
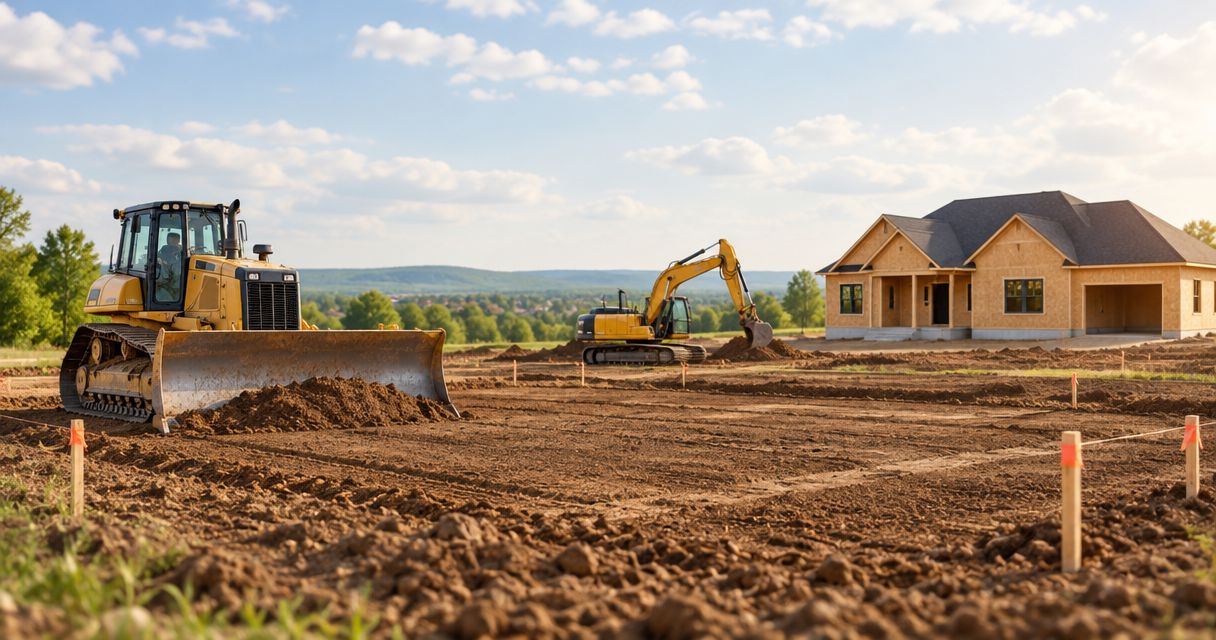
Bowling Green home builders should include a written site-work scope covering site assessment, clearing, grading, excavation, drainage, construction access and utility coordination before foundation work begins. The contract should identify who performs each task, what the estimate excludes and how unexpected ground conditions change the work. Do not accept “site preparation included” without a task-by-task breakdown.
- For home builders Bowling Green KY site preparation, require written grading, drainage, excavation and utility responsibilities.
- Separate construction access, foundation excavation and final grading so unfinished work does not disappear between trades.
- Ayres Construction & Remodeling serves owners planning full new-home construction, from site preparation through finished interiors.
- Confirm exclusions and written change approval before clearing or excavation begins.
What site work should Bowling Green home builders include?
Your builder's site-work scope should explain how the lot becomes ready for the planned house, how water will move around it and what remains after construction. For a 2026 contract, use the following checklist to distinguish included work from allowances, owner responsibilities and exclusions.
Ayres Construction & Remodeling is a local, licensed and insured general contractor based in Bowling Green. Its new-home construction service covers site preparation through finished interiors; the project estimate should still identify the specific site tasks included for your property.
| Site-work item | What the written scope should address | What to clarify separately |
|---|---|---|
| Site assessment | House location, access, visible conditions and information needed before excavation | Surveying, soil evaluation and other professional services |
| Clearing | Vegetation, debris and obstacles within the agreed work area | Tree retention, stump removal and disposal |
| Construction access | Entry route, equipment access and material staging | Access maintenance and restoration |
| Grading | Planned elevations and earth movement around the building area | Imported material, excess material and final grading |
| Excavation | Digging for the specified foundation and related work | Rock, unsuitable soil and unexpected buried material |
| Drainage | Surface-water direction and coordination with the foundation design | Drainage features outside the immediate building area |
| Utilities | Responsibilities for locating, trenching and coordinating connections | Provider work, installation by other trades and restoration |
| Closeout | Cleanup, final ground condition and remaining responsibilities | Landscaping, planting and unfinished exterior work |
An included task needs a defined result, not just a label. “Grading” should identify the area and intended condition; “utilities” should identify which portions the builder actually performs.
Why this matters before you sign
Site work connects the house design to the actual property. A foundation plan does not, by itself, tell you who removes trees, maintains the construction entrance or restores a utility trench. Those gaps become decisions after equipment is already on site unless the contract resolves them first.
For your 2026 project, compare proposals against the same site plan and scope assumptions. One proposal can appear more complete because it includes clearing and final grading, while another leaves those tasks to the owner. Compare responsibilities before comparing the bottom line.
This matters especially when you plan a larger new home, detached workshop or pole-barn garage alongside the house. Reserve space for those uses before committing to the house location, driveway route and utility corridors. Future buildings should inform today's layout without being treated as included construction unless the contract says so.
Site assessment: establish the buildable layout first
Start with a shared understanding of where the house, access route and related improvements belong. Ask your builder what survey information, design documents and site evaluations are needed before clearing begins. A builder's site visit is not a substitute for professional boundary or engineering work when that work is required.
Your site-assessment discussion should address:
- House location: Confirm the proposed footprint against the approved layout and applicable property constraints.
- Existing features: Identify trees, structures, fences and other items to keep or remove.
- Water movement: Review existing slopes and where proposed grading will direct runoff.
- Access: Identify how equipment and material deliveries will enter and move around the property.
- Future use: Preserve intended areas for a workshop, storage barn or other planned improvements.
Ask who supplies missing information and who authorizes the final layout. Do not let an informal discussion about the house location become the only record used by the excavation crew.
How should site preparation proceed before foundation work?
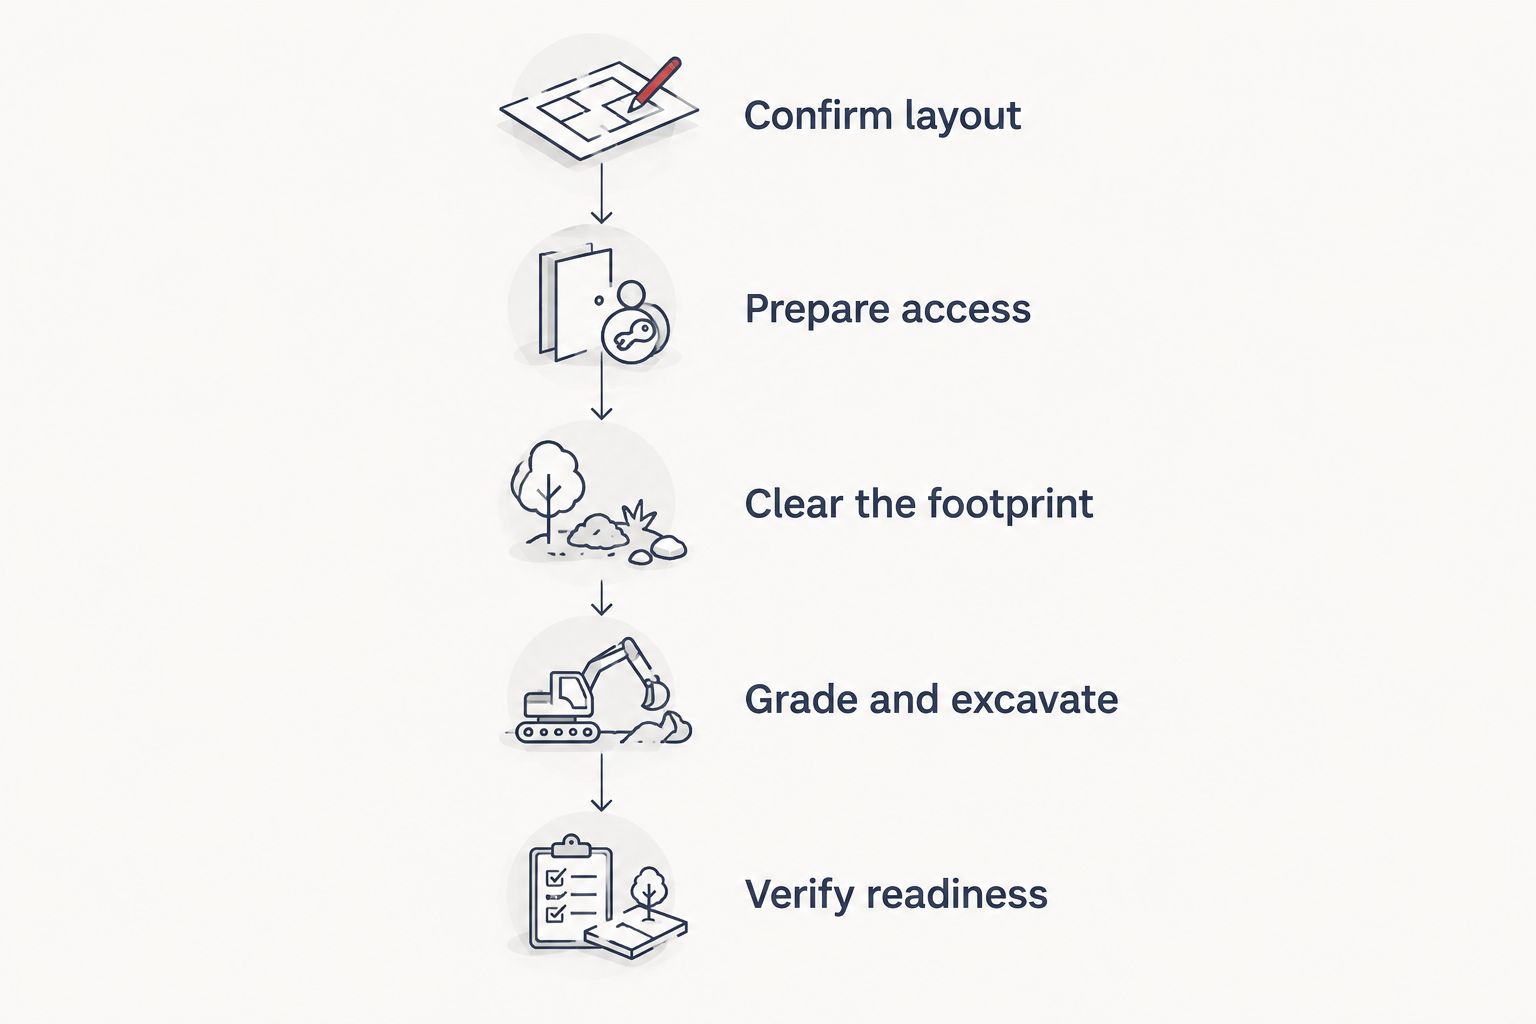
The exact sequence depends on the approved design and site conditions. Use these checkpoints to establish responsibilities, not as a substitute for the builder's construction plan.
- Confirm layout. Establish the proposed building position, access route, protected areas and documents needed to begin. Resolve conflicting information before ground disturbance.
- Prepare access. Agree on the construction entrance and staging area. Identify who maintains access during wet conditions and who restores disturbed areas afterward.
- Clear the footprint. Remove the agreed vegetation, debris and obstacles. Mark retained features so the clearing limits are visible to the crew.
- Grade and excavate. Carry out earthwork for the planned building elevations and foundation. Require notice before work expands beyond the approved scope.
- Verify readiness. Confirm required checks, drainage coordination and responsibility for the handoff to foundation work. Record unresolved issues before covering or building over them.
The handoff matters as much as the digging. Ask who confirms that excavation matches the foundation requirements and who handles a correction if it does not. Keep those responsibilities visible in your 2026 scope rather than assuming the next trade accepts everything already completed.
Clearing and access: define what stays and what leaves
Clearing should describe the work area and the disposal responsibility. Removing a tree, removing its stump and hauling away the resulting material are distinct tasks. Your agreement should say which tasks are included and where retained material will go.
Construction access also deserves its own scope. A route suitable for your vehicle does not establish that delivery trucks and excavation equipment can use it as planned. Discuss entry conditions, maneuvering space and staging before choosing the route.
Identify existing driveways, fences and nearby improvements that need protection. Ask how the builder will document their condition and handle damage associated with the work. Do not assume that temporary access automatically includes a finished driveway.
If you will remain on the property during construction, identify the access you need to retain. Keep that requirement separate from the contractor's equipment route so daily use does not depend on an unstated arrangement.
Grading and drainage: specify the finished condition
Rough grading establishes the general shape of the building area. Final grading addresses the intended ground condition after construction activity and backfilling. A rough-graded lot is not the same deliverable as a finished exterior.
Ask your builder to explain how the proposed elevations work together: house, garage, driveway and surrounding ground. Water management should be coordinated with the foundation design and site plan, not treated as a leftover landscaping decision. The design should address runoff without assuming a neighboring property can receive redirected water.
For a 2026 scope review, identify where grading stops and landscape work begins. Seeding, sod, planting beds and decorative finishes should not be treated as included merely because the proposal mentions final grading.
Also ask who returns after utility trenching or other later work disturbs the site. A clearly defined final condition prevents an early grading task from being mistaken for the final site handover.
Excavation and utilities: define the limits of the work
Foundation excavation should match the planned foundation, not a generic description of digging. Ask what excavation, backfill and material handling the proposal includes. Establish how the builder will document conditions that require a change before additional work proceeds.
Utility coordination needs the same precision. Locating existing underground services, excavating trenches, installing lines, arranging provider connections and restoring disturbed ground are separate responsibilities. A proposal that includes trenching does not automatically include every connection or every trade's work.
Confirm the planned routes before excavation starts. Where water supply or wastewater arrangements require separate design or approvals, identify who handles those requirements and how they affect the construction sequence. Do not assume that a general reference to utilities resolves them.
Keep a record of agreed utility routes and relevant installation documents. Those records help you plan later work without relying solely on someone's memory of where a trench ran.
Why site-work scope varies between properties
Site preparation varies because the same house plan can require different work on different lots. These factors belong in the scope discussion before you approve construction:
- Slope and elevations: Existing ground levels affect earth movement and the relationship between the house, driveway and surrounding property.
- Ground conditions: Rock, unsuitable material or buried obstructions can change excavation and material-handling requirements.
- Clearing requirements: Vegetation, stumps, debris and existing structures affect removal and disposal tasks.
- Access constraints: Entry width, maneuvering space and staging limitations influence how equipment and deliveries reach the work.
- Utility arrangements: Existing service locations and the planned connection routes determine coordination and trenching responsibilities.
- Finished-site expectations: Final grading, driveway work and landscaping are different deliverables that need separate descriptions.
Ask the builder to distinguish observed conditions from assumptions. If a condition remains unverified, the contract should explain the decision process rather than presenting an assumption as an established fact.
Does site preparation include the foundation?
Site preparation does not automatically include foundation construction. Excavation prepares the ground for the specified foundation, while foundation construction involves its own materials, labor and design requirements. Your contract should show where those scopes meet.
Ask whether excavation, foundation work, backfill and related drainage are assigned to the same contractor or coordinated across trades. Either arrangement needs a clear handoff. Avoid a contract in which each party assumes someone else checks the excavation before the foundation begins.
Who should handle unexpected conditions during excavation?
Your contract should identify who evaluates unexpected conditions and who approves changes. Agree on notice, documentation and written authorization before excavation starts. Stop a scope disagreement from becoming an undocumented instruction to keep digging.
Ask how the builder will communicate a buried obstruction or unsuitable ground condition. Photographs, a description of the affected work and a proposed response give you a clearer decision than an unexplained change request. Required technical decisions should go to the appropriate qualified professional.
What should you ask before accepting a site-work proposal?
Use your 2026 contract review to resolve the gaps between the drawings, estimate and construction responsibilities. Ask the builder to answer these questions in writing:
- Which site tasks are included, and which remain your responsibility?
- Which documents establish the clearing limits, house location and grading intent?
- Who handles required approvals, inspections and utility coordination?
- What happens when excavation exposes conditions outside the stated assumptions?
- Who approves a change before additional work begins?
- What ground condition will you receive at project handover?
Ayres Construction & Remodeling is suited to Kentucky and southern Indiana owners seeking full new-home construction rather than shell-only work. Discuss the site scope as part of the complete build, including the connection between excavation, foundation work and finished interiors. For projects near Bowling Green, identify any planned garage, workshop or pole building during that discussion.
Request a project estimate
Discuss site preparation, new-home construction and the work included in your project scope.
FAQ
What should home builders in Bowling Green include in site preparation?
A written site-preparation scope should address assessment, clearing, access, grading, excavation, drainage and utility responsibilities. It should also identify exclusions and the ground condition expected at handover.
Does clearing a building lot include removing stumps?
Stump removal is included only when the agreed scope says so. Tree removal, stump removal and hauling should each have a stated responsibility.
Is final grading the same as landscaping?
Final grading is not the same as landscaping. Confirm whether seeding, sod, planting and other exterior finishes are separate from the agreed ground-shaping work.
Who arranges utility connections for a new house?
The contract should identify who coordinates each utility connection. Distinguish provider work, trenching, installation by the relevant trades and restoration of disturbed ground.
Should my builder check drainage before starting the foundation?
Drainage should be coordinated with the site layout and foundation design before foundation work proceeds. Ask who establishes the grading plan and verifies that the proposed work follows it.
Can I plan a pole-barn garage while preparing a new-home site?
Include a planned pole-barn garage in the site-layout discussion before construction starts. Its intended location can affect access, grading and utility routes, but its construction is not included unless the contract states it.
Does Ayres Construction & Remodeling build beyond the shell?
Ayres Construction & Remodeling provides full new-home and barndominium construction from site preparation through finished interiors. Confirm the site-specific tasks and exclusions in your project estimate.
One last thing
Define the condition you want to receive, not just the work you expect to see performed. A contract can list excavation and grading without explaining who removes leftover material, repairs disturbed access or completes the final ground surface.
Before signing, ask the builder to describe the property at handover in plain language. Then compare that description with the written scope. Any difference belongs in the agreement before equipment arrives.


