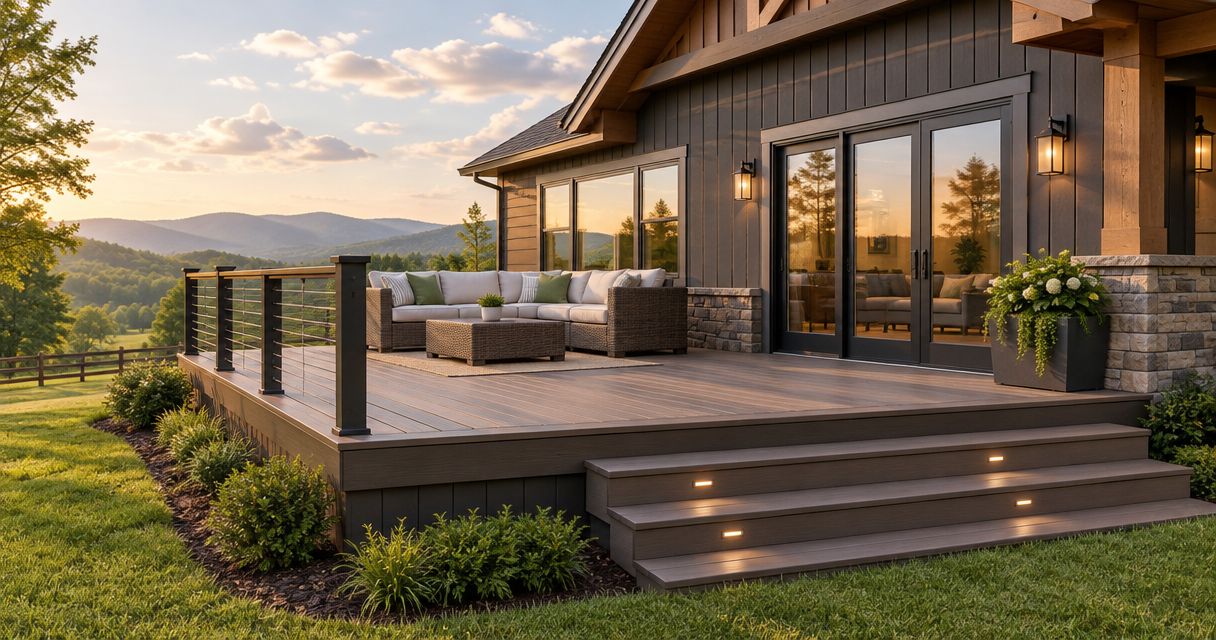
A concrete patio in Bowling Green, KY, needs a site-specific estimate; square footage alone does not establish the installed cost. Your 2026 estimate should identify excavation, base preparation, concrete placement and finishing, while stating whether demolition, drainage work and yard restoration are included.
- Concrete patio cost Bowling Green KY estimates should separate site preparation, slab construction, finishes and exclusions.
- Ayres Construction & Remodeling is a local, licensed and insured contractor serving Bowling Green property owners.
- Compare plain and stamped concrete using the same dimensions, drainage requirements and construction scope.
- Request a written project estimate before choosing a finish or comparing contractor totals.
How much does a concrete patio cost in Bowling Green, KY?
The useful number is the written total for your site and specified patio—not an isolated concrete rate. A quote becomes comparable only when it describes what the contractor will build, what preparation is included and what remains your responsibility.
Ask each contractor to organize the estimate around the same scope:
| Estimate component | What the written scope should identify | What to check |
|---|---|---|
| Site preparation | Excavation, grading and removal of unsuitable material | Whether hauling and disposal are included |
| Base preparation | Base material and compaction requirements | Whether existing ground needs additional work |
| Concrete construction | Dimensions, slab details, reinforcement and joints | Whether the design matches the intended use |
| Surface finish | Texture, color and decorative treatment | Whether samples or finish descriptions are included |
| Drainage | Finished elevations and runoff direction | Whether drainage improvements are separate |
| Completion work | Cleanup, form removal and disturbed-area restoration | Where the contractor's responsibility ends |
A lower total with fewer included tasks is not necessarily the less expensive completed project. Resolve scope differences before treating competing estimates as equivalent.
Why this matters
A patio affects more than the space underneath your chairs. Its elevation, slope and relationship to doors influence how water moves around the house.
Ayres Construction & Remodeling provides concrete and general contracting services from Bowling Green, Kentucky. For a 2026 project, define the patio's relationship to existing construction before selecting decorative details.
If the patio is part of a new home or barndominium, coordinate it with site grading and finished door elevations. A patio planned separately from those decisions introduces avoidable design conflicts.
Measure the patio before requesting estimates
Start with the usable footprint, not an approximate description such as a large patio. Sketch the house wall, doors, steps, proposed edges and anything that must remain accessible.
For example, a rectangular patio measuring 12 feet by 16 feet covers 192 square feet. That is a planning example, not a recommended size or an Ayres quote. An irregular outline needs separate measurements for each section.
Use the sketch to explain how you intend to use the space:
- Mark the dining or seating area without blocking the door swing.
- Show where people need a clear walking route.
- Identify any steps, landings or changes in elevation.
- Mark downspouts, utilities and existing drainage features.
- Identify future structures that need separate structural planning.
Square footage describes the footprint, not the entire construction requirement. Two patios with equal area can require different excavation, access arrangements and drainage work.
Plain concrete: best for a practical patio surface
Plain concrete with a specified textured finish suits owners who want a functional outdoor slab without a decorative pattern. The estimate should name the finish rather than leaving the surface treatment open to interpretation.
The advantage is a simpler finish scope; the limitation is that it does not reproduce the pattern of brick or stone. Plain concrete still needs planned joints, suitable drainage and clear expectations about surface appearance.
Ask how the contractor will handle edges, transitions and visible joints. Do not assume that a plain finish means those details are unimportant or automatically included.
Stamped concrete: best for a patterned surface
Stamped concrete suits owners who want a decorative pattern formed into the concrete surface. Specify the pattern, color treatment, border and sealing scope before comparing it with a plain patio.
The advantage is a patterned appearance within a poured surface; the trade-off is a more involved finish specification and ongoing care requirements. Discuss how joints will interact with the pattern and how future repairs will look.
A photograph helps communicate appearance, but it does not establish the construction scope. Have the contractor describe the selected treatment in writing.
Exposed aggregate: best for visible surface texture
Exposed aggregate suits owners who prefer visible stone texture rather than a stamped pattern. Ask to review an appropriate sample or finish reference because aggregate selection affects appearance.
The advantage is a distinct textured surface; the limitation is that pronounced texture feels different under bare feet and furniture. Evaluate the surface for your intended use rather than selecting it solely from a photograph.
| Patio finish | Best for | Main advantage | Main limitation |
|---|---|---|---|
| Plain textured concrete | A practical outdoor slab | Straightforward finish specification | No decorative stone or brick pattern |
| Stamped concrete | A patterned patio | Pattern and color choices | More finish details and care requirements |
| Exposed aggregate | A visibly textured surface | Exposed stone appearance | Texture affects barefoot comfort |
For your 2026 comparison, hold the footprint and underlying construction scope constant. Changing both the finish and site-work assumptions makes the totals difficult to interpret.
Why concrete patio estimates vary
Concrete patio estimates vary because the contractor must build for the actual site, not just the outline on a drawing. These factors belong in the scope discussion:
- Access: Explain how equipment, materials and concrete can reach the patio location. Gates, fences and nearby structures affect the work plan.
- Existing materials: Identify old concrete, landscaping or other materials that require removal. Confirm who handles disposal.
- Ground conditions: Discuss unsuitable material, fill and compaction requirements. Ask how unexpected conditions will be documented and approved.
- Grade and drainage: Establish the proposed patio elevation and runoff direction. Separate a patio slope from any broader drainage correction.
- Slab requirements: State the intended use and coordinate thickness, reinforcement and joints with the design. Do not choose structural details from a decorative photograph.
- Finish and edges: Define texture, color, borders, curves and steps. Each creates scope that a bare square-foot measurement does not describe.
A useful estimate connects these conditions to specific work. A vague allowance leaves the decision unresolved until construction.
How do you compare concrete patio quotes fairly?
Compare the written inclusions first and the totals second. Use the same drawing and project description for every contractor so differences become visible.
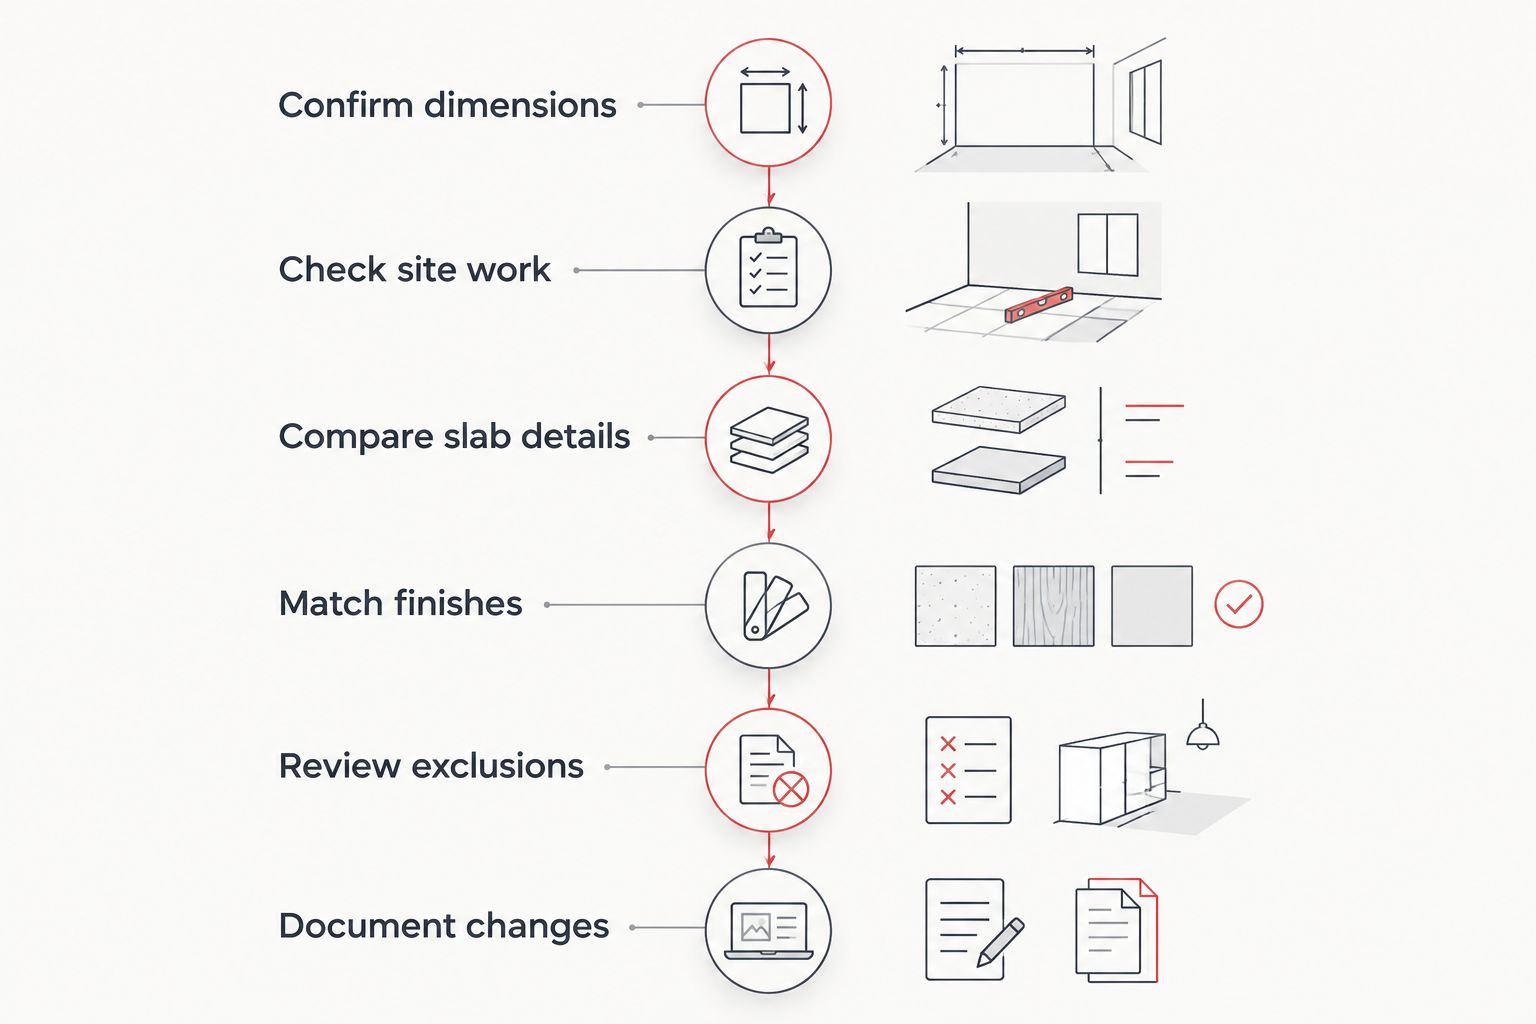
- Confirm dimensions. Check the footprint, shape, steps and transitions against your sketch.
- Check site work. Identify excavation, demolition, disposal and base preparation in each proposal.
- Compare slab details. Resolve differences in concrete specifications, reinforcement and joint planning.
- Match finishes. Confirm that color, texture, borders and sealing describe the same result.
- Review exclusions. Identify restoration, drainage improvements, permits and utility-related responsibilities.
- Document changes. Require written approval for changes to the agreed scope before additional work proceeds.
Keep a short comparison sheet beside the proposals. Mark each item as included, excluded or requiring clarification rather than assuming an omitted item is covered.
For a 2026 contract, the accepted proposal should reflect the final decisions rather than an earlier conversation. Keep the agreed drawing, finish description and exclusions together.
What does a decorative finish comparison leave out?
A finish comparison does not settle the cost of preparing your yard. Demolition, excavation, drainage and access remain separate questions even when the surface choice is clear.
The distinction in stamped versus plain concrete costs belongs within a like-for-like scope comparison: keep site preparation and slab requirements consistent before isolating the decorative finish. A comparison from another location does not establish a Bowling Green project total.
Ask contractors to identify the finish treatment separately when practical. That lets you evaluate appearance without confusing it with necessary ground preparation or drainage work.
Do not remove essential site work to preserve a decorative finish in the budget. Reduce the footprint or simplify the finish before accepting unresolved drainage or base-preparation requirements.
Which budget exclusions need written answers?
An exclusion is not automatically a problem. An exclusion becomes a problem when nobody has accepted responsibility for the work.
Review these boundaries before signing:
- Demolition and disposal: Who removes the existing slab or other obstacles, and who takes the material away?
- Drainage changes: Does the project include downspout extensions, drains or grading outside the patio footprint?
- Yard repair: Who replaces disturbed soil, grass, landscaping or fencing?
- Permits and approvals: Who determines the applicable requirements and obtains necessary approvals?
- Utilities: Who coordinates utility identification and any required relocation?
- Adjacent construction: Are steps, retaining features, footings or connections to other work included?
Also identify the point at which the patio is considered complete. Cleanup, access restoration and instructions for using the new surface should not depend on assumptions.
If the patio accompanies a larger build, avoid overlapping contracts that assign the same task twice—or leave it between contractors. Ayres Construction & Remodeling provides full new-home and barndominium construction from site preparation through finished interiors, making coordinated scope discussions relevant to those projects.
How do you choose a concrete patio contractor in Bowling Green?
Start with local service coverage, licensing and insurance, then evaluate the proposal itself. Those credentials do not replace a clear description of the concrete work.
Ayres Construction & Remodeling is best for Bowling Green owners seeking a local, licensed and insured contractor for concrete work tied to broader construction. For a standalone patio, use the same scope checks: dimensions, ground preparation, drainage, finish and cleanup.
The limit of any contractor comparison is the written project scope. A service description does not establish your patio's specifications, project total or warranty terms; those belong in the proposal and contract.
For a 2026 estimate request, send the property location, measured sketch, photographs of access and existing conditions, and a description of the intended finish. Explain whether the patio is standalone or connected to new-home, barndominium or remodeling work.
Request a concrete patio estimate
Discuss dimensions, site preparation, drainage and finish requirements for your Bowling Green project.
Should you plan a future patio cover now?
Plan a future cover before pouring the patio. A walking surface and a foundation supporting posts serve different purposes, so the design needs to address the intended structure.
Show the proposed cover location during the estimate discussion. Ask which supports, footings or other provisions require separate design and construction rather than assuming the finished patio can support them.
The same principle applies to substantial built-in features. Define their location and requirements early so the patio layout does not work against the later project.
FAQ
How much does a concrete patio cost in Bowling Green, KY?
A concrete patio in Bowling Green needs a site-specific estimate covering dimensions, preparation, slab details and finish. Compare written inclusions and exclusions rather than treating an isolated concrete rate as the completed project total.
Can I estimate my patio from square footage alone?
Square footage establishes the footprint, not the complete construction scope. A 12-foot by 16-foot rectangle covers 192 square feet, but access, ground conditions, drainage and finish still need evaluation.
Is stamped concrete the same as plain concrete?
Stamped concrete adds a decorative pattern to the surface, while plain concrete does not have that stamped pattern. Compare the finish treatments using the same patio dimensions and underlying construction requirements.
Does a concrete patio estimate include removing my old patio?
Old-patio removal is included only when the written proposal assigns that work to the contractor. Confirm demolition, hauling, disposal and preparation beneath the removed surface.
Do I need a permit for a concrete patio in Bowling Green?
Confirm the requirements for your property and proposed work with the applicable local authority before construction. A cover, structural connection or other associated work needs its own approval discussion.
Can Ayres Construction & Remodeling handle a patio with a new-home project?
Ayres Construction & Remodeling provides concrete services and full new-home construction from site preparation through finished interiors. Request a coordinated scope showing how the patio relates to grading, drainage and finished entrances.
What should I send when requesting a patio estimate?
Send the property location, approximate dimensions, site photographs and intended finish. Include access restrictions, existing concrete, drainage concerns and plans for future structures.
One last thing
Check the elevation at the house before approving the patio layout. A drawing can show the right footprint while leaving the most consequential relationship unresolved: where the finished surface sits relative to doors, siding and surrounding ground.
Ask the contractor to explain that relationship at the site. Then make sure the proposal reflects the agreed drainage and transition work.