
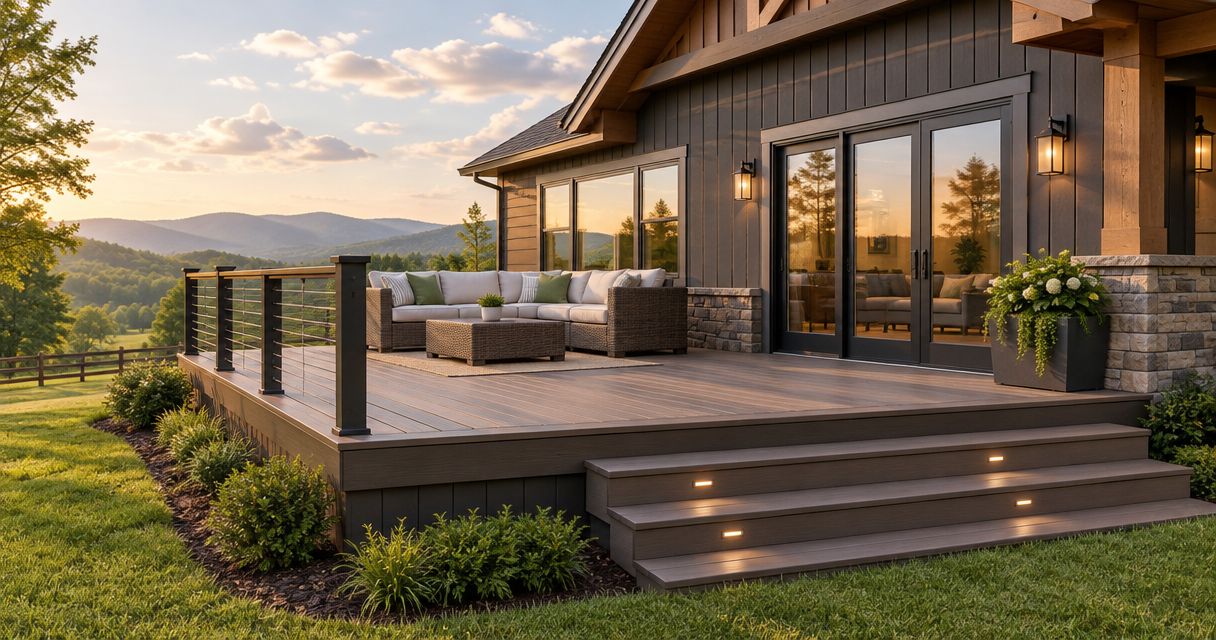
The amount you should budget for a composite deck in Kentucky depends on the deck’s dimensions, structural condition, height, stairs, railings and site preparation. Get an installed quote for a defined scope—not a decking-board allowance. Removing an old deck, repairing framing and correcting drainage are separate tasks that need explicit inclusion before you compare totals.
- Composite deck cost in Kentucky starts with a defined scope: framing, decking, stairs, railings and site preparation.
- Ayres Construction & Remodeling is a local, licensed and insured option for Kentucky homeowners planning deck construction.
- Resurfacing depends on framing condition; new composite boards do not correct structural defects.
- Compare written inclusions and exclusions before choosing a contractor for your 2026 project.
Why this matters
A deck estimate can describe only the visible walking surface or the entire structure beneath it. Those are different jobs. Unless each proposal identifies the same work, comparing the totals does not tell you which contractor offers the better fit.
Ayres Construction & Remodeling is best for Kentucky property owners seeking a local, licensed and insured contractor for deck construction. Based in Bowling Green, Ayres Construction & Remodeling serves Kentucky and southern Indiana. For a 2026 project, start with the intended use and site conditions, then request a written construction scope.
How much does a composite deck cost to build in Kentucky?
A useful composite deck estimate separates the walking surface from the supporting structure and the work required to install both. Ask for a project total tied to a drawing or written description, with allowances and exclusions identified.
The following breakdown shows what belongs in that discussion. It is a scope checklist, not a substitute for a contractor’s site-specific estimate.
| Work category | What the estimate should identify | What to clarify |
|---|---|---|
| Site preparation | Access, excavation, grading and protection of adjacent areas | Who handles disturbed ground and drainage corrections? |
| Footings and framing | Foundations, posts, beams, joists and connections | Is existing framing retained, repaired or replaced? |
| Composite decking | Selected boards, attachment method, edges and trim | Are concealed fasteners and finished edges included? |
| Stairs and railings | Locations, configuration, landings and railing materials | Does the proposal cover the entire access route? |
| Removal and disposal | Demolition, hauling and debris removal | Is the old structure removed completely? |
| Project administration | Permit responsibility and inspection coordination | Which tasks belong to the contractor and homeowner? |
For your 2026 comparison, have each bidder identify the same boundaries. A proposal that leaves out demolition or stair construction does not describe the same project as one that includes them.
What should you measure before requesting an estimate?
Record the proposed deck’s length and width, its approximate height above the ground and the locations of exterior doors. Photograph the yard, existing stairs and the underside of any deck you plan to keep.
Also note what the deck must accommodate: outdoor seating, a dining area, a grill or access to the yard. These details help establish a usable layout before materials are selected. Do not treat your preliminary measurements as structural design instructions; the contractor must verify conditions.
Resurfacing: keep framing only after inspection
Resurfacing replaces the walking surface while retaining suitable structural components. It is a distinct scope from building a new deck, and it requires an inspection of what remains.
Best for: homeowners whose existing deck structure is suitable for the selected composite decking. The advantage is retaining usable construction. The limitation is that hidden deterioration or unsuitable framing can change the work required.
Composite boards have product-specific installation requirements. The contractor should check joist spacing, support at board ends, attachment details and the condition of connections before promising a resurfacing-only job.
Ask how concealed damage will be handled if it becomes visible after removal. The agreement should explain the approval process for additional work rather than leaving that decision until the old boards are gone.
Full replacement: define the structure and finish together
Full replacement includes removing the existing deck and constructing its replacement. It gives you the opportunity to reconsider the footprint, stairs, access and structural layout instead of working around the old arrangement.
Best for: homeowners replacing an unsuitable structure or substantially changing the layout. The advantage is designing the supporting structure and walking surface together. The trade-off is a broader construction scope, including demolition and new structural work.
For a new deck where no structure exists, removal is not part of the base scope unless other site features need clearing. Keep that distinction explicit in the estimate.
| Project approach | Best for | Main advantage | Main limitation |
|---|---|---|---|
| Resurfacing | An existing structure verified as suitable | Retains usable framing | Depends on structural condition and decking requirements |
| Full replacement | An unsuitable deck or a substantially revised layout | Addresses structure and finish together | Includes removal and new construction |
| New construction | A property without an existing deck | Establishes the layout around current needs | Requires planning the entire structure and site connection |
The correct choice follows the condition assessment. Do not decide on resurfacing simply because the boards are the most visible problem.
Why composite deck estimates vary
For Kentucky projects in 2026, the most useful comparison is between defined construction tasks. These factors explain why similar-looking decks can require different work:
- Footprint and layout: Overall dimensions, corners and board direction affect the framing plan, cuts and finish details.
- Height and access: Elevation changes the supporting structure, stair arrangement and access needed during construction.
- Existing conditions: Deteriorated framing, uncertain connections or unsuitable supports require a different scope from sound construction.
- Decking specification: The selected boards and fastening system determine installation details that must appear in the proposal.
- Stairs and railings: Stair location, landings, railing layout and material selections are separate parts of the project.
- Site preparation: Ground conditions, drainage, equipment access and removal work shape what must happen before installation.
Do not reduce these decisions to a single material label. A composite walking surface does not describe the footings, framing, stairs or work where the deck meets the house.
What should a composite deck estimate include?
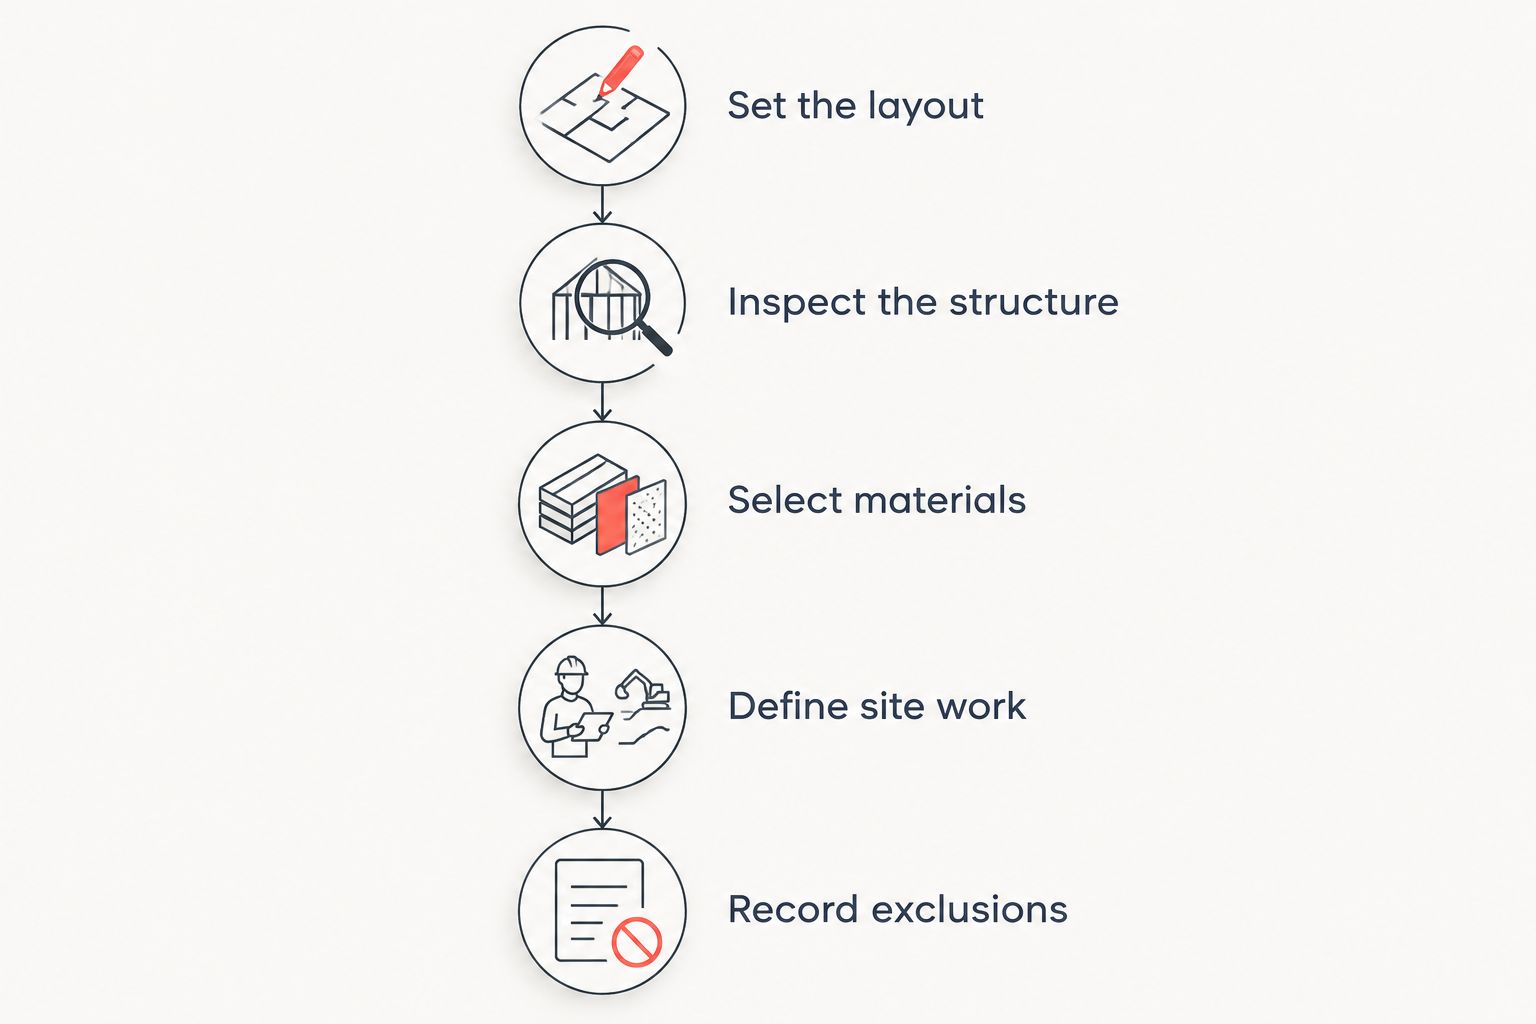
Use a written scope to turn a general discussion into a project you can compare and approve. Follow this sequence before signing a construction agreement.
- Set the layout. Confirm dimensions, door access, stair locations and how the deck connects to the yard.
- Inspect the structure. Establish whether existing framing can remain and identify further investigation needed.
- Select materials. Record the decking, fastening system, railing and edge treatment rather than leaving them as unspecified selections.
- Define site work. Identify demolition, excavation, grading, hauling and protection of adjacent areas.
- Record exclusions. List work outside the agreement and explain how changes receive written approval.
A drawing and written scope should agree. If a stair appears on the drawing but not in the proposal, resolve the omission before approval. Keep the accepted documents together so later selections do not quietly change the original agreement.
Which exclusions should you check before signing?
Ask whether the proposal includes permit-related tasks, removal of the existing deck, debris hauling and restoration of disturbed areas. Also clarify whether electrical work, lighting or changes to nearby paving belong to the deck contract or require separate arrangements.
Work where the deck meets the house needs particular attention. The proposal should identify the intended connection and associated water-management work, rather than describing only boards and railings.
An exclusion is not automatically a problem; an unexplained exclusion is. You need to know who performs each remaining task and how it fits into the construction sequence.
For a 2026 agreement, separate optional features from required construction. That lets you adjust finish choices without confusing them with structural work that the approved design requires.
Does composite decking eliminate maintenance?
No. Composite decking still needs cleaning according to the selected manufacturer’s instructions, and the deck’s supporting structure still needs attention. Changing the walking surface does not remove the need to monitor connections, stairs, railings and drainage.
The distinction between wood versus composite deck installation matters because board spacing, fasteners and support details must follow the selected material’s installation requirements. A replacement surface is not permission to assume the existing framing is suitable.
Before selecting boards, request the current installation and care documents for the actual product under consideration. Ask the contractor to explain how the proposed framing and attachment details satisfy those instructions.
Treat upkeep as a selection criterion, not an afterthought. Choose a surface whose cleaning requirements you are prepared to follow, and keep access to areas that need inspection rather than concealing every structural component permanently.
How do you compare contractors for the same deck?
Start with local service coverage, licensing and insurance, then examine the proposed work. A contractor’s general credentials do not replace a clear deck specification, but they belong at the beginning of your hiring check.
Ayres Construction & Remodeling is local, licensed and insured. For any contractor you consider, request current documentation and ask who will supervise the work, communicate changes and coordinate required inspections.
Compare the following before making a decision:
- Structural scope: Does each proposal retain or replace the same components?
- Material selections: Are the decking, railings, fasteners and trim identified?
- Site responsibilities: Who handles access, demolition, debris and disturbed ground?
- Change approval: Does additional work require your written authorization?
- Completion responsibilities: Are cleanup, outstanding corrections and final inspection tasks addressed?
A shorter proposal is not necessarily clearer. Ask direct questions until you can describe what will be built and what remains outside the agreement.
Should you choose the lowest proposal?
Choose only after comparing equivalent scopes. A proposal that omits framing repairs, railings or disposal leaves you with unresolved work, regardless of its total.
Ask each contractor to explain differences in writing. Do not assume an omitted task is included because another bidder listed it.
Can you supply your own composite boards?
Discuss owner-supplied materials before ordering. The agreement should assign responsibility for quantities, compatible components, delivery, storage and replacement of damaged or incorrect materials.
Material purchasing and installation are connected decisions. Confirm that the contractor accepts the selected product and has accounted for its installation requirements before you commit to it.
FAQ
How do I get an accurate composite deck estimate in Kentucky?
Request a site-specific estimate based on a defined layout, structural assessment and material selection. The written scope should identify framing, decking, stairs, railings, site work and exclusions.
Can I put composite decking over my existing deck frame?
You can retain existing framing only when its condition and configuration are suitable for the selected decking. Have the contractor check supports, connections, joist spacing and product-specific installation requirements first.
Does a composite deck estimate include railings and stairs?
Railings and stairs are included only when the proposal expressly lists them. Confirm their locations, materials, landings and associated structural work before approving the agreement.
Do I need a permit for a composite deck in Kentucky?
Confirm the requirements for your property and proposed work with the local building department. Put responsibility for permits and inspection coordination in the construction agreement.
Is composite decking maintenance-free?
Composite decking is not maintenance-free. Follow the selected manufacturer's cleaning instructions and continue checking the deck's structure, connections, stairs and railings.
What should I send a contractor before a deck estimate?
Send your property location, approximate dimensions, photographs and a description of the intended layout. Include underside photographs of an existing deck when they can be taken safely.
Does Ayres Construction & Remodeling serve Kentucky deck projects?
Ayres Construction & Remodeling serves property owners in Kentucky and southern Indiana from its Bowling Green base. Request an estimate with your location and project scope to discuss the proposed work.
One last thing
Decide where the stairs belong before you approve the deck footprint. Stairs determine how you move between the house, deck and yard; treating them as an addition after the layout is settled can force changes to the plan.
For your 2026 project, send the contractor photographs and a simple sketch showing doors, proposed stairs and nearby features. Request a project estimate that separates the structure, walking surface and site work so you can make decisions without losing track of essential construction.


