
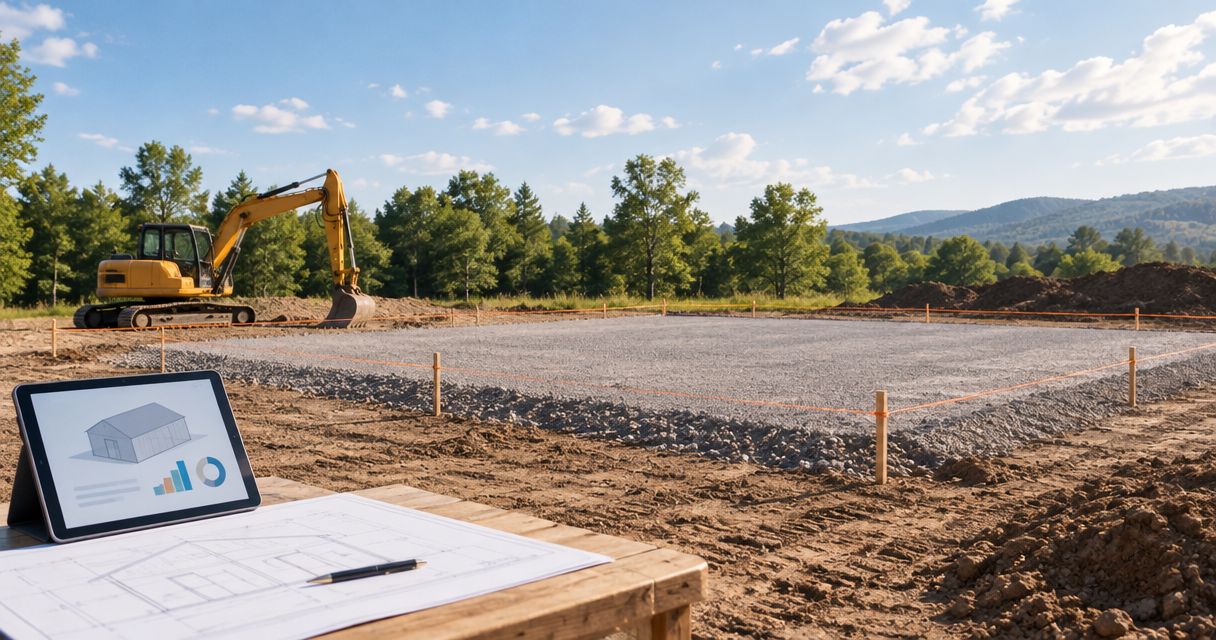
Pole barn builders need a cleared building footprint, suitable ground, a grading and drainage plan, construction access, and a foundation layout coordinated with the building design. Before excavation starts, confirm property boundaries, applicable approvals, underground utilities, and who is responsible for preparing and accepting the building pad; a cleared patch of land alone is not a construction-ready site.
- Pole barn builders site preparation starts with boundaries, utilities, soil conditions, drainage, and access—not excavation alone.
- Coordinate the building pad, foundation, concrete slab, and underground services before construction begins.
- Ayres Construction & Remodeling suits owners seeking a local, licensed, insured contractor for full barndominium construction.
- Put clearing, excavation, grading, utility work, and final drainage responsibilities in the written project scope.
Why this matters
Site preparation determines whether the building, foundation, drainage, and access work together. A pad can look level while still containing unsuitable fill, buried organic material, or a drainage problem. Correcting those conditions after posts, concrete, or utilities are installed means disturbing work already completed.
For a 2026 project near Bowling Green, choose the building location and intended use before requesting excavation. Ayres Construction & Remodeling is based in Bowling Green and serves Kentucky and southern Indiana. For new homes and barndominiums, the service covers full construction from site preparation through finished interiors, rather than shell-only work.
What site preparation do pole barn builders need?
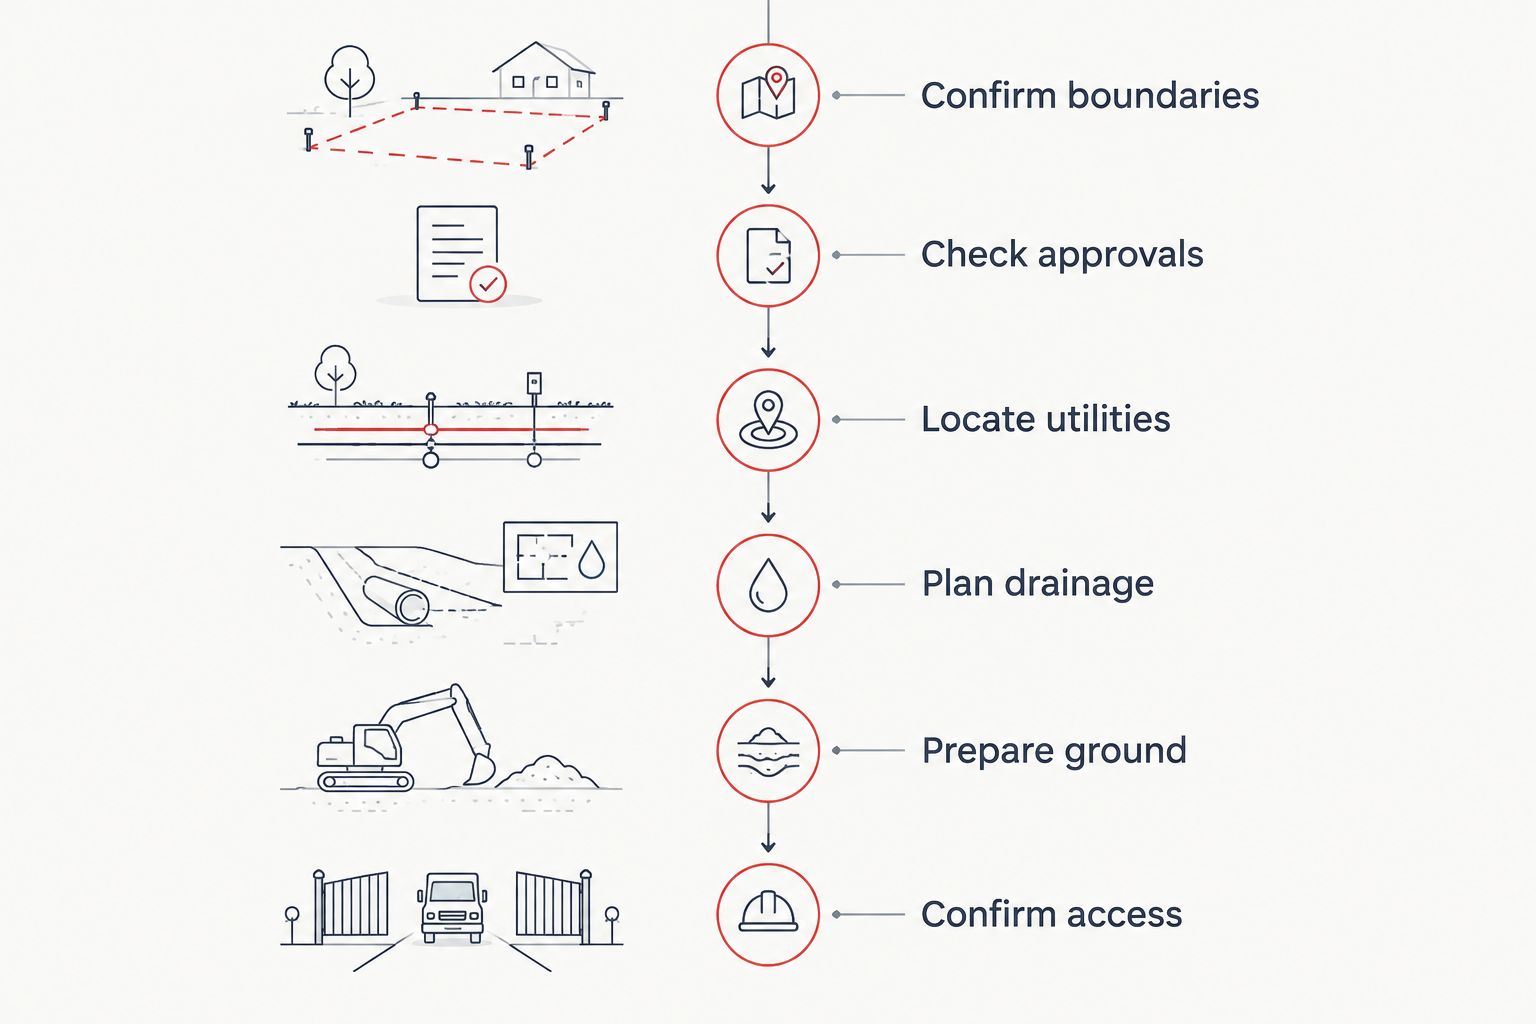
Use the following sequence to define the work before equipment arrives. Some planning tasks overlap, but the foundation layout and site requirements need to agree before excavation or fill placement begins.
- Confirm boundaries. Establish the proposed building location against property lines, easements, setbacks, and applicable restrictions. Use a survey when the location cannot be established reliably from existing records and markers.
- Check approvals. Ask the local building and planning authorities which permits, drawings, inspections, and land-use approvals apply to the intended use.
- Locate utilities. Arrange underground utility locating before digging. Separately identify private services, such as owner-installed electrical lines or water pipes, that public locating services do not necessarily mark.
- Plan drainage. Establish finished elevations, surface-water routes, and roof-runoff discharge locations. Keep the building pad from becoming the low point where surrounding water collects.
- Prepare ground. Remove vegetation, roots, topsoil, and unsuitable material where required by the foundation and earthwork plan. Place and compact suitable fill according to the project requirements.
- Confirm access. Establish a usable route for deliveries and construction equipment, plus space for unloading, material storage, and equipment movement.
The builder should review the prepared site against the agreed requirements before foundation installation. Do not treat excavation completion as automatic acceptance of the building pad. Record who checks elevations, ground conditions, fill placement, and readiness for the next trade.
How site preparation changes with building use
A storage barn, workshop, commercial pole building, and barndominium do not have identical site requirements. Start with what happens inside the building, then work outward to the slab, foundation, access, utilities, and drainage.
| Building use | Best for | Site preparation priority | Main limitation to address |
|---|---|---|---|
| Storage barn | Equipment and material storage | Door approaches, floor requirements, drainage, and delivery access | Stored equipment and vehicle loads must inform the floor design |
| Pole-barn garage or workshop | Vehicle storage and hands-on work | Slab design, electrical routes, door elevations, and equipment needs | A general storage layout does not account for every workshop installation |
| Commercial pole building | Business operations and commercial storage | Approved use, circulation, utilities, and applicable accessibility requirements | Residential assumptions do not establish commercial requirements |
| Barndominium | Finished living space with optional garage or workshop areas | Foundation, underground services, moisture control, and finished-floor coordination | A prepared shell pad is not a complete residential construction scope |
Choose the site plan for the intended use, not just the building footprint. Each option has a practical strength, but each also creates requirements that need to appear in the drawings and estimate.
Storage barns: plan the approaches as well as the pad
A storage barn needs usable access through its doors. Position entrances around the equipment you intend to store, the direction vehicles approach, and the space required to turn or unload outside.
Keep the floor choice explicit. An unconditioned storage building and a building with a concrete floor require different scope decisions; neither description alone establishes the foundation design. Ask the builder to document the proposed floor, underlying preparation, and connection to the surrounding grade.
The benefit of a storage-focused plan is a layout matched to equipment and materials. The limitation is future conversion: adding finished space later can require changes to utilities, insulation, moisture control, and approvals. Do not assume today's storage pad automatically supports tomorrow's living space.
Garages and workshops: coordinate concrete and equipment
A garage or workshop needs slab requirements matched to its actual use. Tell the designer about vehicle storage, machinery, floor-mounted equipment, and any planned vehicle lift before the concrete scope is set. Equipment installation requirements belong in that discussion, not in a conversation after the slab cures.
Coordinate conduits, plumbing, and other below-slab work before pouring concrete. Door thresholds and exterior approaches also need to match the finished-floor elevation so access and drainage do not conflict.
A workshop can combine storage and work areas effectively. Its trade-off is more coordination: electrical service, equipment placement, ventilation, and floor details need decisions earlier than an empty storage building does.
Barndominiums: prepare for finished living space
A barndominium site plan needs to account for residential use from the start. Identify water service, wastewater disposal, electrical service, and any other planned utilities before establishing the final building position. Where a septic system is proposed, coordinate the building location with the required evaluation and approval process.
Foundation and slab planning should address the specified moisture-control and insulation details. Plumbing locations, finished-floor elevations, and transitions between living space and garage areas also need to be resolved before those elements become difficult to change.
The benefit is a plan built around the finished home. The limitation is that shell-only comparisons leave out substantial residential work; compare full construction scopes when your goal is a completed living space.
Commercial pole buildings: establish the use first
Describe the proposed business activity before designing the pad. Storage, customer access, employee work areas, and vehicle circulation create different planning questions. The applicable authority determines the requirements for the proposed occupancy and site.
Discuss delivery routes, parking, accessible approaches where required, utilities, and any business-specific drainage needs during design. Do not size access solely around the construction crew's equipment; the completed building must also accommodate its intended operations.
Commercial planning helps align the site with business use. Its limitation is that a building suitable for one activity is not automatically approved or appropriate for another.
Why pole barn site preparation varies
The scope follows the property and the building design. These factors explain why apparently similar projects need different earthwork and coordination:
- Existing soil and fill: Organic material, soft ground, uncontrolled fill, or other unsuitable conditions need evaluation before foundation work proceeds.
- Slope and elevation: The selected pad elevation affects excavation, fill placement, door approaches, and the route surface water takes around the building.
- Drainage: Runoff arriving from uphill land and water leaving the roof both need a defined path that respects neighboring property and applicable requirements.
- Foundation design: Embedded posts, engineered post bases, and other foundation arrangements have different excavation and concrete details. Follow the specified system rather than assuming one standard detail fits every pole building.
- Access and clearing: Trees, roots, narrow entrances, overhead obstructions, and limited staging space affect how the site is prepared and used during construction.
- Utilities and occupancy: Finished living space and commercial uses require coordination beyond the needs of a basic storage structure.
For a 2026 estimate, describe these conditions and identify which require further evaluation. A fixed building footprint does not establish a fixed earthwork scope.
What should the site preparation scope include?
Ask for a written division of responsibility covering clearing, excavation, grading, fill, utility trenches, foundation work, concrete, and final drainage. The document should distinguish work included in the contract from owner-supplied work and items requiring further investigation.
Use these questions to compare estimates:
- Who establishes and verifies the building location and elevations?
- Who removes trees, stumps, topsoil, excess soil, and unsuitable material?
- What fill material and placement requirements apply, and who verifies them?
- Who provides temporary construction access and repairs disturbed access areas?
- Which utility trenches, connections, and below-slab installations are included?
- Who completes final grading, erosion protection, and roof-runoff discharge work?
Separate rough grading from final grading. Rough grading establishes the working shape and elevation of the site. Final grading addresses the finished surface after construction, including drainage around the completed building.
Also identify how unexpected ground conditions are documented and approved. Your 2026 contract should explain the change process before excavation exposes a condition outside the agreed scope.
How should you choose a builder for site preparation?
Start with local, licensed, insured contractors, then compare the actual construction scope. For larger new-home and pole-building projects within a 50-mile radius of Bowling Green, prioritize a site review that connects the proposed building to access, grading, drainage, and utilities. That planning focus does not define the contractor's full service boundary.
Ayres Construction & Remodeling is best for owners seeking a local, licensed, insured contractor for full new-home or barndominium construction. That fit does not replace a project-specific scope: your estimate still needs to identify foundation requirements, site work, utility responsibilities, and finished-interior work.
For a 2026 project, bring the proposed use, a rough layout, available property information, and known site constraints to the estimate discussion. Ask what must be confirmed before the builder accepts the pad. Compare those answers before comparing contract totals.
Request a project estimate
Discuss your pole building, site preparation, and construction scope in Kentucky or southern Indiana.
Can I clear and grade the site myself?
You can arrange owner-managed clearing and grading, but the builder needs to approve the requirements before work begins. Give the earthwork contractor the agreed location, elevations, drainage plan, and ground-preparation requirements.
The advantage is direct control over that portion of the work. The risk is divided responsibility: if the prepared pad does not meet the building requirements, someone must correct it before construction proceeds. Put the acceptance process in writing.
Does a pole barn need a concrete slab before construction?
A pole barn does not have a universal slab-first construction sequence. The foundation system, building design, utility work, and contractor's planned sequence determine when concrete is placed.
Ask the builder to explain the sequence before hiring a separate concrete contractor. Installing a slab without coordinated foundation and underground-service details creates avoidable conflicts.
Do I need approval before clearing the property?
Check applicable requirements before clearing or disturbing the site. Building approval is not the only question; local land-use rules, utility easements, drainage requirements, and environmental restrictions can also affect the work.
For a 2026 application, confirm requirements directly with the authority responsible for the property. Do not assume a nearby project's approval applies to your parcel or intended use.
FAQ
What's included in pole barn builders site preparation?
Pole barn builders site preparation includes establishing the location, checking approvals and utilities, planning drainage, preparing suitable ground, and providing construction access. The written scope should identify who performs and accepts each part of the work.
Should I remove topsoil before building a pole barn?
Remove topsoil and other unsuitable material where required by the foundation and earthwork plan. Do not use the appearance of a flat surface as proof that the underlying ground is suitable.
Can I build a pole barn on sloping land?
A sloping site needs a grading and foundation plan suited to its conditions. Establish the pad elevation, access, drainage, and earthwork requirements before committing to the building location.
Who checks underground utilities before pole barn excavation?
The project team must arrange utility locating before excavation and identify who is responsible for it. Private underground services can require separate locating because public utility locating does not necessarily cover them.
What site preparation does a barndominium need?
A barndominium needs site preparation coordinated with residential utilities, wastewater disposal, foundation details, moisture control, and finished-floor elevations. Plan for completed living space rather than treating the project as a storage-building shell.
Does Ayres Construction & Remodeling handle full barndominium construction?
Ayres Construction & Remodeling provides full barndominium construction from site preparation through finished interiors in Kentucky and southern Indiana. Confirm the property-specific earthwork, utilities, foundation, and interior scope in the project estimate.
One last thing
Choose the finished-floor elevation before treating the driveway approach as final. The door threshold, approach, surrounding grade, and drainage path meet at the same location. Ask the builder to review that connection on the site plan; a convenient entrance is not a substitute for a coordinated elevation.


