
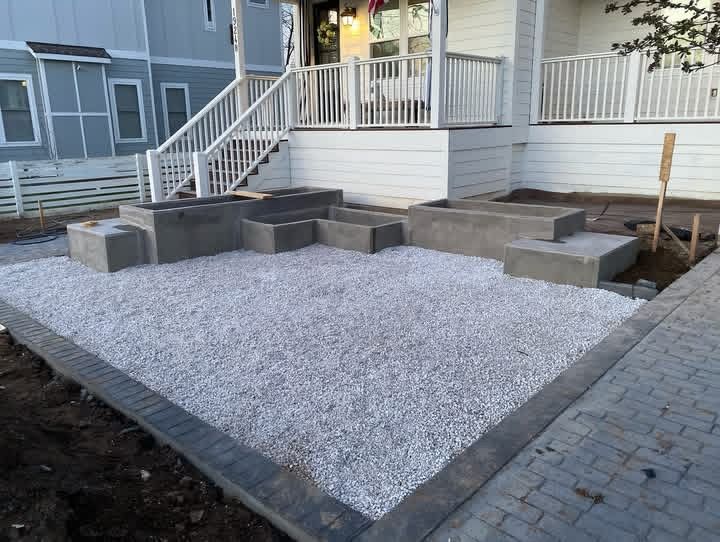
Concrete contractors in southern Indiana should include the measured scope, site preparation, concrete specifications, reinforcement, drainage, finishing, joint layout, curing, cleanup, and written exclusions in a bid. The bid should also identify who handles permits, inspections, testing, and changes when excavation reveals unsuitable ground. For a 2026 new-home foundation, pole-barn floor, or workshop slab, compare the complete installed scope—not just the concrete placement line.
- Compare concrete contractors southern Indiana bids by excavation, slab specifications, drainage, finishing, and exclusions—not the total alone.
- New-home foundations and pole-barn floors need project-specific requirements before you compare bids.
- Ayres Construction & Remodeling offers concrete and full-construction services for buyers planning larger projects near Bowling Green.
- Require written approval for scope changes before additional work starts.
What should concrete contractors in southern Indiana include in a bid?
A complete concrete bid connects the proposed work to your plans and site conditions. You should be able to identify what gets built, what preparation comes first, and what remains your responsibility after the contractor leaves.
Ayres Construction & Remodeling is a local, licensed and insured general contractor based in Bowling Green, Kentucky, serving Kentucky and southern Indiana only. Ayres offers concrete, excavation, and new construction services and does not work in Tennessee. Those services are relevant when your slab belongs to a larger building project rather than a standalone paving job.
Use these 8 scope items as your first bid checklist. A contractor can organize the proposal differently, but each subject needs a clear answer.
| Scope item | What the bid should state | What to question |
|---|---|---|
| Measured work | Slab locations, dimensions, elevations, and plan references | A lump sum with no drawing or measured scope |
| Site preparation | Clearing, demolition, excavation, grading, and disposal | Unclear responsibility for removing unsuitable material |
| Base preparation | Proposed base material, placement, compaction, and verification | Concrete placement over an undefined base |
| Concrete specifications | Thickness, mix requirements, and applicable plan details | Generic concrete descriptions that omit design requirements |
| Reinforcement | Material, placement, supports, and installation responsibility | Reinforcement listed without placement details |
| Drainage and joints | Finished elevations, slopes, drainage coordination, and joint plan | Water management or joints left until placement day |
| Finishing and protection | Surface finish, curing method, protection, and use restrictions | Finishing included but curing omitted |
| Administration and exclusions | Permits, inspections, testing, cleanup, changes, and payment terms | Responsibilities assigned to neither party |
An unanswered scope item is a comparison problem. Ask the contractor to resolve it in writing before you accept the bid; otherwise, you are comparing different jobs under the same project name.
Why this matters for a new home or pole building
Concrete work establishes dimensions and elevations that later trades must work around. Door openings, plumbing penetrations, framed walls, and equipment locations all depend on decisions made before placement.
That matters especially when you are planning a new home, pole-barn garage, commercial pole building, or barndominium with finished living space. A floor suitable for storage does not automatically satisfy the requirements of occupied rooms, vehicle equipment, or a different structural system.
For your 2026 project, settle the building's intended use before requesting comparable bids. Describe the finished building—not simply the slab you want poured. Roofing, fencing, and other exterior work can remain separate scopes, but their access and drainage requirements still need coordination where they affect the concrete work.
Site preparation: define what happens below the concrete
Your bid should distinguish clearing and demolition from excavation and base preparation. These are separate tasks with different disposal, access, and equipment requirements.
Ask whether the contractor has evaluated the proposed work area or is pricing from plans alone. A plan-based bid needs written assumptions about existing grades and ground conditions. A site visit does not replace investigation or design when your project requires them.
The preparation section should identify:
- What existing concrete, vegetation, or structures will be removed.
- Whether excavated material stays on the property or leaves the site.
- What happens if excavation exposes unsuitable material or concealed obstructions.
- Who supplies and places replacement fill or base material.
- How compaction will be checked when verification is required.
- Who maintains access and restores areas disturbed by equipment.
Do not accept “site work included” as the entire explanation. The bid should describe the starting condition and the condition required before placement. That distinction helps you separate ordinary preparation from additional work requiring approval.
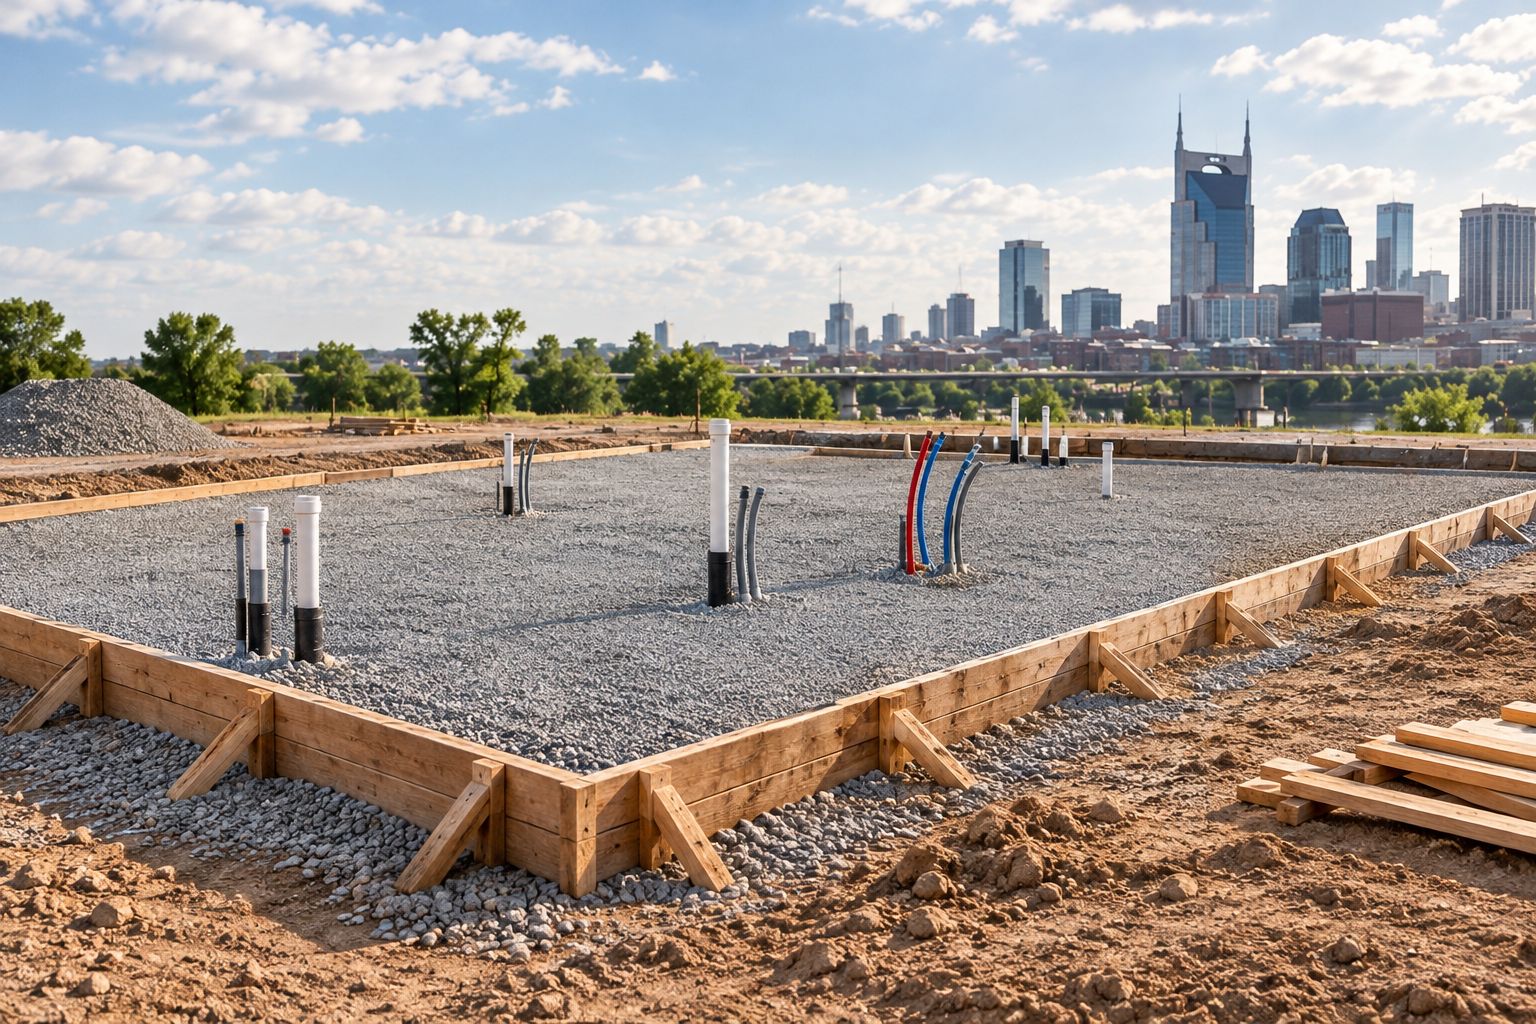
A prepared base should be evaluated before it disappears beneath concrete. Make the inspection or acceptance point part of the work sequence, rather than a conversation after the pour.
Concrete and reinforcement: tie the bid to the plans
A proposal should state the concrete and reinforcement requirements it is pricing. For structural work, those requirements should follow the applicable project plans and design documents, not an unsupported promise that a familiar slab detail works everywhere.
Check the proposed thickness, mix requirements, reinforcement, and any thickened sections or foundation details. Ask how the reinforcement will be supported and positioned during placement. Listing a material alone does not explain its installation.
For a pole-barn workshop, identify equipment loads and any planned vehicle lift before the slab design is finalized. Do not assume an ordinary floor detail satisfies equipment anchoring requirements. Provide the relevant equipment documentation to the project designer and contractor.
For a new home or barndominium, confirm the locations of plumbing, sleeves, anchor locations, and other embedded items. The bid should say who supplies them, who installs them, and who checks their positions before placement.
Resolve design questions before signing the construction scope. A contractor's bid is not a substitute for required structural design, and a low bid is not evidence that omitted details are unnecessary.
Drainage, joints, and finishing: specify the result
The bid should describe where water goes and how the finished surface meets adjacent work. Check transitions at garage doors, exterior entries, walkways, and existing paving. For interior floors, identify the requirements of the intended floor covering or exposed finish.
Drainage requires more than a general statement that the slab will slope. Ask how finished elevations coordinate with the building, surrounding grading, and any specified drainage components. If another contractor handles grading, name the boundary between the scopes.
The proposal should also address the joint layout and who determines it. Joints are part of managing concrete movement and cracking; they do not support a promise that concrete will never crack.
Ask for the finishing and curing approach in writing. A broom-finished exterior surface and an interior floor intended for a coating have different finishing considerations. Where coating preparation is outside the concrete contractor's scope, identify that exclusion before awarding the work.
For a 2026 bid, require any stated workmanship warranty to be supplied as written terms. Read its coverage, exclusions, reporting procedure, and remedy. Do not treat a verbal assurance as a defined warranty.
Compare the contract scope, not just the contractor category
You can receive proposals that cover very different portions of the same project. These 3 bid approaches are useful distinctions when deciding whether you need placement work, a complete concrete package, or a general contractor coordinating the building.
| Bid approach | Best for | Main advantage | Main limitation |
|---|---|---|---|
| Placement-only scope | Buyers with preparation and coordination already assigned | Separates the placement work clearly | Leaves base readiness, utilities, and other interfaces outside the contract |
| Complete concrete scope | Buyers needing preparation through finished concrete | Keeps related concrete tasks within one defined scope | Building design and other trades can still require separate coordination |
| Full-construction scope | Buyers planning a new home or finished barndominium | Connects site preparation, concrete, structure, and interiors | Requires a broader specification than a standalone slab bid |
None of these approaches is automatically better. The right choice depends on which responsibilities you are prepared to manage and which are already contracted.
Ayres Construction & Remodeling best fits buyers near Bowling Green seeking full new-home or barndominium construction, from site preparation through finished interiors. Its local, licensed and insured status is a starting point for contractor comparison; the written project scope remains the basis for deciding whether a proposal meets your needs.
Ayres is based in Bowling Green, Kentucky, and serves Kentucky and southern Indiana only. Include your property's address and requested scope when asking for a bid so the proposal reflects the actual site.
Why concrete bid scope varies
Concrete proposals vary because projects have different starting conditions and finished requirements. Compare these drivers before deciding that one contractor has quoted the same job more cheaply:
- Existing conditions: Removal, excavation, access, and disposal change the preparation scope.
- Building use: Storage, vehicle parking, workshop equipment, and finished living space need different design coordination.
- Specified construction: Foundation details, reinforcement, embedded items, and finish requirements define the work being purchased.
- Trade boundaries: Utilities, drainage, grading, and restoration can sit inside or outside the concrete contract.
- Verification requirements: Permits, inspections, testing, and design responsibilities need named owners.
- Delivery sequence: Placement must coordinate with preparation, inspections, other trades, and curing protection.
These factors belong in the proposal, its referenced plans, or a written clarification. They should not depend on assumptions you discover after work begins.
How do I compare concrete bids without missing exclusions?
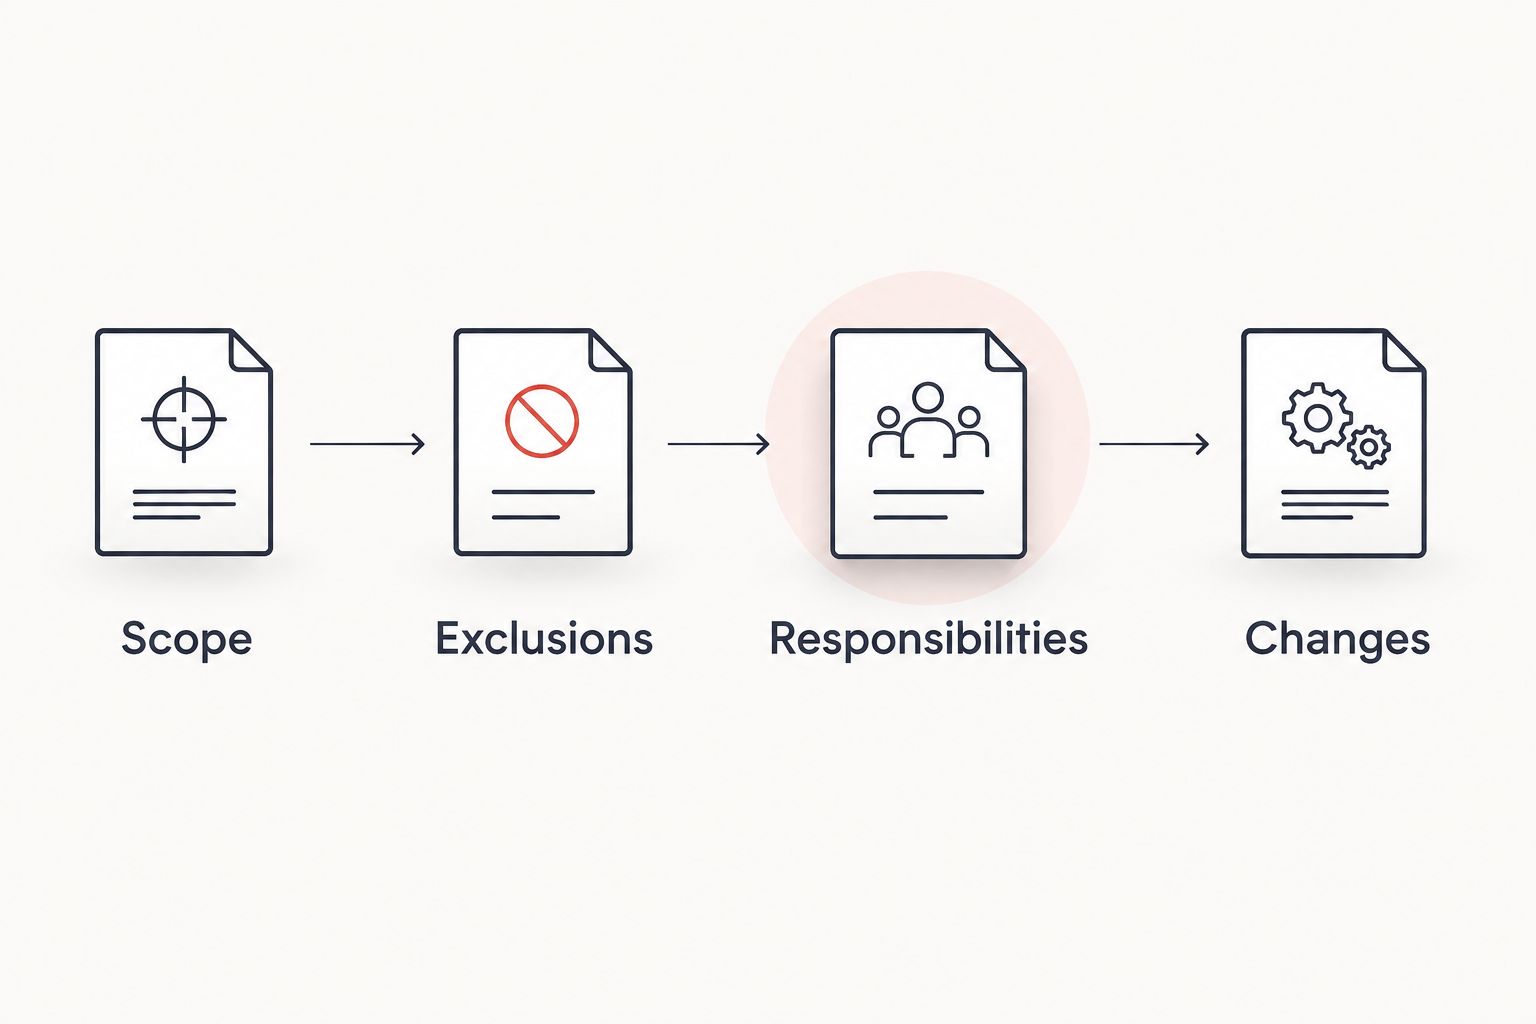
Compare concrete bids using 4 review steps: scope, exclusions, responsibilities, and changes. Apply the same review to every proposal rather than asking each contractor a different set of questions.
- Scope: Match each proposal to the same drawing and specification revision. Mark differences in dimensions, preparation, materials, and finish.
- Exclusions: List work each contractor leaves out. Separate excluded work from work included elsewhere in your building contract.
- Responsibilities: Name the party handling permits, inspections, testing, utilities, design questions, and final acceptance.
- Changes: Require written authorization describing additional work before it starts. Define how changes affect the contract and sequence.
After this review, send each contractor the unresolved questions as a single written clarification request. Ask for a revised proposal or attachment that becomes part of the agreement. An informal answer helps the conversation, but it should not remain outside the signed scope.
For a 2026 project estimate, Ayres Construction & Remodeling can be considered for concrete work or a broader construction scope. Identify your location, building use, available plans, and the work you want included when making the request.
Request a project estimate
Describe your site, building use, and concrete or full-construction scope.
Should excavation be included in a concrete bid?
Excavation should be included when the contractor is responsible for preparing the work area, or explicitly excluded when another party performs it. The proposal should still define the condition that must exist before the concrete contractor starts.
Ask who checks that condition and who corrects deficiencies. Otherwise, preparation failures can become a dispute between contractors while your project waits.
What should a pole-barn concrete bid include beyond the slab?
A pole-barn concrete bid should identify its connection to the building plans, doors, utilities, drainage, and intended equipment. For a garage or workshop, confirm transitions and equipment requirements before finalizing the floor scope.
For a barndominium with finished living space, coordinate the concrete with the full building design. Do not treat a shell-building floor proposal as a complete residential construction package.
FAQ
What should concrete contractors southern Indiana bids include?
Concrete contractors southern Indiana bids should include measured work, site preparation, base preparation, concrete specifications, reinforcement, drainage, joints, finishing, curing, and written exclusions. Permits, inspections, testing, cleanup, and change approval also need assigned responsibilities.
Is the lowest concrete bid the best choice?
The lowest concrete bid is not the best choice when it omits work included in other proposals. Compare the same plans, preparation requirements, materials, and responsibilities before selecting a contractor.
Should a concrete contractor include permits in the bid?
A concrete bid should state who handles permits and inspections, whether that responsibility belongs to the contractor or another project participant. Do not assume those tasks are included because the proposal describes a complete slab.
Does reinforcement guarantee that concrete will not crack?
Reinforcement does not guarantee crack-free concrete. Review reinforcement, joints, base preparation, and curing against the project requirements rather than accepting a blanket promise.
What should I check before a workshop slab is poured?
Check equipment requirements, utility penetrations, finished elevations, reinforcement, and the required preparation inspections before a workshop slab is poured. Planned vehicle lifts need coordination with the relevant equipment documentation and project design.
Can I hire one contractor for a home and its concrete work?
You can seek a full-construction scope that includes the home and its concrete work. Ayres Construction & Remodeling describes its new-home and barndominium service as construction from site preparation through finished interiors; confirm the responsibilities in your project proposal.
What should happen if excavation reveals unsuitable ground?
The contractor should document the condition and obtain approval for the proposed additional work before proceeding. Your agreement should define the change process and who determines the required correction.
One last thing
Before concrete placement, ask for a documented pre-pour review. Confirm that the required inspections are complete and that forms, elevations, reinforcement, utility penetrations, and embedded items match the approved scope.
For your 2026 project file, keep the approved plans, proposal clarifications, inspection records, and relevant pre-pour photographs together. They give you a record of work that the finished slab will conceal.


