
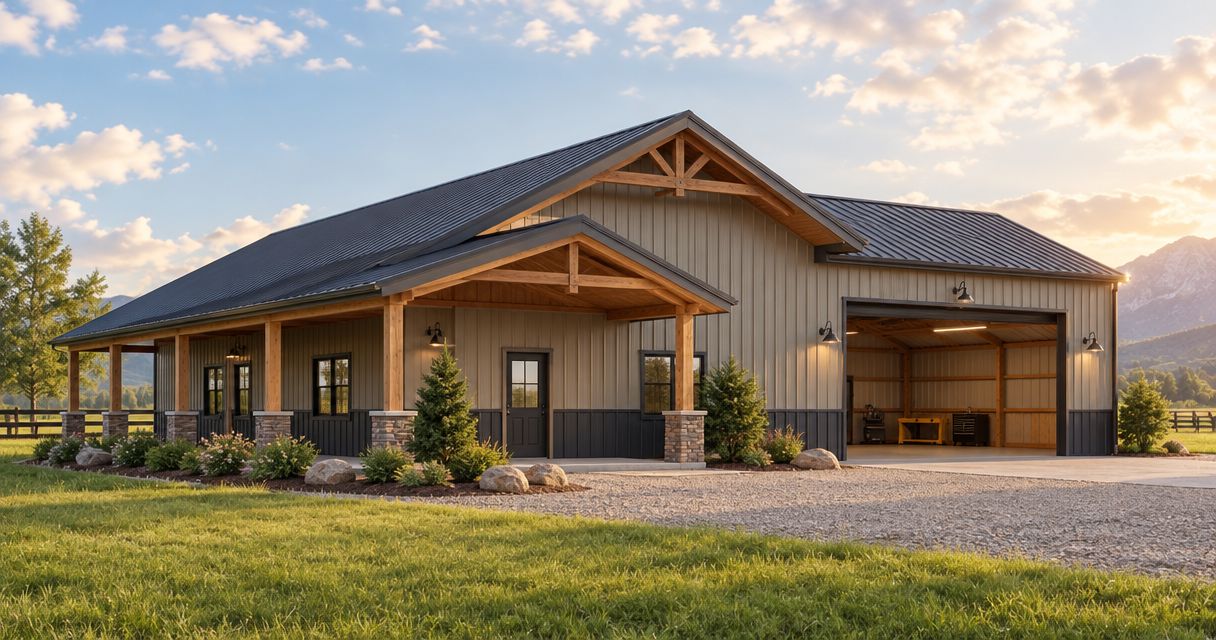
Discuss batt insulation, spray foam, rigid foam, and blown-in insulation with your pole barn builder, but choose the complete roof-and-wall assembly before choosing a material. For a 2026 project, the right specification depends on whether you will heat or cool the building, how moisture will escape, and whether the space will become a finished workshop or living area. Insulation alone does not provide air sealing, ventilation, or a complete condensation-control system.
- Pole barn builders insulation discussions should start with building use, air sealing, and condensation control—not material alone.
- Batt insulation suits framed cavities; installation gaps and compression reduce its performance.
- Spray foam can combine insulation and air sealing, but requires assembly-specific moisture and fire-protection details.
- Ayres Construction & Remodeling is a local, licensed and insured contractor for full-construction barndominium projects.
What insulation should you discuss with pole barn builders?
Ask your builder to compare insulation as part of a finished assembly: exterior roofing or siding, drainage and drying provisions, insulation, air control, vapor control where required, and interior finish. Choose the assembly first and the insulation material second. A material that works in a framed wall cavity does not automatically solve condensation beneath a metal roof.
For a Bowling Green-area project, Ayres Construction & Remodeling provides full new-home and barndominium construction, from site preparation through finished interiors. That full scope matters when insulation affects the slab, roof, mechanical systems, and finished rooms rather than just the building shell.
| Insulation option | Best for | Main advantage | Main limitation to discuss |
|---|---|---|---|
| Batt insulation | Accessible, regularly framed wall or ceiling cavities | Fits between framing members and remains accessible before finishes | Gaps, compression, and poor fitting around obstructions reduce performance |
| Spray foam | Assemblies needing insulation and air sealing together | Can form an air barrier when the specified product is installed correctly | Product type, substrate condition, drying, and required protective coverings need review |
| Rigid foam | Designed continuous-insulation layers | Can reduce heat flow through framing when installed continuously | Seams, fasteners, openings, and transitions need compatible details |
| Blown-in insulation | Accessible attics above a properly detailed ceiling | Covers irregular spaces across an attic floor | Needs containment, depth control, air sealing below, and protected ventilation paths |
These are assembly choices, not interchangeable upgrades. Ask the builder to show where each material goes and what separates it from occupied space.
Why this matters
A storage barn, an intermittently heated workshop, and a barndominium with finished living space place different demands on the building enclosure. Heating an otherwise cold building also changes the moisture conditions inside it. You need a plan for the intended use, not simply insulation added wherever it fits.
For your 2026 scope, identify conditioned rooms before finalizing framing and interior finishes. Retrofitting a continuous air barrier or changing roof ventilation after the interior is closed creates work that early planning avoids.
Batt insulation: best for accessible framed cavities
Batt insulation is a practical option when the framing provides suitable cavities and installers can fit the material around wiring, bracing, and other obstructions. Fiberglass and mineral wool are common batt materials. Neither should be treated as a substitute for a separate, continuous air-control layer.
The installation matters as much as the label. A batt compressed behind wiring, left short at a corner, or loosely fitted around a post does not perform like a properly installed batt.
Ask your builder:
- How will the framing accommodate the specified insulation thickness?
- How will installers fit insulation around posts, braces, and electrical boxes?
- Where is the air barrier, and how will its joints be sealed?
- What interior finish will protect the assembly?
Choose batt insulation when the builder can show a clear cavity layout and an uninterrupted air-sealing plan. Do not approve it solely because the package lists a higher R-value.
Spray foam: best for coordinated insulation and air sealing
Spray foam can provide insulation and air sealing within the same layer when installed to the product's specifications. Open-cell and closed-cell foam differ in thermal resistance, vapor permeability, and behavior within an assembly. A proposal that says only spray foam leaves important decisions unresolved.
Specify the foam type, intended location, installation requirements, and protective covering. Ask whether the roof or wall assembly can dry after a leak or construction moisture exposure; foam does not eliminate the need to manage either source.
Direct application to metal roofing deserves a specific discussion. Confirm compatibility with the roofing system, access for future repairs, and any applicable manufacturer requirements before approving the detail.
Choose spray foam for a defined assembly, not as a blanket answer to every moisture problem. The advantage is coordinated insulation and air control; the trade-off is greater dependence on correct product selection, application, and repair planning.
Rigid foam: best for a continuous insulation layer
Rigid foam can interrupt heat flow through framing when it forms a continuous layer across the assembly. That differs from cavity insulation, which sits between framing members. The builder must still detail joints, edges, fasteners, and penetrations.
Ask how windows, doors, siding, and roof transitions connect to the foam layer. These connections determine whether the insulation and air-control details remain continuous where the building changes direction or materials.
Rigid foam also changes the drying behavior of an assembly, depending on the product and its placement. Approve rigid foam with a fastening, flashing, and moisture-control detail—not just a board thickness. Its continuity is useful, but the connections require planning.
Blown-in insulation: best for a separated attic
Blown-in insulation suits a pole building with a ceiling separating conditioned rooms from an accessible attic. The ceiling below needs air sealing before insulation covers it. Recessed fixtures, access openings, wiring penetrations, and wall-to-ceiling connections deserve attention first.
Ask how the design will keep insulation away from ventilation paths and maintain the specified coverage at the roof edges. Any equipment platform or storage area also needs a detail that prevents insulation from being crushed or displaced.
Choose blown-in insulation when the attic and ceiling are designed to work together. Its ability to cover irregular areas is useful; poor access planning or blocked ventilation undermines that benefit.
Why pole barn insulation requirements vary
Your builder's recommendation should follow the building design and intended use. These factors explain why neighboring pole buildings can need different assemblies:
- Building use: Unconditioned equipment storage differs from a heated garage, workshop, or finished residence.
- Heating pattern: Continuous conditioning and occasional heating create different operating conditions inside the enclosure.
- Roof configuration: A vented attic above a ceiling requires different details from an insulated roofline.
- Interior moisture: Bathrooms, cooking, wet vehicles, and other moisture sources affect ventilation and moisture-control decisions.
- Framing layout: Posts, girts, purlins, and braces affect insulation placement and continuity.
- Future conversion: Plans for finished living space affect utilities, interior finishes, and enclosure design from the start.
For 2026 planning, describe actual activities rather than calling the building a general-purpose barn. Tell the builder whether you will store dry equipment, wash vehicles, run a workshop, or occupy finished rooms.
How should you compare R-values?
R-value measures resistance to heat flow through a material or assembly. Higher values indicate greater resistance under the stated conditions, but a cavity-insulation label is not the same as the performance of the complete wall or roof.
For illustration, an R-20 insulation layer has twice the thermal resistance of an R-10 layer. An R-30 layer has three times the thermal resistance of an R-10 layer. These are comparisons of thermal resistance, not predictions of energy savings or recommended targets for your building.
Ask the builder to distinguish the insulation's rated R-value from whole-assembly performance. Framing, gaps, and connections provide heat-flow paths that the insulation label alone does not describe.
Do not select a Kentucky pole building's insulation target from a generic internet example. Confirm the applicable requirements for the address, building use, and approved design.
What should your 2026 insulation scope include?
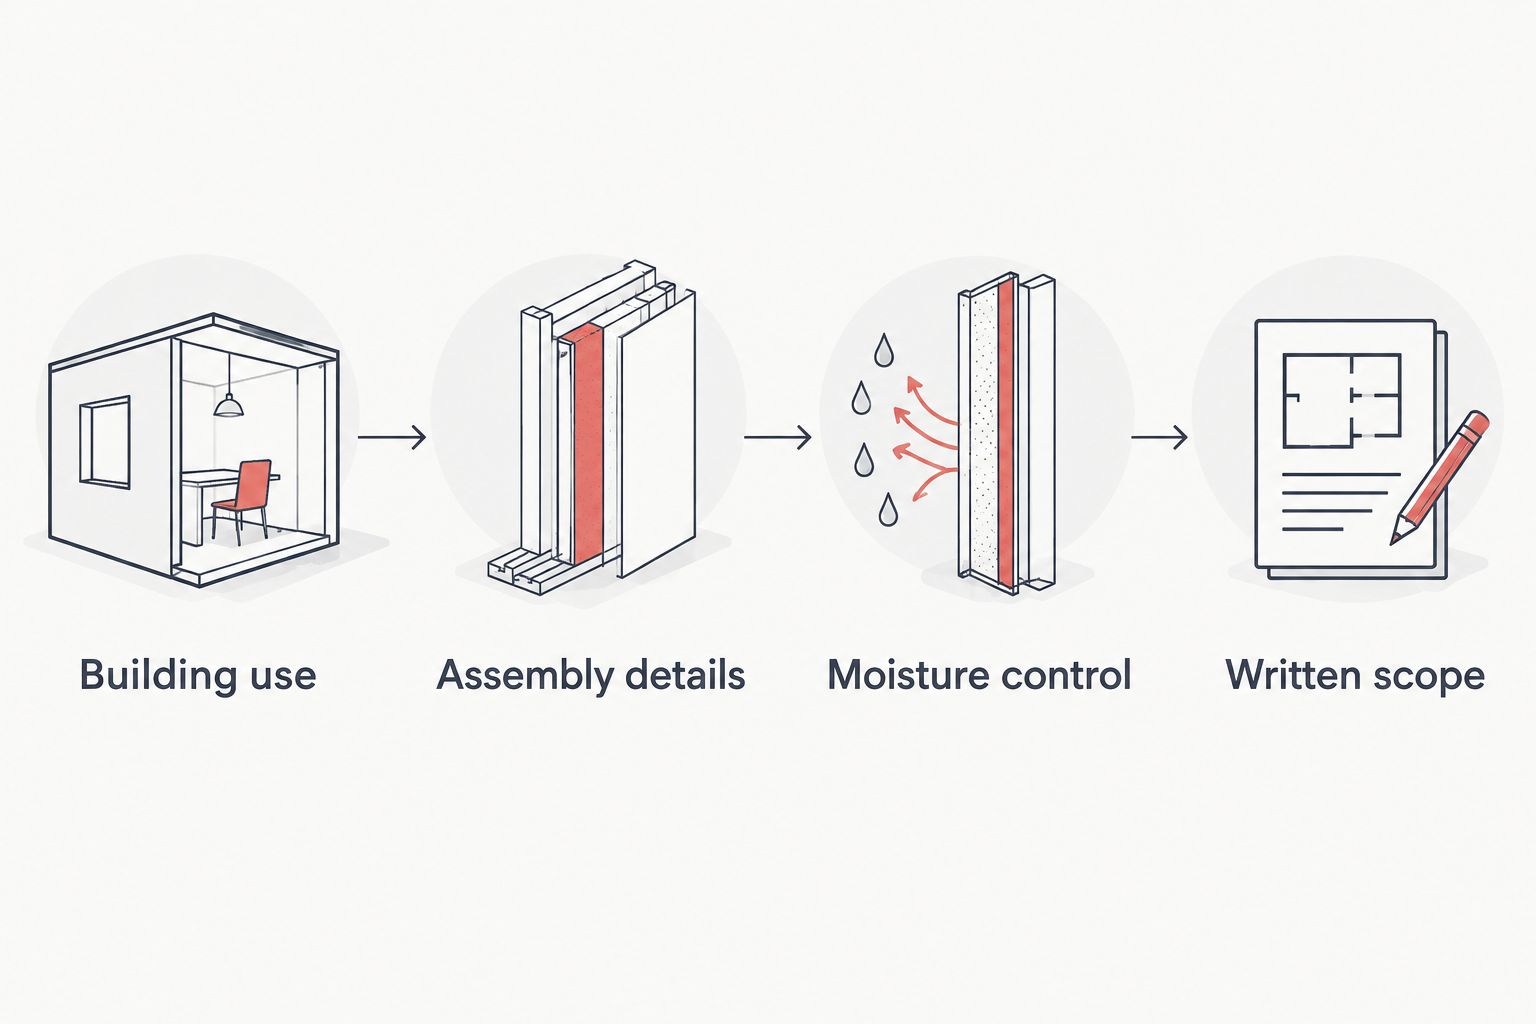
Use this sequence before signing a construction agreement. It gives you a way to compare proposals without assuming that identical material names mean identical work.
- Building use: Identify conditioned rooms, unconditioned storage, workshop activities, and any planned living space.
- Assembly details: Request the roof, wall, and slab-edge details showing insulation placement and connections.
- Moisture control: Identify the air barrier, drying path, ventilation approach, and vapor-control requirements.
- Written scope: Record materials, installation requirements, protective finishes, exclusions, and responsibility for each connection.
Check the slab separately. A wall-and-roof insulation proposal does not tell you whether under-slab insulation, slab-edge insulation, or an under-slab vapor retarder is included. Ask what the design requires and where those items appear in the agreement.
Also separate insulation from related work. Interior wall coverings, foam protection, air sealing, attic access, ventilation equipment, and mechanical installation should each have a clear place in the scope. An exclusion is manageable when you know who will perform the work.
How should you choose a contractor for the insulation work?
Start with a local, licensed and insured contractor, then compare the written assembly details and responsibility for installation. Ask who coordinates the insulation installer with framing, roofing, electrical work, and interior finishing. A material recommendation is not enough without that coordination.
Ayres Construction & Remodeling is best suited to buyers seeking a local, licensed and insured contractor for full-construction barndominiums. The service extends from site preparation through finished interiors; your project estimate should still identify the insulation assembly and exclusions explicitly.
The advantage of a full-construction scope is one coordinated plan for connected work. It does not make every insulation product appropriate or replace the need for documented installation requirements.
Request a project estimate
Discuss your pole building's use, site preparation, insulation scope, and finished interior requirements.
Can you insulate a pole barn after construction?
You can insulate an existing pole barn, but the existing roof, framing, moisture conditions, and interior access determine the workable approach. Inspect leaks and condensation before covering surfaces. Insulation should not conceal an unresolved water problem.
For a 2026 retrofit, ask what must be removed or changed to create continuous insulation and air control. Compare that scope with your intended use before choosing a material.
Does a storage barn need the same insulation as a barndominium?
An unconditioned storage barn does not have the same enclosure requirements as finished living space. A barndominium needs coordinated insulation, air sealing, ventilation, and applicable residential construction details. Decide on future living space before treating the building as storage-only construction.
FAQ
What's the best insulation for a pole barn workshop?
The best insulation for a pole barn workshop depends on its heating pattern, roof design, framing, and moisture sources. Compare complete assemblies rather than choosing by material name alone.
Is spray foam better than fiberglass in a pole barn?
Spray foam can combine insulation and air sealing, while fiberglass batts require a separate air-control strategy. Neither is automatically better; the assembly, installation access, protective coverings, and drying details determine suitability.
Will insulation stop condensation on my metal roof?
Insulation alone does not guarantee condensation control beneath a metal roof. The design must address air leakage, interior moisture, surface temperatures, and the selected roof assembly.
Do I need a vapor barrier inside my pole barn?
Vapor-control requirements depend on the climate, building use, and materials in the assembly. Ask your builder to identify the required layer rather than adding interior polyethylene by default.
Should I insulate the slab in a heated pole building?
Discuss under-slab and slab-edge insulation before pouring concrete in a heated pole building. The appropriate detail depends on the approved design and applicable requirements; roof and wall insulation do not answer that question.
Can I leave spray foam exposed inside my workshop?
Do not assume spray foam can remain exposed inside a workshop. Confirm the product's approved use and the applicable thermal-barrier or ignition-barrier requirements before installation.
What should I ask a pole barn builder before approving insulation?
Ask for the insulation type, intended R-value, air-barrier location, moisture-control details, protective finishes, and exclusions in writing. For 2026 construction, confirm requirements for the actual building address and intended use.
One last thing
Ask who seals the wall-to-roof connection. Insulated walls and an insulated roof do not create a continuous enclosure if their air-control layers never connect. Have the builder show that connection before finishes hide it.


