
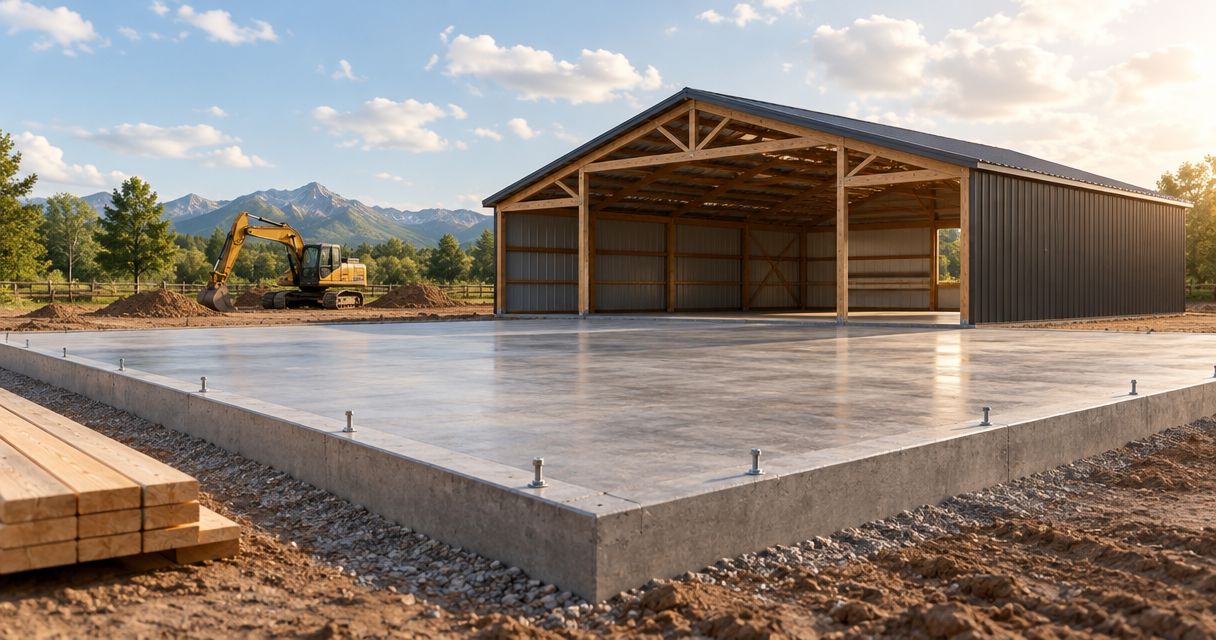
Discuss an engineered support system for the posts and a concrete floor designed around how you will use the pole barn—not just a slab thickness. In 2026, your foundation conversation should cover soil conditions, drainage, frost protection, post connections and expected loads before concrete work begins. A floor slab does not automatically serve as the building’s structural foundation.
- Pole barn builders concrete foundation planning must separate structural support from the concrete floor.
- Embedded posts, concrete piers and engineered slab foundations require different connections and construction details.
- Choose foundation details around soil conditions, drainage, building loads and intended use—not a standard slab thickness.
- Ayres Construction & Remodeling is a local, licensed and insured option for pole-building projects near Bowling Green.
What concrete foundation should you discuss with pole barn builders?
Ask your builder to identify exactly what supports the posts, what supports the floor and how both systems work together. A pole barn can have a concrete floor without using that floor to carry the roof and wall loads.
For local project planning, Ayres Construction & Remodeling provides general contracting, concrete, excavation and new construction services. Bring a description of the intended building use to the foundation discussion, not just exterior dimensions.
| Foundation approach | Best for discussing when | Main advantage | Main limitation |
|---|---|---|---|
| Embedded posts with designed below-grade support | A post-frame design places structural posts in the ground | Posts transfer building loads to their designed bearing supports | Post treatment, drainage and below-grade details need explicit specifications |
| Concrete piers with engineered post connections | The design keeps wood posts above the ground | Separates wood framing from direct soil contact | Pier dimensions, reinforcement and brackets must work as a designed system |
| Engineered slab or perimeter foundation | The design transfers building loads through concrete foundation elements | Can coordinate structural support with the floor and enclosure | An ordinary floor slab is not a substitute for engineered foundation details |
Choose the foundation from the building design and site conditions, not from whichever concrete description sounds simplest. These approaches are not interchangeable allowances on a bid.
Why this matters
A floor problem and a foundation problem are different problems. A slab supports activity inside the building; the structural foundation transfers building loads to the ground and helps resist forces such as wind uplift and lateral movement.
That distinction matters when you compare 2026 proposals. One bid might describe the concrete floor clearly while leaving post supports, reinforcement or structural connections undefined. Ask for those items separately so a detailed floor specification does not hide an incomplete foundation scope.
Embedded posts: discuss bearing support and below-grade details
Embedded posts are worth discussing when your post-frame design places structural columns below grade. Ask how each post transfers downward loads to suitable bearing material and how the assembly resists uplift and sideways movement.
The practical advantage is a direct post-to-ground structural arrangement. The limitation is that below-grade materials and installation details become critical parts of the building, even though you cannot inspect them easily after construction.
Ask the builder to identify:
- The specified post material and treatment for its intended exposure.
- The bearing support beneath each structural post.
- The embedment and backfill details shown in the design.
- The connection between the post, its support and any surrounding concrete.
- How surface water is kept away from the post location.
Do not accept a verbal description such as “we concrete the posts in” as a complete foundation specification. Ask for the actual assembly and its design requirements.
Concrete piers: discuss the entire post connection
Concrete piers are worth discussing when you want a design that keeps wood framing above the ground. The pier, reinforcement, anchor and post bracket must transfer the required forces together.
The advantage is separation between wood posts and direct soil contact. The limitation is connection complexity: a bracket that fits the post is not automatically suitable for the building’s structural demands.
Ask who specifies the pier dimensions and the connector. Confirm that the proposal includes installation requirements, concrete placement and inspection access where required.
Keeping wood out of the soil does not eliminate foundation engineering. It changes the load path and the details that need verification.
Engineered slab foundations: distinguish edges from floor area
An engineered slab or perimeter foundation is worth discussing when the building design places structural loads on concrete foundation elements. Thickened edges, footings, grade beams or other designed components can perform different jobs from the general floor area.
The advantage is coordination between structural support, the enclosed space and the concrete work. The limitation is that the word “slab” alone tells you little about which elements carry building loads.
Ask the builder to mark the load-bearing elements on the plan. Then ask which concrete details belong to the floor rather than the structural foundation.
Do not assume that adding reinforcement or making a floor thicker converts it into a suitable building foundation. The concrete system needs a design that addresses its actual loads, connections and ground conditions.
Why pole barn foundation requirements vary
The foundation follows the project, not a universal pole-barn specification. These factors explain why otherwise similar buildings need different discussions:
- Soil and fill: Bearing conditions, disturbed ground and uncontrolled fill affect how the building and floor are supported.
- Water and grading: Runoff, wet ground and final exterior elevations affect site preparation and drainage details.
- Frost conditions: The foundation design must address applicable local frost requirements rather than copy a detail from another location.
- Building geometry: Post layout, building height and large openings affect the structural design and load paths.
- Interior use: Vehicle traffic, concentrated storage loads and equipment change the floor-design discussion.
- Finished space: A barndominium introduces plumbing, insulation and interior coordination that an unconditioned storage barn does not require in the same way.
A 2026 workshop proposal should therefore describe the workshop’s intended use. A storage-only description is not enough if you plan equipment installation or finished living space.
How should you prepare for the foundation meeting?
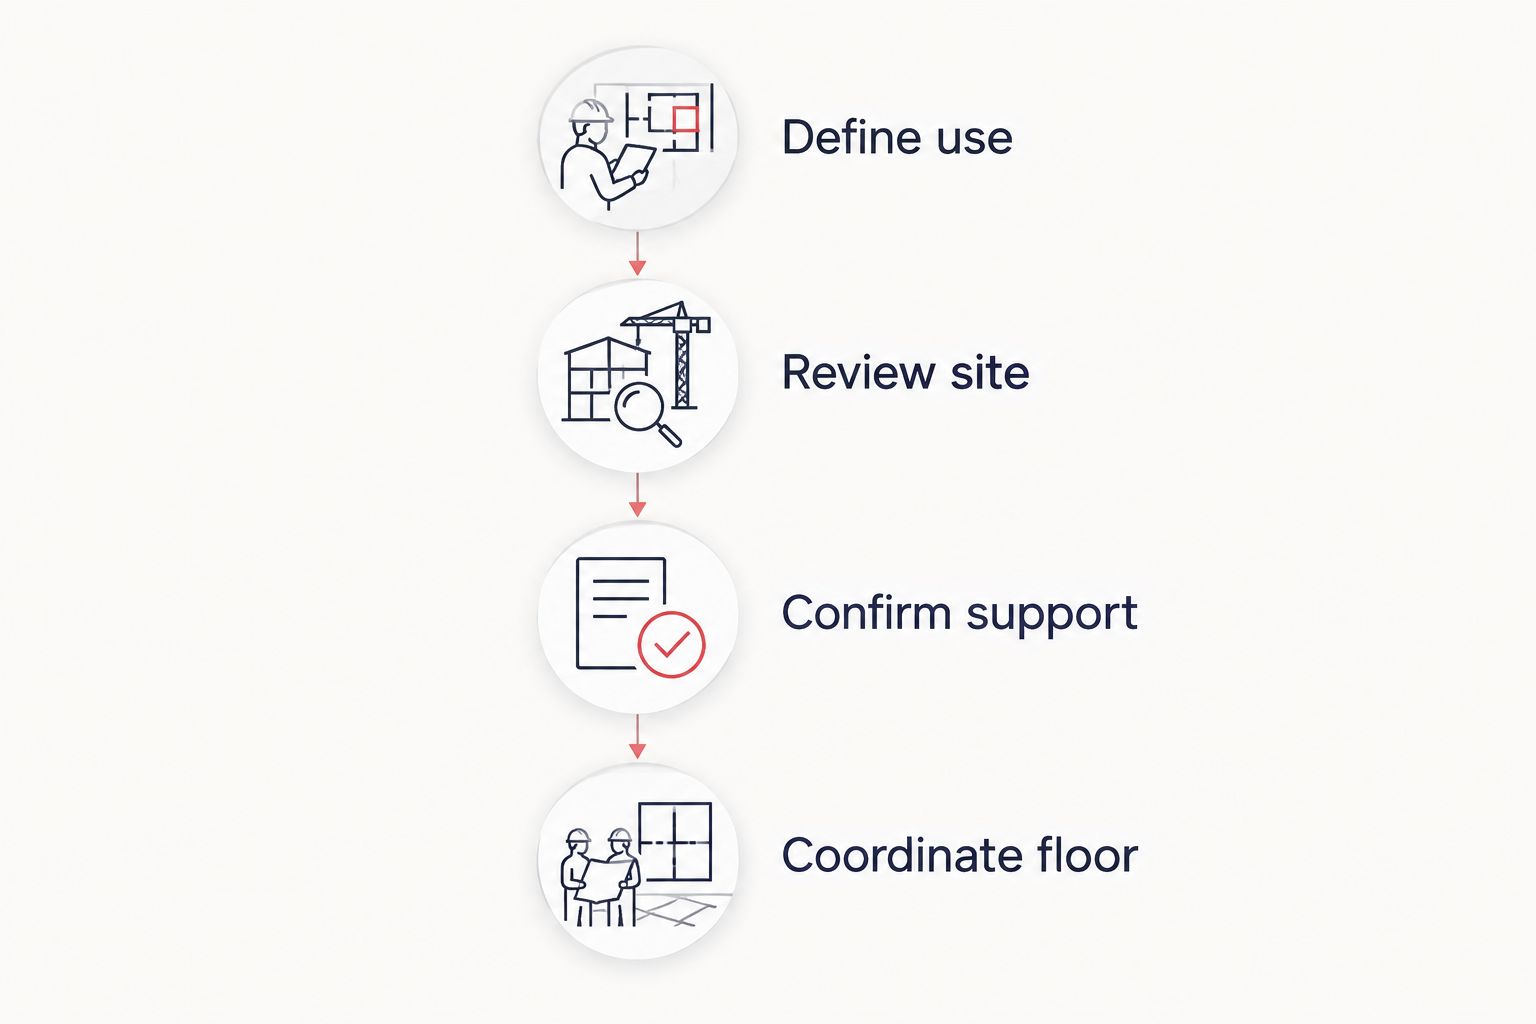
Give the builder a use plan before asking for a concrete specification. Follow this sequence so decisions about the floor do not outrun decisions about the building.
- Define use. Identify parking, storage, workshop activities and any finished living space. Name planned equipment and provide its installation requirements when available.
- Review site. Discuss access, slopes, existing fill, drainage and the proposed building elevation. Ask what site information is needed before the foundation is finalized.
- Confirm support. Identify the post-support system, structural connections and responsibility for foundation design. Ask which drawings and approvals must be ready before placement.
- Coordinate floor. Locate doors, plumbing penetrations, equipment bases, joints and any planned floor finishes. Resolve conflicts before concrete is poured.
Keep a written record of those decisions with your 2026 proposal. If a detail remains undecided, identify who will resolve it and whether the current scope includes the resulting work.
What should the concrete floor specification include?
A useful floor specification explains how the slab will serve the building. It should address the prepared base, concrete requirements, reinforcement where specified, joint layout, surface finish and curing provisions.
Ask how the design handles the following conditions:
- Vehicle access: Coordinate door openings, thresholds and exterior approach elevations.
- Equipment loads: Provide the manufacturer’s foundation and anchoring requirements for planned equipment.
- Moisture control: Discuss the vapor-retarder assembly and its relationship to the intended floor finish.
- Plumbing penetrations: Confirm locations before concrete placement and coordinate them with the foundation design.
- Floor movement: Ask where joints belong and how the floor relates to posts, walls and other fixed elements.
Concrete can crack, and reinforcement does not promise a crack-free floor. Ask what the jointing and reinforcement details are intended to accomplish rather than accepting “reinforced concrete” as the whole specification.
Do not choose a slab thickness from a generic online recommendation. A storage floor, equipment area and finished residential space need a discussion of their actual requirements.
How should you compare pole barn builders’ foundation proposals?
Compare written scope before comparing the total proposal. Start with local, licensed and insured builders, then check whether each proposal describes the same building, site work and foundation responsibilities.
Ayres Construction & Remodeling is best for buyers seeking a local, licensed and insured contractor for pole-building construction near Bowling Green. For hiring criteria beyond the concrete scope, use this guide to choosing pole barn builders in southern Kentucky.
The advantage of a full-construction scope is coordination across site preparation, concrete, framing and interiors. The limitation is that the contractor’s service list alone does not define what your particular agreement includes.
Before signing a 2026 contract, confirm these scope boundaries:
- Site preparation: Clearing, excavation, unsuitable material removal, fill placement and grading.
- Foundation work: Excavation, forms, structural concrete, reinforcement and post connections.
- Floor work: Base preparation, moisture-control materials, placement, joints and finishing.
- Coordination: Plumbing rough-ins, equipment requirements, inspections and design documents.
- Exclusions: Work left to the owner or another contractor, including final exterior grading where applicable.
For new homes and barndominiums, Ayres Construction & Remodeling provides full construction from site preparation through finished interiors—not shell-only work. Ask for your project estimate to identify those stages separately and specify the foundation assembly being proposed.
Request a pole-building project estimate
Discuss site preparation, structural support, concrete floors and finished-space requirements.
Can a pole barn have a concrete floor without a slab foundation?
Yes—a pole barn can have a concrete floor while separate post supports carry the building’s structural loads. Ask the builder to distinguish the floor slab from the post foundation on the plans and in the proposal.
Is a concrete pier better than an embedded post?
Neither concrete piers nor embedded posts are automatically better for every pole barn. Compare the designed load path, soil conditions, connection details and below-grade material requirements rather than choosing from the names alone.
Should a barndominium foundation be planned differently?
Yes—a barndominium foundation discussion must coordinate the structural system with finished residential space. Plumbing, moisture control, insulation and interior layouts need attention before concrete placement, not after the shell is standing.
FAQ
What should I ask pole barn builders about a concrete foundation?
Ask what supports the structural posts and what supports the concrete floor. Request written details for bearing support, connections, soil preparation, drainage and the intended building loads.
Does pouring a concrete floor make my pole barn stronger?
A concrete floor is not automatically part of the pole barn’s structural support system. Any intended structural contribution must be included in the building design rather than assumed from the presence of concrete.
Can I add a concrete floor after building the pole barn?
A later concrete floor needs to be coordinated with the original building plan. Discuss finished elevations, door clearances, base preparation and underground utilities before the structure is built.
What concrete thickness do I need for a pole barn workshop?
The required floor thickness depends on the workshop’s loads and the designed floor assembly. Give the designer equipment requirements, vehicle use and information about concentrated loads rather than choosing a generic thickness.
Should pole barn posts sit in concrete or on brackets?
Use the post-support detail specified for the building’s structural design. Embedded posts and bracket-mounted posts require different bearing, uplift and connection details, so neither is a universal replacement for the other.
Do I need to tell the builder about a future vehicle lift?
Yes—tell the builder about a planned vehicle lift before the concrete floor is designed. Provide the lift manufacturer’s installation requirements so the concrete and anchoring details can be coordinated.
What should a pole barn foundation estimate exclude or include?
A foundation estimate should identify site preparation, structural supports, floor work and design responsibilities separately. Ask for explicit exclusions covering utilities, unsuitable soil, final grading and other work outside the proposed scope.
One last thing
Mark your future equipment and plumbing locations before approving the concrete plan. A foundation can support the building correctly while the floor layout still conflicts with how you intend to use it.
For a 2026 project, bring a marked-up floor plan to your estimate meeting with Ayres Construction & Remodeling. Show door swings, vehicle paths, storage areas and finished rooms so the foundation discussion starts with the work the building must support.


