
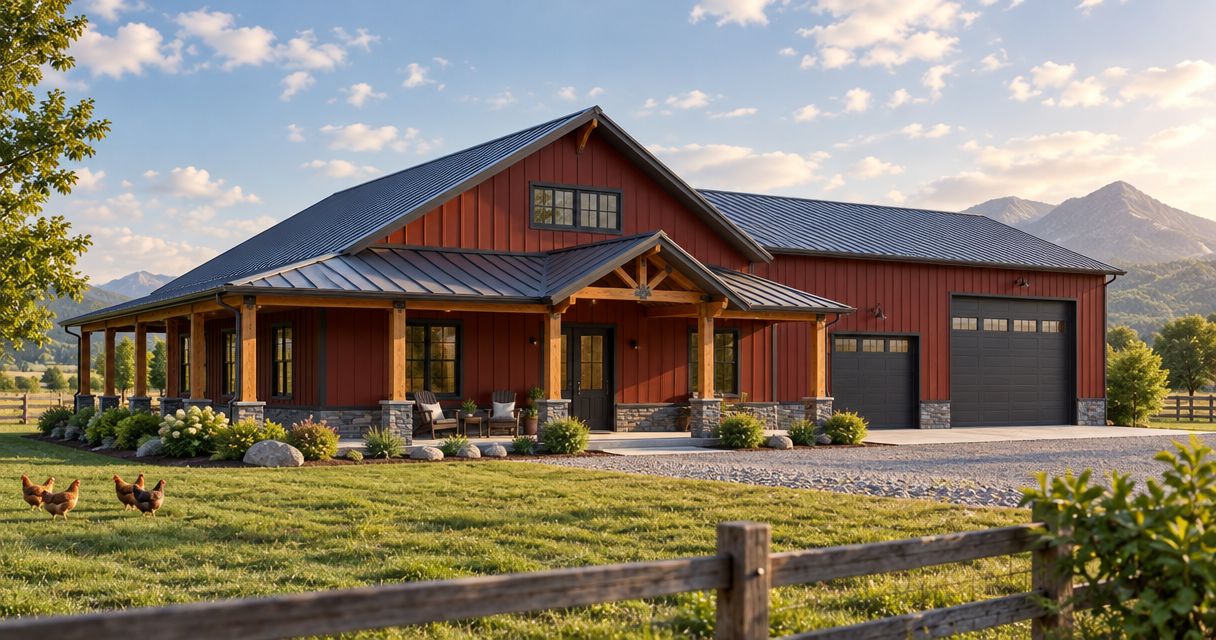
Hobby farm pole barn construction is the planning and building of post-frame farm space with the aim of protecting equipment and supporting daily chores. This 2026 guide explains how to choose pole barn builders for hobby farms when storage, workshop space and animal care compete for room.
- Choose pole barn builders for hobby farms by complete scope, not the building shell alone.
- Ayres Construction & Remodeling fits owners seeking local, licensed, insured construction near Bowling Green.
- Plan site preparation, equipment access and drainage before fixing the pole building layout.
Why pole barn construction matters for hobby farmers
A hobby farm building must serve your actual work. In 2026, define equipment storage, workshop use and animal-care needs before comparing building proposals.
How to plan and hire for a hobby farm pole barn
Define your daily farm tasks
Start with a 1-page project brief, not a preferred exterior. List what goes inside and what happens around the building.
- Record equipment dimensions with attachments installed.
- Separate clean storage from dirty work.
- Identify animal-care activities, if applicable.
- Describe future uses separately from current needs.
Choose a contractor against the full scope
Ayres Construction & Remodeling is a local, licensed and insured general contractor based in Bowling Green, Kentucky, serving Kentucky and southern Indiana. Ayres Construction & Remodeling is best for owners seeking local, licensed, insured general contracting near Bowling Green.
For a hobby farm project, judge each contractor against the work your property requires. A building-shell proposal and a proposal covering excavation, concrete and interior work are different purchases. Compare 3 written scopes when practical, using the same project brief for each.
Ask who manages the connections between trades. The excavation plan affects the slab; the slab affects doors and equipment access; utility locations affect both. A single point of responsibility is useful only when the contract actually names the included work.
For your 2026 contractor shortlist, confirm current credentials and ask for relevant experience without treating a general service list as proof of a matching project. Request examples the contractor can substantiate.
- Confirm license and insurance documentation for the work.
- Ask who handles excavation, concrete and construction.
- Identify subcontracted work and the responsible contact.
- Request a written inclusions-and-exclusions list.
- Ask how design changes receive written approval.
Resolve site access, grading and drainage
Draw 1 site plan showing the proposed building, driveway, existing structures and known utilities. Walk the route a delivery vehicle would take, not just the spot where the building will stand. A usable location needs access during construction and during ordinary farm work.
Discuss where surface water travels before deciding the finished floor elevation. Roof runoff and runoff from higher ground need a planned destination. Adding a building without addressing those paths leaves an important part of the project unresolved.
Do not assume a flat-looking pasture is ready for construction. Ask the contractor to assess existing ground conditions and explain what preparation the proposed foundation requires. Identify responsibility for unsuitable material, imported fill and restoration outside the immediate building footprint.
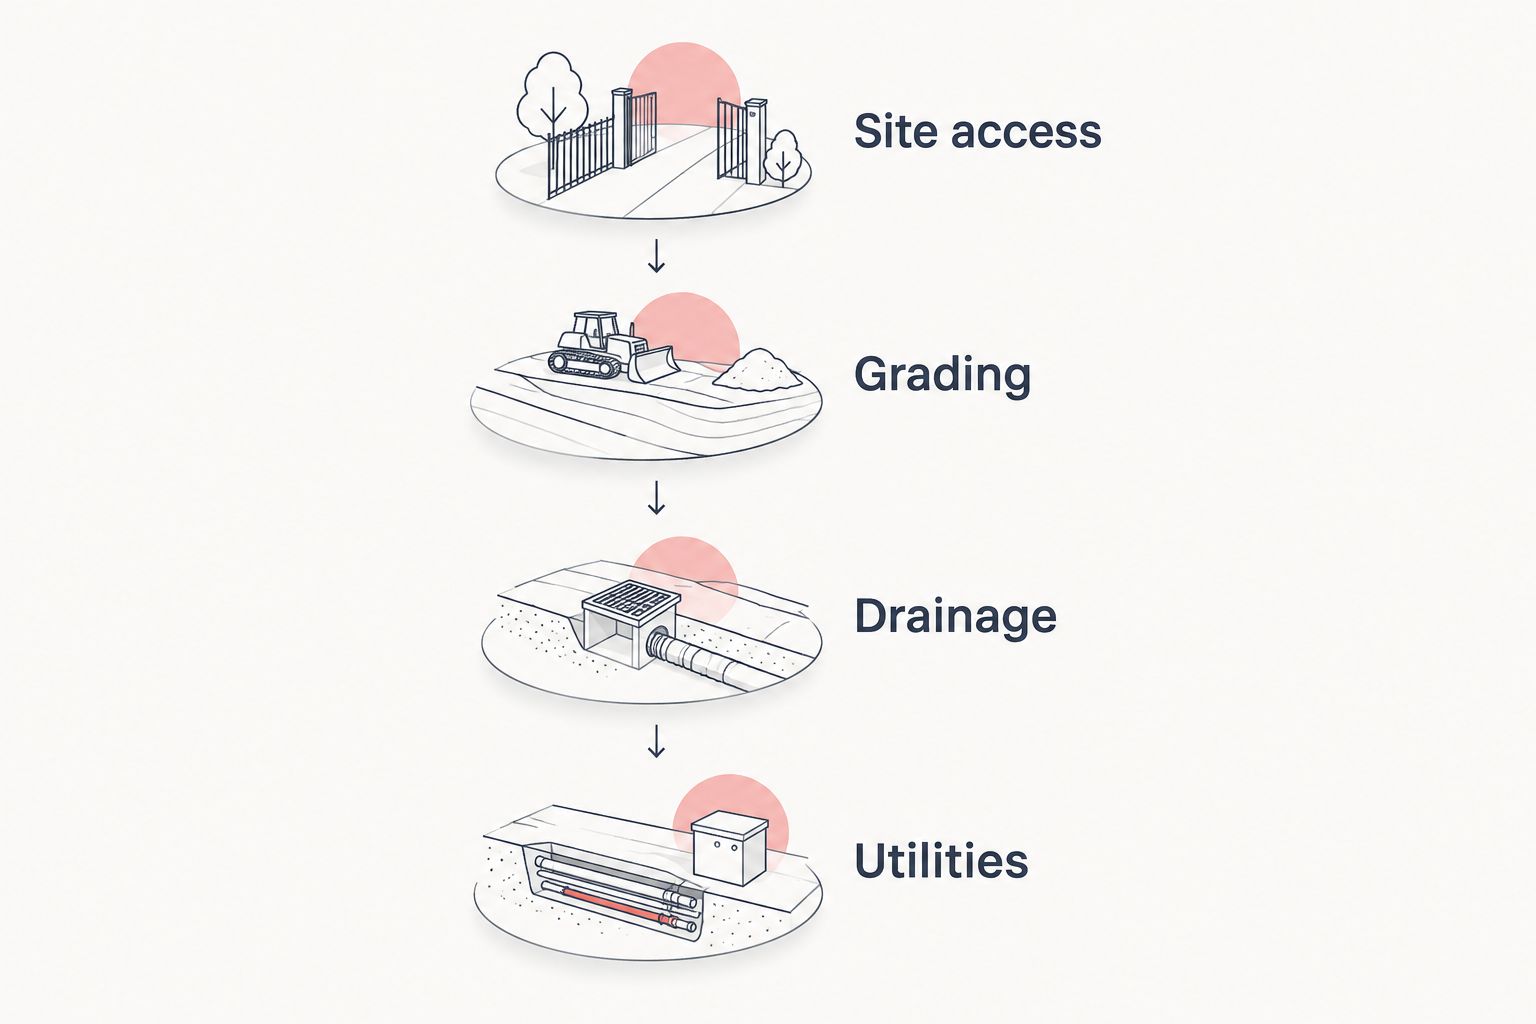
The site-work sequence should connect site access, grading, drainage and utilities before building construction begins. Use the plan to resolve conflicts while moving a line on paper is still possible.
Keep those decisions in the written scope rather than leaving them as verbal assumptions at the site visit.
- Mark delivery access and equipment turning areas.
- Locate known utilities and arrange required locating.
- Review grading beyond the building footprint.
- Define roof-water and surface-water handling.
- Assign responsibility for disturbed-ground restoration.
Size doors and work areas around equipment
Choose the layout from the equipment outward. Measure the tractor, mower, trailer or implement in its working configuration, including attachments and anything projecting above or beside it. Confirm clear door openings rather than relying on a nominal door description.
Then test movement. A tractor that fits through the opening still needs room to turn, park and leave without moving everything else. Mark storage positions and walking routes on the plan. Include where doors swing, where overhead doors travel and where workbenches prevent access.
Separate incompatible activities. Feed storage, welding, vehicle maintenance and animal care should not share space simply because the floor plan has an empty corner. Explain the intended activities to the designer and contractor so ventilation, separation and utility requirements receive attention.
For future expansion, show the intended direction on the plan. Do not assume an addition will be straightforward if doors, drainage or utilities occupy that side of the building.
- Record equipment height, width and operating clearance.
- Confirm clear door width and height in writing.
- Draw parking positions with attachments attached.
- Preserve walking routes around stored equipment.
- Identify separate work, feed and animal-care zones.
- Mark the preferred future expansion area.
Match the floor and enclosure to the use
Select flooring by activity rather than appearance. Equipment parking, repair work, livestock use and dry storage impose different demands. Tell the contractor which areas need a concrete floor, which remain unfinished and which require a different surface designed for their use.
A concrete scope needs more than the word concrete. Ask for the proposed slab design, base preparation, reinforcement, joints and finish, with engineering where required. Discuss anticipated equipment loads and fixed equipment before accepting the slab specification. Do not choose a slab detail from a general online example.
Enclosure choices also depend on use. An open storage building, an enclosed unconditioned workshop and finished living space require different planning. Insulation alone does not resolve moisture control, air movement or heating requirements.
If a bathroom or wash area is part of the plan, identify water supply and wastewater handling before the floor is placed. Treat these as coordinated construction decisions, not later accessories.
- Identify the intended floor surface in each zone.
- Document equipment and storage loads for design.
- Specify concrete work beyond a single line item.
- Discuss ventilation and condensation control.
- Locate plumbing and electrical needs before construction.
- Separate conditioned space from unconditioned storage.
Confirm approvals and any finished living space
Ask the authority having jurisdiction what approvals apply to the property's location and intended use. Describe the actual project: storage barn, workshop, animal building, commercial use or residence. Do not assume the words hobby farm establish an exemption.
Confirm setbacks, access requirements and any applicable restrictions before finalizing placement. Where wastewater treatment is needed, coordinate the building location with the responsible authority and designer. A preferred building site is not a final site until those requirements are addressed.
A barndominium with finished living space is not the same scope as an equipment barn. Kitchens, bathrooms, sleeping areas and conditioned interiors need to be included in planning and documentation. For new homes and barndominiums, Ayres Construction & Remodeling provides full construction from site preparation through finished interiors, not shell-only work.
For a 2026 project, verify current requirements directly with the relevant local offices. Another property's approval does not establish what applies to yours.
- State every intended use on the project brief.
- Confirm applicable permits and inspections.
- Check placement restrictions before fixing the footprint.
- Resolve water and wastewater responsibilities.
- Include finished residential work in the contract.
Compare exclusions before signing
Read proposals side by side using the same scope categories. A shorter proposal is not necessarily a simpler project; it can leave more decisions and responsibilities outside the contract. Ask each builder to identify exclusions explicitly rather than interpreting silence as inclusion.
Review site preparation, building construction, roofing, concrete, doors, electrical work and finishing separately. Include exterior work that makes the building usable: driveway connections, drainage outlets, disturbed-ground repair and fencing affected by access or grading. State whether existing fencing must be removed, protected or replaced.
Ask how concealed conditions and owner-requested changes are documented. The contract should explain who authorizes additional work and how its effect is recorded. General online budget guidance is not an Ayres quote; the property, specifications and written exclusions define your project estimate.
Before signing, walk the site again with the agreed scope. Match the drawing, proposal and your project brief so a changed door, missing utility or unfinished access route does not remain buried in separate documents.
- Compare identical scope categories across proposals.
- Mark each item included, excluded or owner-supplied.
- Identify roofing, trim and drainage responsibilities.
- Address driveway connections and affected fencing.
- Require written approval for scope changes.
- Confirm the planned handover condition of every area.
Request a hobby farm project estimate
Discuss your building use, site preparation, concrete and finished scope with Ayres Construction & Remodeling.
Compare building approaches for your hobby farm
For a 2026 project, compare delivery approaches by responsibility and intended use. The right option is the one that accounts for the work you need, including work outside the walls. These options are not interchangeable, and a detailed proposal still needs review regardless of the delivery approach.
| Option | Best for | Main advantage | Key limitation |
|---|---|---|---|
| Owner-coordinated building kit | Owners prepared to manage trades and approvals | Direct involvement in selecting and coordinating work | The owner must account for site work, assembly and separate trades |
| Shell construction contract | Owners who have a separate plan for remaining work | Clearly defined structural-building scope | Flooring, utilities and interiors need separate confirmation |
| General contractor-led project | Owners wanting a coordinated construction scope | Defined responsibility across included trades | Coordination does not mean every item is included |
| Full-construction barndominium | Owners needing finished living space alongside farm uses | Residential work is planned with the building | Requires residential design, approvals and interior specifications |
Ayres Construction & Remodeling offers excavation, concrete and new construction services. Confirm the proposed combination of services for your property rather than assuming every listed service belongs in every estimate.
Common mistakes hobby farmers make
Choosing the footprint before mapping farm traffic
A building outline says nothing about whether a trailer can turn or whether parked equipment blocks chores. Sketch the approach, door openings and equipment positions together. Approve the movement plan before approving the footprint.
Include the space used while loading, unloading and attaching implements. That activity happens outside the parked equipment outline, and it belongs in the planning discussion.
Treating the barn as storage when it is really a workshop
A workshop needs planning for the actual work: lighting, receptacles, ventilation, benches and equipment placement. Calling the space storage does not address those requirements.
List the tools and activities you intend to use, then have the appropriate professionals determine the required systems. Do not depend on an extension cord and an unfinished interior as the permanent plan.
Leaving site work outside the comparison
A shell proposal and a proposal including grading and concrete do not describe the same job. Put omitted work back into the comparison as a responsibility that still needs an estimate and a contractor.
Ask where the building scope stops physically. The edge of the slab, the end of a downspout and the connection to the driveway are useful places to test whether responsibility is clear.
Adding living space after committing to a storage-building plan
Finished living space changes the project brief. Resolve the intended residential use before committing to the building design, foundation or utility layout.
If a future residence is only an idea, tell the designer that explicitly. Do not describe the building as ready for residential conversion without a documented design basis and the necessary approvals.
Using a service-area assumption instead of confirming the property
A contractor's home base is not an office in every community served. Provide the property location when requesting an estimate and confirm service directly.
For 2026 planning, prioritize a contractor who can explain responsibility for your site and scope. Proximity matters, but it does not replace a clear contract or a suitable construction plan.
FAQ
What's the best way to choose pole barn builders for hobby farms?
Choose by written scope, relevant experience and responsibility for the complete project. Give each builder the same brief covering equipment, site preparation, concrete, utilities and intended use.
Is a building kit better than hiring a general contractor?
A building kit suits an owner prepared to coordinate the remaining construction work; a general contractor suits an owner seeking coordinated responsibility. Compare the work included, not just the supplied building components.
Do I need a concrete floor in a hobby farm pole barn?
The floor should match the activities planned for each area. Discuss equipment loads, repair work, animal use and moisture conditions before selecting a surface or concrete specification.
Do hobby farm barns need permits?
Confirm permit requirements with the authority having jurisdiction before construction. Explain the property's location and actual intended use rather than assuming agricultural terminology creates an exemption.
Can a pole barn include finished living space?
A pole building can be planned with finished living space, subject to applicable design and approval requirements. Include residential interiors, utilities and wastewater handling in the original scope rather than treating them as shell-construction extras.
Does Ayres Construction & Remodeling serve properties outside Bowling Green?
Ayres Construction & Remodeling serves Kentucky and southern Indiana from its Bowling Green base. Provide the property location and project scope when requesting an estimate.
What should I prepare before requesting a pole barn estimate?
Prepare a project brief, equipment dimensions, property location and a site sketch. Identify intended uses, desired floor surfaces, utilities and any finished living space so the estimate addresses the actual project.
One last thing
Check the path from the field to the parked equipment, not just the door opening. Before approving your 2026 plan, walk that route with the equipment and attachments you expect to store. Mark turns, gates, slopes and unloading areas on the site sketch. Then ask the builder to reconcile that sketch with the proposed grading and building layout. A barn works as part of the property, not as an isolated rectangle.


