
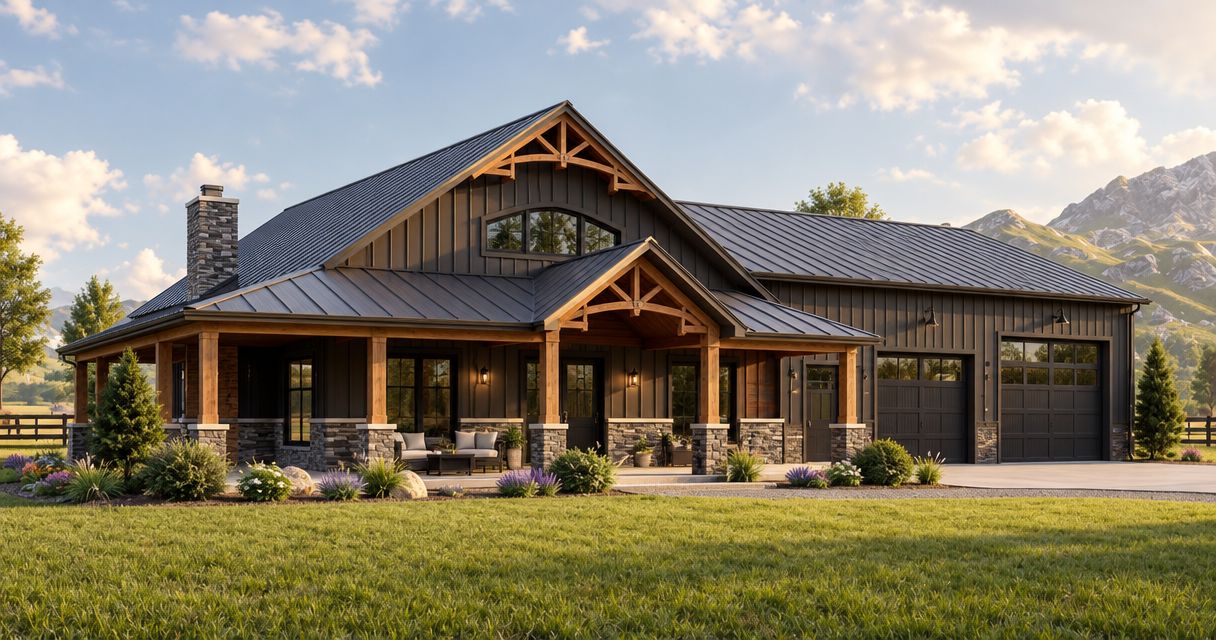
Barndominium construction for homebuyers is the process of turning a pole building into a finished residence, with the aim of delivering usable living space rather than an unfinished shell. When comparing pole barn builders for barndominiums, you need a contractor whose scope covers the home’s site preparation, structure, utilities and finished interiors—not just its roof and siding.
- Compare pole barn builders for barndominiums on finished-home scope, not shell dimensions alone.
- Ayres Construction & Remodeling fits Bowling Green-area buyers seeking barndominium construction from site preparation through finished interiors.
- Decide how living space, garage access and workshop utilities connect before approving plans.
- Require written inclusions and exclusions for excavation, concrete, roofing, utilities and interior finishes.
Why barndominium construction matters for homebuyers
A weather-tight pole building and an occupiable home are different deliverables. Roofing and siding protect the structure, but residential use also requires coordinated plumbing, electrical work, insulation, ventilation, interior finishes and the applicable approvals.
Your main hiring decision is who takes responsibility for the complete project. A shell proposal does not establish the cost or scope of a finished home. Treat any unfinished work as a separate purchasing and coordination obligation until the contract assigns it.
Ayres Construction & Remodeling is local to Bowling Green, licensed and insured, and offers full new-home and barndominium construction from site preparation through finished interiors. Its service scope fits buyers seeking one general contractor for that work; you still need a written estimate defining your particular building, materials and exclusions.
For a 2026 project within a 50-mile radius of Bowling Green, make the property and intended residential use the starting point. A rural parcel, a garage addition and a combined home-and-workshop project present different access, drainage and utility questions. Resolve those questions before comparing building packages.
Plan your barndominium from site to finished home
Define the finished home before requesting estimates
Start with a written project brief and a rough floor plan. You can prepare both yourself before paying for detailed drawings: identify the rooms you need, the activities the building must support and which spaces require heating and cooling.
Separate living space from garage, workshop and storage space in your brief. A large exterior footprint tells a builder little about the interior workload; bathrooms, kitchen fixtures, partitions and mechanical systems determine much of the work after the shell is complete.
For your 2026 planning file, create 3 scope lists: required work, optional work and owner-supplied work. This is a document structure, not a construction specification. It lets each bidder price the same intended result and keeps deferred finishes from disappearing into an undefined allowance.
If you intend to finish rooms later, identify the work that must happen now. Plumbing routes, utility capacity and access for future work belong in the initial design discussion.
- List bedrooms, bathrooms, kitchen and laundry requirements.
- Mark heated living space separately from garage and storage areas.
- Describe vehicles, equipment and workshop activities.
- Identify future rooms without assuming their infrastructure is included.
- State whether the estimate must cover a fully finished residence.
Check the property before choosing the building footprint
Walk the property and gather the documents you already have: survey information, access details and known utility locations. Ask the relevant local authorities about residential use, permits and inspection requirements before treating the parcel as ready to build.
A flat-looking site still needs a drainage and foundation discussion. The building pad, driveway and surrounding grades must work together, while utility routes need to reach the planned kitchen, bathrooms and mechanical equipment. Identify who evaluates those conditions and who pays for work outside the building footprint.
Ayres Construction & Remodeling offers excavation, concrete and new-home construction, making it a relevant contractor to discuss coordinated site and building work. That service list does not replace a property-specific assessment. Ask the contractor to identify which conditions can be priced from the available information and which require further investigation.
Keep fencing, gates and construction access in the same conversation. An existing fence or narrow entrance can affect how equipment reaches the pad without changing the floor plan at all.
- Confirm permitted residential use with the appropriate authority.
- Locate property boundaries, easements and access points.
- Discuss grading, drainage and excavation requirements.
- Identify water, electrical and wastewater arrangements.
- Record fence, gate and driveway work separately.
Coordinate the structure, slab and residential systems
Use your rough floor plan to map where rooms, large doors and utility connections meet the structure. This manual exercise exposes conflicts before drawings are finalized: a garage opening, bathroom drain and structural support cannot all be assigned independently.
Ask how the proposed pole-building system supports residential finishes. The answer should explain the foundation approach, wall and roof assemblies, insulation strategy and coordination with mechanical trades. Do not assume that a shell intended for storage is already designed for finished living space.
Concrete deserves its own scope discussion. Clarify the building slab, garage areas, approaches and any separate exterior concrete work. Where the design calls for underground plumbing or other embedded work, coordinate those requirements before concrete placement.
For your 2026 design review, request a coordinated plan rather than unrelated drawings from each trade. The goal is not to pick every finish immediately; it is to prevent structural and utility decisions from blocking the home you intend to finish.
- Match structural supports to the room and door layout.
- Confirm the foundation and slab design responsibilities.
- Coordinate plumbing routes before concrete placement.
- Specify insulation and moisture-control assemblies.
- Discuss heating, cooling and ventilation by space.
- Identify how garage and living areas will be separated.
Assign responsibility for every construction phase
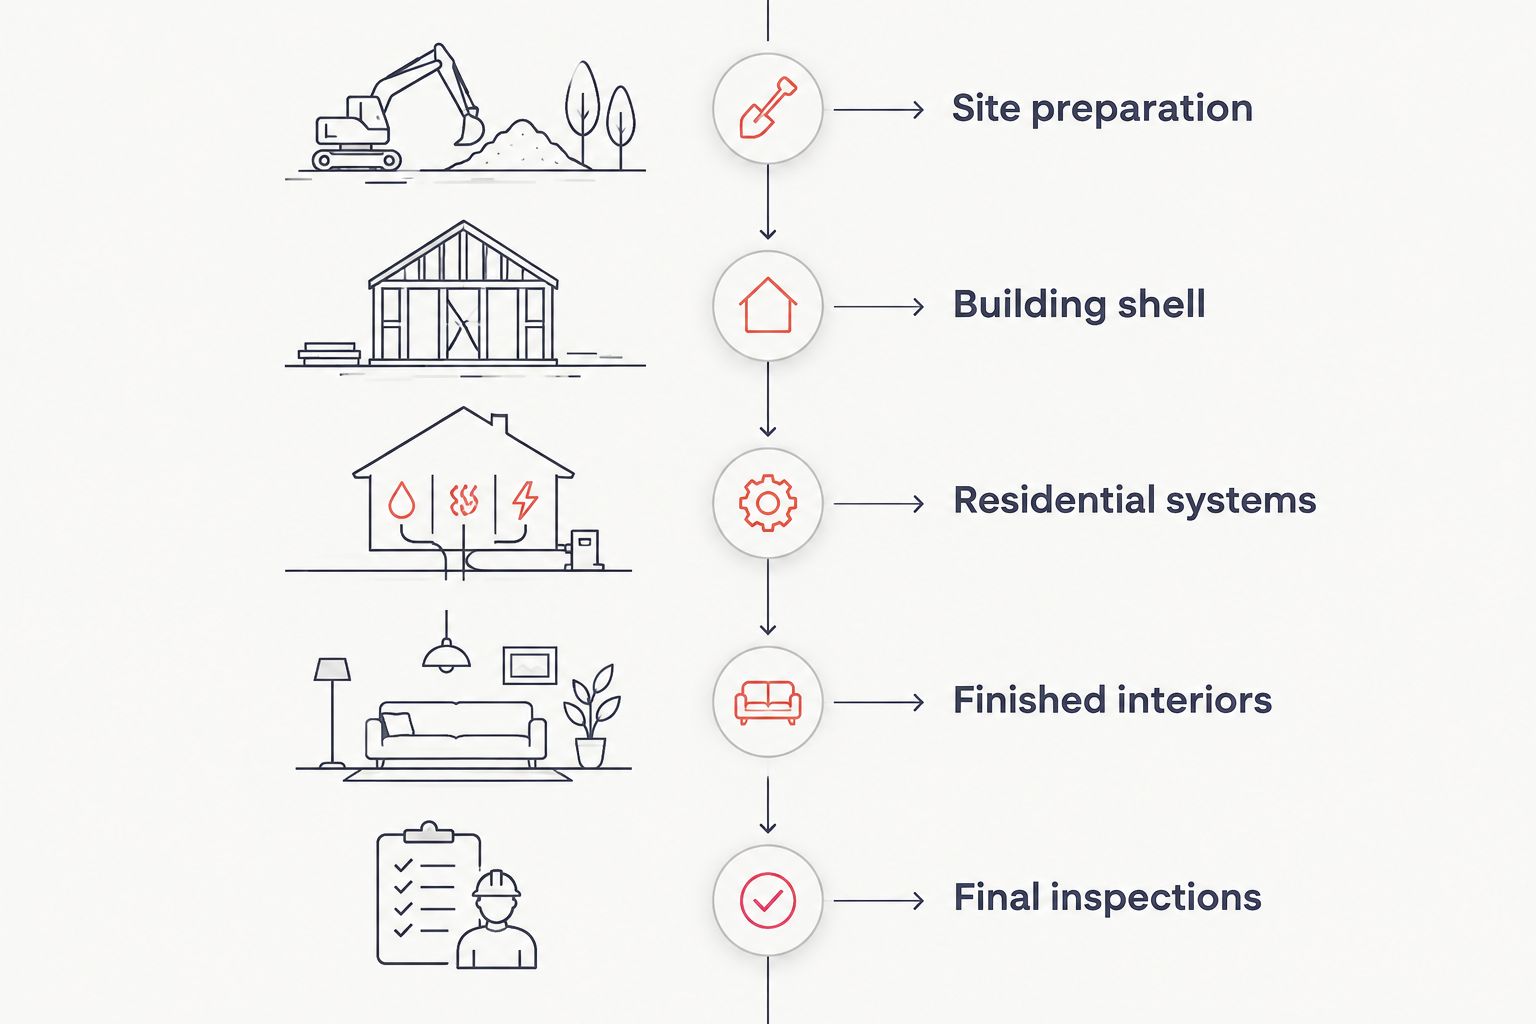
Write the construction phases on one page before comparing contracts. A useful sequence is site preparation, building shell, residential systems, finished interiors and final inspections. Ask each bidder to mark the phases included in its proposed work.
This is where you distinguish a shell builder from a full-construction general contractor. A shell contract can be appropriate when you intend to arrange the remaining trades yourself. It is a poor fit when you expect the quoted scope to deliver a finished home without managing separate contracts.
Ayres Construction & Remodeling is best for Bowling Green-area buyers seeking barndominium construction from site preparation through finished interiors. The practical advantage is a full-construction service scope; the limitation is that this description alone does not establish your project’s materials, allowances or utility responsibilities. Those belong in the agreement.
For a 2026 contract, make phase ownership explicit. Avoid language that describes interior work as something to arrange after the shell without naming who will arrange it.
- Assign responsibility for site preparation.
- Define the building shell and roofing scope.
- Assign plumbing, electrical and mechanical coordination.
- Specify responsibility for finished interiors.
- Identify who coordinates final inspections and corrections.
Compare estimates using the same scope sheet
Build a simple comparison sheet yourself. Put each bidder’s proposal alongside the same room list, site requirements and finish selections; mark included, excluded or unresolved work rather than comparing totals alone.
Start the contractor comparison with local presence, licensing and insurance, then examine the proposed scope. Ask for documentation relevant to your project and jurisdiction. Credentials establish a starting point, but they do not tell you whether excavation, interior doors or utility connections appear in the estimate.
Separate allowances from selected materials. An allowance leaves a purchasing decision open, so ask what it covers, who selects the item and how changes are recorded. Use 2 columns for budget review: included work and excluded work. Any unresolved item belongs in a question list until the builder answers it.
The 2026 budget should also distinguish general planning information from your actual construction quote. A researched cost range does not account for your parcel, drawings, selections or contract terms.
- Compare excavation, grading and drainage inclusions.
- Check concrete, roofing, windows and exterior doors.
- Review plumbing, electrical and mechanical work.
- Match cabinets, flooring and interior finishes.
- List utilities, permits and other exclusions explicitly.
- Require written procedures for selections and changes.
Plan the garage and workshop around everyday use
Sketch how you will move between the driveway, garage, workshop and living rooms. Start with actual vehicles and equipment, not a generic garage label. Record 2 measurements for each major item: its overall dimensions and the clearance needed to use or service it.
Door placement affects more than parking. A workshop needs workable equipment access, material handling and room around benches, while a household entrance needs a practical path that does not depend on moving stored items. Keep these uses visible on the plan before approving the footprint.
Discuss workshop electrical loads, lighting, ventilation and storage with the design and construction team. Do not assume the electrical scope for bedrooms also covers equipment use. Likewise, do not treat a shared roof as proof that living and workshop areas need identical interior assemblies.
Place exterior concrete, fencing and gates around those movement patterns. A finished home is harder to use when the driveway approach, equipment entrance or pedestrian route was left outside the planning discussion.
- Measure vehicles with doors and access needs in mind.
- Mark benches, equipment and storage zones.
- Identify workshop power and ventilation requirements.
- Keep household entry routes clear of work areas.
- Coordinate driveway concrete, gates and fencing.
Compare construction options for your barndominium
Choose the delivery approach according to how much coordination you intend to handle. Each option can serve a different buyer, but none removes the need for plans, clear exclusions and responsibility for residential completion.
| Option | Best for | Main advantage | Key limitation |
|---|---|---|---|
| Full-construction general contractor | Buyers seeking site preparation through finished interiors | Places the full construction scope under one general contractor | You still need detailed inclusions, selections and exclusions |
| Shell-only pole-building contractor | Buyers who will arrange residential completion separately | Defines a narrower structural and exterior package | Interior trades and finished-home coordination remain separate |
| Owner-managed construction | Buyers prepared to contract and coordinate the work themselves | Gives you direct control over individual trade contracts | You take responsibility for sequencing and gaps between contracts |
If you want a finished residence rather than a shell, compare Ayres Construction & Remodeling against other full-construction proposals. Its local, licensed and insured status is the starting point; the written scope determines whether the proposal matches your plans.
Request a barndominium project estimate
Discuss your site, living-space plan, garage or workshop, and finished-interior scope.
Common mistakes barndominium buyers make
Treating a shell estimate as a finished-home estimate
A shell proposal leaves unanswered questions about residential systems and finishes. Compare finished scope with finished scope. If you choose a shell-only contract, prepare a separate completion plan before signing it.
Designing the house before checking the parcel
A room layout does not confirm drainage, utility access or permitted use. Check the property constraints early so the building location and foundation discussion reflect the actual site, not just the preferred floor plan.
Leaving the workshop outside the residential plan
An attached workshop changes access, electrical and ventilation discussions. Tell the builder what you intend to do there; the word workshop alone does not describe the equipment, materials or separation your design needs.
Assuming all concrete and exterior work is included
The building slab, driveway approach and other exterior concrete are distinct scope items. Fencing and gates are separate too. Ask for each item to be identified rather than relying on a broad reference to site work.
Deferring every finish decision until construction
Some finishes can be selected later, but layout-dependent choices need earlier coordination. Plumbing fixtures, kitchen layout and mechanical locations affect other work. Ask which decisions must be settled before excavation, concrete placement and interior rough-in.
FAQ
What should I look for in pole barn builders for barndominiums?
Look for a builder whose written scope matches a finished residence, not just a building shell. Check local presence, licensing, insurance, site-work responsibilities and coordination of residential systems and interiors.
Does Ayres Construction & Remodeling build finished barndominiums?
Ayres Construction & Remodeling offers full barndominium construction from site preparation through finished interiors. Request a project estimate that identifies your layout, materials, site work and exclusions.
Is a shell-only builder better than a general contractor?
A shell-only builder fits buyers who intend to arrange the remaining residential work separately. A full-construction general contractor fits buyers seeking responsibility for site preparation, the structure, residential systems and finished interiors under one construction scope.
Can a barndominium include a garage or workshop?
A barndominium can be planned with garage or workshop space alongside living space. Coordinate equipment access, power, ventilation and separation requirements with the design team before approving the plan.
What should a barndominium estimate include?
A barndominium estimate should identify the included construction phases, materials, allowances and exclusions. Check excavation, grading, concrete, roofing, utilities, residential systems and interior finishes individually.
How do I budget for a barndominium in 2026?
Budget from a property-specific scope and contractor estimate, not a shell figure alone. Separate included construction from utility arrangements, optional finishes, exterior work and other stated exclusions.
What should I do before buying land for a barndominium?
Confirm the intended residential use, access and utility arrangements before treating land as buildable for your project. Discuss boundaries, drainage, wastewater requirements and applicable approvals with the appropriate professionals and authorities.
One last thing
Before signing, ask one plain question: What work will still be mine to arrange when your contract is complete? The answer exposes the difference between a building package and a finished-home agreement more clearly than a long list of exterior materials.
Keep that answer with your scope sheet. If the remaining work includes responsibilities you expected the contractor to handle, resolve them in writing before construction starts.


