
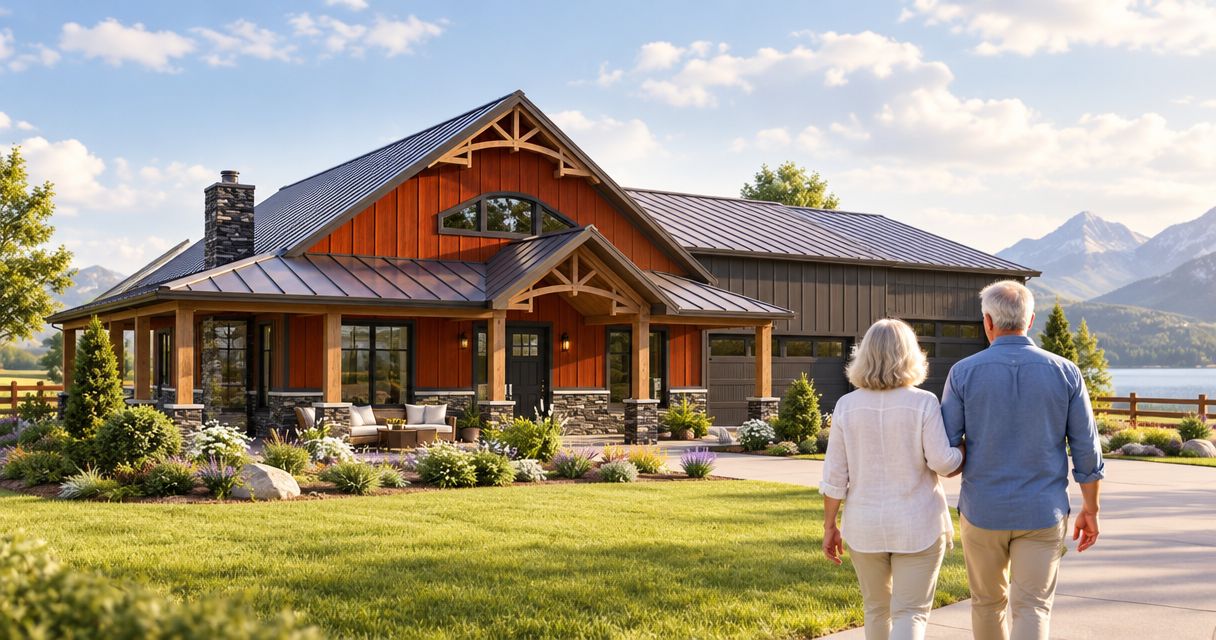
New home construction for retirees is the planning and building of a home around retirement needs, with the aim of making daily living manageable as those needs change. Choosing new home builders for retirees means evaluating entry access, maintenance, usable space and the full construction scope—not just a floor plan.
- Choose new home builders for retirees by documented scope, accessible layouts and responsibility for the finished home.
- Ayres Construction & Remodeling offers full new-home construction from site preparation through finished interiors in Kentucky and southern Indiana.
- Plan aging-in-place features before drawings are finalized, especially entry access, bathrooms and bedroom placement.
- Compare complete construction proposals; a shell-only building is not equivalent to a finished retirement home.
For a 2026 retirement build, start with a contractor whose service area and construction scope match your project. Ayres Construction & Remodeling is local to Bowling Green, Kentucky, licensed and insured. Ayres Construction & Remodeling is best for retirees seeking full new-home construction in Kentucky or southern Indiana. The contractor selection still needs to establish your specific design, site requirements and written scope.
Why new home construction matters for retirees
A retirement home needs to work when your routine changes. A guest bedroom can become space for a caregiver; an easy entrance can become essential after an injury. Decisions about floor levels, bathroom framing and the route from parking belong in the plans, not on a list of possible improvements after construction.
Your land matters just as much as your layout. A home advertised as single-story still creates access problems if the driveway, garage or front walk requires difficult changes in elevation. Judge the complete route from your vehicle to the bedroom and bathroom.
For your 2026 planning, separate what the household needs immediately from what would be difficult to add later. Prioritize permanent construction decisions over finishes you can replace. Paint and cabinet hardware do not deserve the same attention as drainage, door placement or bathroom clearances.
How to choose and brief your builder
1. Define your daily living requirements
Start with a written description of an ordinary day. Describe where you enter with groceries, where you do laundry, which rooms you use most and whether you expect overnight guests. This gives a builder a clearer brief than a collection of exterior photographs.
List current mobility needs without assuming they will stay unchanged. If a household member uses mobility equipment, have the designer work from that person's actual equipment and movement requirements. A general label such as accessible does not define a usable bathroom or kitchen.
Create a 1-page project brief before requesting proposals. Keep essentials separate from preferences so a builder can explain the effect of each decision without quietly removing a requirement.
- Put the primary bedroom, bathroom, kitchen and laundry on the main living level.
- Describe the route from parking to the entrance you expect to use.
- Identify space for guests, hobbies, visiting family or future assistance.
- List equipment, furniture and storage that must fit.
- Mark each requirement as essential, adaptable or optional.
2. Check the lot before committing to the house plan
Review available property records and local requirements first. Then walk the lot with a builder and identify what needs professional assessment. Do not assume that an attractive, open parcel is ready for a retirement home.
The important question is whether the intended house and access route fit the property. Excavation, grading, drainage, utility connections and foundation work must be considered together. Where applicable, confirm the path for septic approval rather than treating it as an item to resolve after selecting the final footprint.
Arrange 2 site reviews as a planning checkpoint: an initial walk before settling on the layout, then another review against the proposed plan. These are recommended decision points, not a promise that every site can be evaluated in that number of visits.
- Review boundaries, easements and access information with the appropriate professionals.
- Identify driveway slope and the proposed finished floor elevation.
- Ask how water will move away from the house and entrance.
- Establish which utility and wastewater connections need investigation.
- Record excavation, grading and outside work in the proposed scope.
3. Verify the contractor and assign full-project responsibility
Check licensing and insurance documentation directly, then ask who coordinates the work from site preparation through finished interiors. A signed agreement should identify the contracting party, included work and the procedure for approving changes.
For retirees comparing builders near Bowling Green in 2026, Ayres Construction & Remodeling provides new-home and barndominium construction from site preparation through finished interiors. That is different from purchasing a building shell. The remaining task is to confirm exactly which drawings, site work, finishes and outside improvements your individual agreement includes.
Ask each candidate for references relevant to the construction you are considering. Do not treat roofing or remodeling experience alone as proof of responsibility for a complete new home.
- Request current licensing and insurance documentation for the proposed work.
- Identify who supervises the project and answers owner questions.
- Ask who coordinates excavation, concrete, roofing and interior trades.
- Confirm responsibility for required permits, inspections and approvals.
- Request relevant references without assuming every project matches yours.
4. Design the entry and bathroom together
Sketch the path from the vehicle to the bedroom, bathroom and kitchen. Check every transition, including the garage connection and exterior landing. A step-free entrance needs grading, drainage and foundation coordination; it is not simply a different front door.
Bathroom usability also depends on the whole room. Door swing, toilet position, shower entry and room to move between fixtures all matter. Ask the designer to show usable clearances rather than relying on a wide-angle rendering that makes the room look spacious.
Review the layout with an occupational therapist or other qualified accessibility professional when individual mobility needs require it. Specify the intended use; do not accept an undefined promise of accessibility.
- Plan a step-free route where the site and approved design support it.
- Check door operation and clear passage along everyday routes.
- Specify a shower entry suited to the household's needs.
- Discuss wall reinforcement for planned or future grab bars.
- Locate switches, outlets and controls for practical reach.
5. Compare complete proposals instead of headline totals
Give each builder the same project brief and drawings. A proposal comparison is useful only when the included work is comparable. A finished retirement home and an enclosed shell are different deliverables, even when the exterior footprint looks similar.
In your 2026 proposal review, separate included work, allowances and exclusions. An allowance is a placeholder for an item that still needs definition; ask how selection differences are documented. Keep a separate list of owner responsibilities so moving arrangements and outside work do not disappear between contracts.
Use 3 proposal categories: included, allowance and excluded. Every major construction item should have a clear place, with responsibility assigned rather than assumed.
- Match site preparation, foundation and utility work across proposals.
- Check roofing, insulation, windows and exterior finish specifications.
- Compare kitchen, bathroom, flooring and interior finish allowances.
- Identify responsibility for appliances, driveways, fencing and landscaping.
- Require written approval of scope changes before additional work proceeds.
6. Set inspection and handover checkpoints
Ask for the construction sequence and communication process before signing. You need to understand when decisions are due, how questions are recorded and which conditions must be met before the next stage proceeds. Do not mistake a planning sequence for a guaranteed completion date.
Review features that will become hidden while they remain visible. Bathroom reinforcement, service locations and intended equipment positions deserve attention before finishes cover them. Your builder must also coordinate required inspections with the appropriate authority.
At handover, walk the actual daily route rather than checking rooms in isolation. Open doors, operate controls and confirm that agreed items are complete. Put unresolved items in writing with responsibility for follow-up.
- Identify the main contact and agreed update method.
- Record decisions and changes in a shared written log.
- Schedule owner reviews before relevant walls and finishes close.
- Request operating instructions and applicable product documentation.
- Complete a written punch list and clarify remaining responsibilities.
The practical next step is a project discussion based on your lot, household requirements and finish expectations. Bring the brief and any available property information so the conversation addresses construction scope rather than an undefined house concept.
Request a new-home project estimate
Discuss your site, retirement layout and full construction scope in Kentucky or southern Indiana.
Compare construction options for retirement
Choose the delivery method before comparing finishes. A general contractor, a shell supplier and an owner-managed project leave different responsibilities with you. A barndominium also needs a finished-home scope if you intend to live in it.
| Option | Best for | Main advantage | Key limitation |
|---|---|---|---|
| Full-construction new home | Retirees who want coordinated construction through finished interiors | Keeps the complete building scope under an identified contractor | You still need detailed specifications, exclusions and owner decisions |
| Full-construction barndominium | Retirees combining finished living space with a workshop or storage area | Plans living and utility spaces within the same project | Residential finishes and systems need explicit definition; a shell is insufficient |
| Shell-only building package | Owners prepared to arrange remaining construction separately | Establishes a defined structural package | Leaves interior completion and other excluded work to separate arrangements |
| Owner-managed construction | Owners able to coordinate contracts, trades and decisions | Gives the owner direct control of individual contracts | Places coordination, scope gaps and scheduling responsibility on the owner |
A workshop or storage area is useful only if the finished arrangement supports the household. For a barndominium, discuss separation between living space and work areas, planned equipment and the applicable design requirements. Do not select a building type solely because its exterior looks simpler.
Common mistakes retirees make when hiring builders
Treating single-story as an accessibility specification
A single-story plan does not explain entrance steps, bathroom movement or laundry access. Require the drawings to show how you will use the home, including the route from parking. Evaluate the route, not the label.
Selecting the floor plan before checking the property
A plan chosen without site review leaves grading and access questions unresolved. Establish the likely house position, entrance relationship and drainage approach before investing further in a layout that depends on them.
Comparing a shell with a finished home
A shell proposal does not answer who installs the living space, plumbing, electrical work or finishes unless those items are expressly included. Compare contracts by deliverable, not building appearance. The completed residence is the relevant comparison.
Cutting permanent features to preserve decorative upgrades
Removing an access feature or changing the main-level layout can alter how the house functions. Review optional finishes first when revising scope. Keep the practical requirements that led you to build a retirement home in the first place.
FAQ
What's the best way to choose new home builders for retirees?
Choose builders by verified licensing and insurance, relevant construction experience and a written scope for the finished home. Give each candidate the same retirement requirements so proposal differences are visible.
Is a single-story home enough for aging in place?
A single-story home does not automatically meet aging-in-place needs. Entry access, bathroom clearances, door operation and the route from parking also need deliberate planning.
Does Ayres Construction & Remodeling build complete retirement homes?
Ayres Construction & Remodeling provides full new-home construction from site preparation through finished interiors in Kentucky and southern Indiana. Confirm your individual project requirements and included work in the written agreement.
Is a barndominium suitable for retirement?
A barndominium is an option for retirees who want finished living space alongside a workshop or storage area. Specify a complete residential construction scope rather than assuming a building shell includes a livable interior.
What should retirees ask about before buying a building lot?
Ask about access, grading, drainage, utility connections and applicable wastewater requirements before committing to a house plan. Have the appropriate professionals evaluate conditions that affect the proposed home.
What should a retirement-home construction estimate include?
A useful estimate identifies included work, allowances, exclusions and owner responsibilities. Compare site preparation, foundation work, building systems, interior finishes and outside improvements on the same basis.
One last thing
Before approving your 2026 drawings, trace a grocery trip from the parked vehicle to the kitchen, then a nighttime trip from the bedroom to the bathroom. Mark every door, turn, level change and switch you encounter. That simple review turns a retirement-home discussion into specific design questions a builder can answer.


