
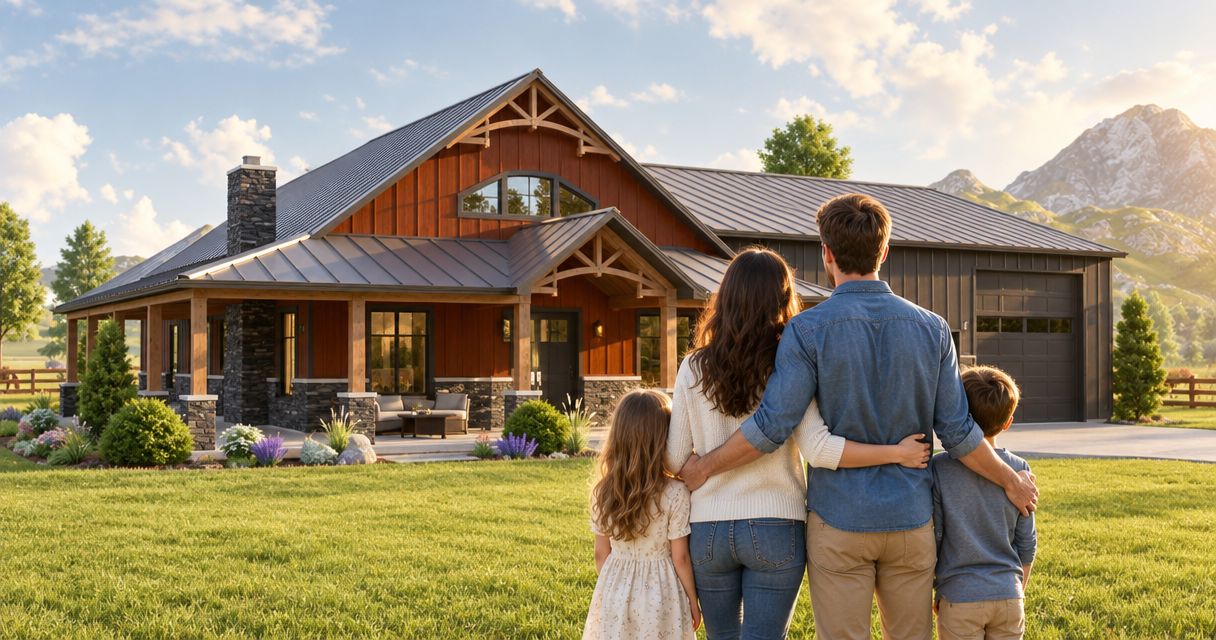
Growing families’ new-home construction is the planning and building of a house with the aim of accommodating changing household needs. Choosing new home builders for growing families means checking more than bedroom count: you need a workable site, adaptable rooms, and a written scope that reaches finished interiors.
- Choose new home builders for growing families by comparing complete scopes, not bedroom counts alone.
- Ayres Construction & Remodeling handles new-home construction from site preparation through finished interiors in Kentucky and southern Indiana.
- Resolve drainage, utility connections, storage, and furniture placement before approving a family floor plan.
- Compare exclusions and allowances before signing; a shell-only proposal does not cover a finished home.
Why new-home construction matters for growing families
A growing family needs rooms that work now without forcing another major project when routines change. A playroom can become a study; a bedroom becomes less useful if its only furniture arrangement blocks the door. Those are layout decisions, not finish selections.
For your 2026 project, start with the building site and your household requirements together. A floor plan selected before access, grading, and utility requirements are understood leaves important work outside the discussion.
Ayres Construction & Remodeling is a local, licensed and insured general contractor based in Bowling Green, Kentucky, serving Kentucky and southern Indiana. Its new-home construction service covers site preparation through finished interiors, rather than shell-only work.
Ayres Construction & Remodeling is best for growing families seeking local, licensed and insured new-home construction from site preparation through finished interiors. The hiring decision still depends on a project-specific written scope, exclusions, and responsibilities—not the service description alone.
How to choose a builder and define your family home
1. Define how your household will use the house
Start with a shared document rather than a house-plan catalog. Write down what happens on a normal morning, where everyone puts belongings, and which activities compete for space. Your requirements should describe daily use before architectural style.
Test the brief against 3 planning stages: current routines, school-age needs, and later household changes. These are planning scenarios, not predictions about your family. A room earns its place when you can explain its purpose at each relevant stage.
Separate essentials from preferences. An accessible entry required by a household member belongs in a different category from a decorative ceiling detail, even if both appear on the same inspiration board.
- List sleeping, bathing, homework, work, and storage requirements.
- Identify activities that need separation, such as quiet work and television.
- Mark each requirement as essential, preferred, or optional.
- Record accessibility needs before selecting a plan.
2. Check the lot before committing to a floor plan
Review available property records and walk the site before paying for detailed design. Note access, visible drainage paths, neighboring grades, and the relationship between the proposed house and outdoor areas. A walk-through starts the conversation; it does not replace surveys or technical assessments.
Ask the relevant local authorities and utility providers what documentation and approvals your particular property requires. Do not assume that a parcel marketed as buildable already has every connection or approval your project needs.
For a 2026 build near Bowling Green, compare builders using the actual property—not an assumed flat, fully serviced lot. A builder responsible for excavation and construction can discuss those work packages together, but you still need their boundaries documented.
- Confirm property boundaries, easements, and access restrictions.
- Establish who verifies setbacks and applicable permit requirements.
- Identify responsibility for water, power, wastewater, and other connections.
- Request a site-specific discussion of excavation, grading, and drainage.
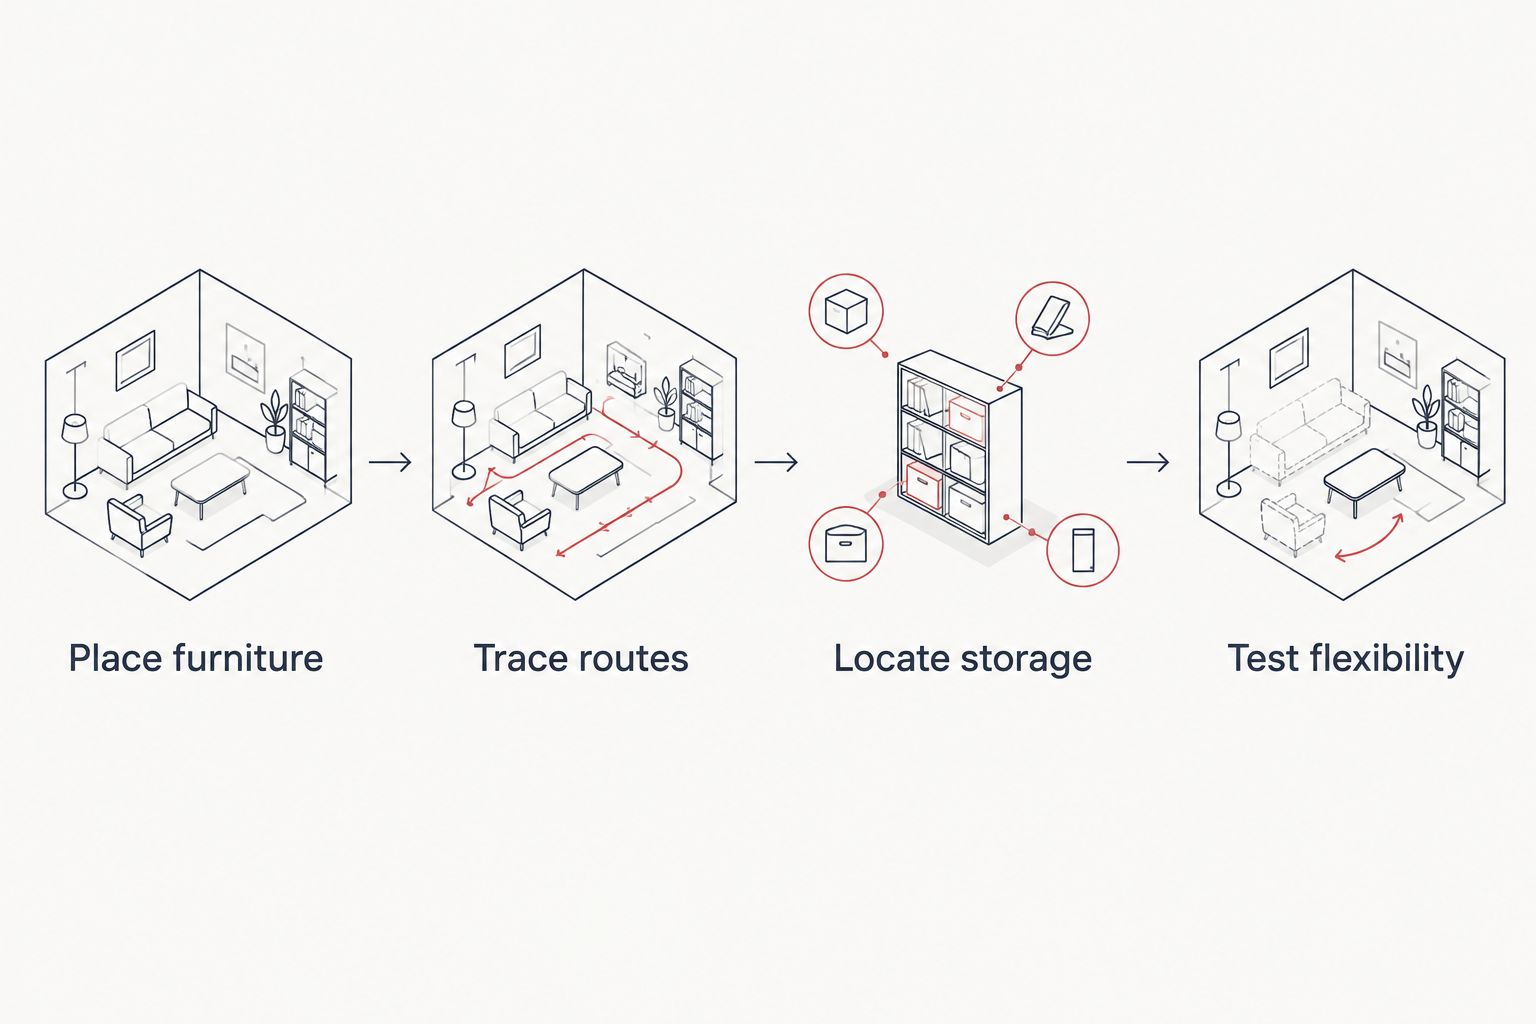
3. Test the floor plan with furniture and daily routes
Use a printed plan and furniture cutouts, or a basic drawing tool, before choosing finishes. Draw beds, dining chairs, storage furniture, and work surfaces at scale. Empty rooms conceal conflicts that appear as soon as furniture enters the drawing.
Test 2 furniture layouts for each flexible room. This is a practical design exercise, not a minimum building standard. If a future bedroom works only after moving a doorway or removing built-in cabinetry, its adaptability is limited.
Follow routes from parking to groceries, bedrooms to bathrooms, and laundry collection to washing and storage. For young children, consider where supervision happens; for older children, consider privacy and quiet. Neither requirement automatically calls for more floor area.
- Place furniture before approving door and window locations.
- Trace morning and evening routes through shared spaces.
- Locate everyday storage near the activity it supports.
- Test whether flexible rooms work without structural changes.
4. Match the construction approach to the finished result
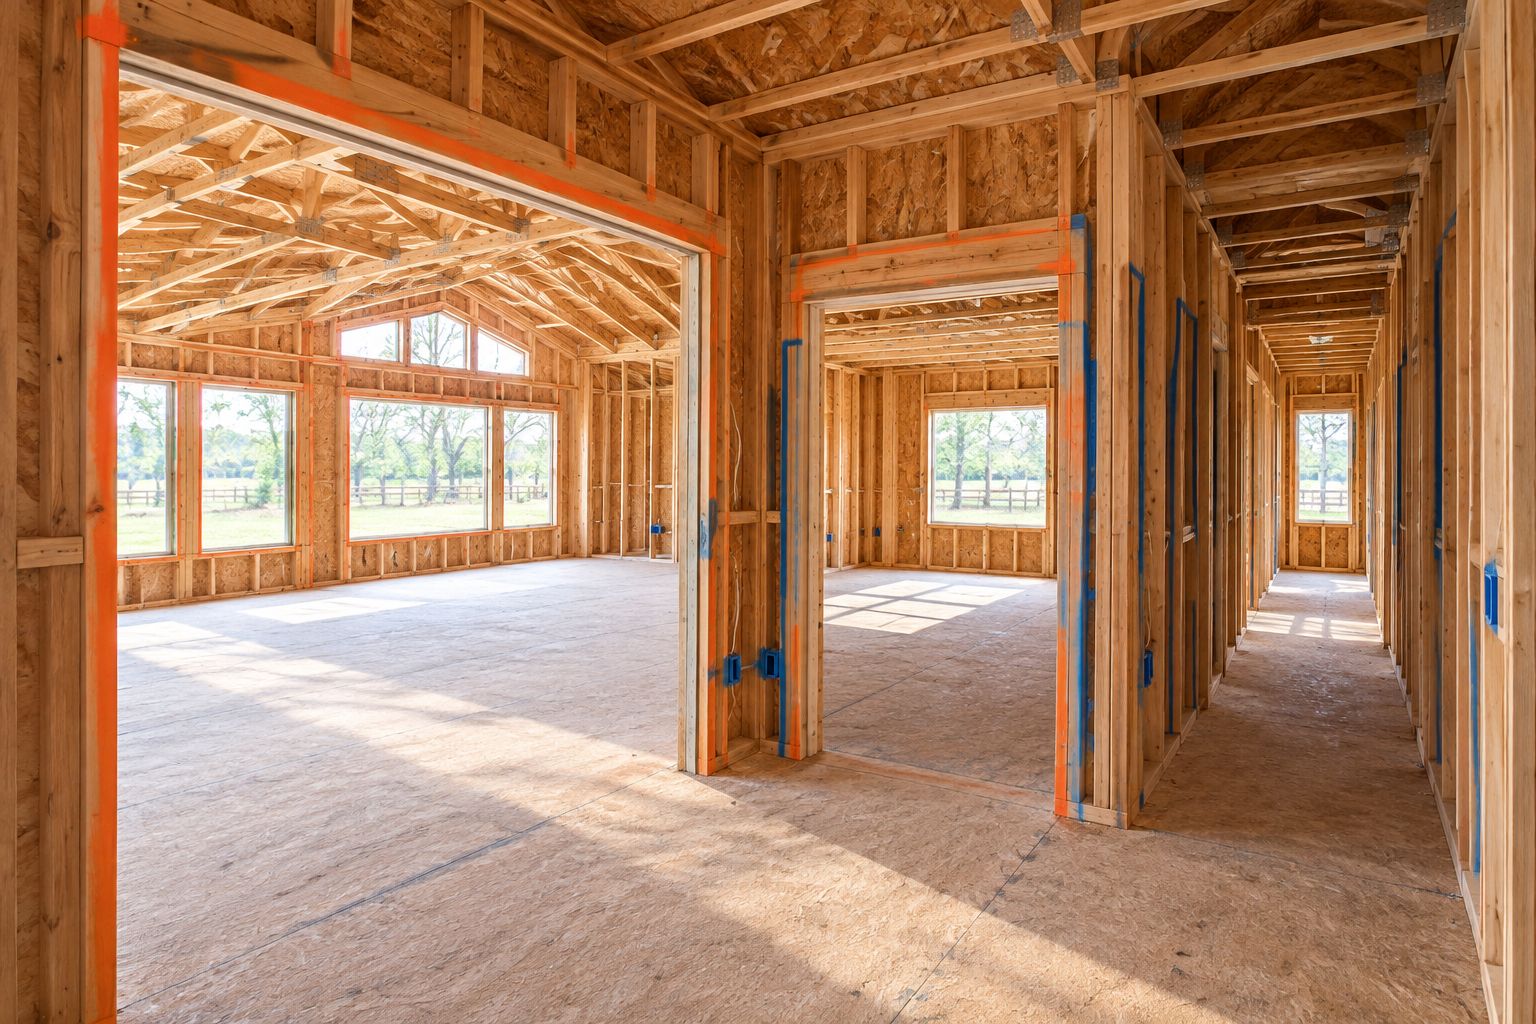
Write down what you expect to receive at handover before comparing building approaches. A finished family home and an enclosed building shell are different deliverables. Descriptions such as custom home, pole building, or barndominium do not establish the included work by themselves.
A conventional new home and a barndominium with finished living space both require decisions about rooms, utilities, insulation, finishes, and site work. Choose the approach around the intended use and documented design requirements—not an assumption that one construction label includes everything.
Ayres Construction & Remodeling provides full new-home and barndominium construction from site preparation through finished interiors. That scope suits families seeking a finished residence, while individual materials and project inclusions still belong in the proposal.
- Define whether the deliverable is a finished home or an unfinished structure.
- Identify living, garage, workshop, and storage areas separately.
- Record interior finish expectations rather than relying on building labels.
- Confirm which design and engineering responsibilities belong to each party.
5. Compare written scopes before comparing totals
Build your own side-by-side worksheet from each proposal. Put matching work on matching rows and leave unclear items visibly unresolved. A shorter proposal is not necessarily simpler construction; it can leave you responsible for decisions or work you expected the builder to handle.
Use 3 scope categories: included work, allowances, and exclusions. An allowance sets a contract provision for an item not fully selected; its adjustment rules need explanation. An exclusion identifies work outside that proposal and needs an assigned owner.
For a 2026 agreement, require current written descriptions of materials and selections. Do not treat a verbal discussion, reference photograph, or old proposal as part of your contract unless the agreement incorporates it.
- Identify responsibility for permits, site work, utility work, and cleanup.
- Separate specified materials from items awaiting selection.
- Ask how allowance changes and additional work receive approval.
- Assign excluded work to a named responsible party.
- Confirm what documentation defines completion and handover.
6. Coordinate roofing, concrete, and outdoor work
Mark exterior work on the same site plan as the house. Driveways, walks, patios, fencing, and future outbuildings affect how your family uses the property. Treating them as unrelated purchases makes access and drainage harder to coordinate.
Planning custom homes for growing families also means deciding how roof drainage, entrances, and outdoor circulation work together. Ask who coordinates those interfaces rather than assuming that separate trade proposals resolve them.
If you intend to add a pole-barn garage, workshop, or storage barn later, show its proposed location during site planning. The future building still needs its own design and approvals; reserving space does not establish permission to build it.
- Coordinate roof-water discharge with the grading discussion.
- Show driveway, walkway, and patio locations before approving site work.
- Check fence and gate locations against access needs and boundaries.
- Identify roofing, concrete, and exterior work excluded from the main proposal.
7. Verify the builder and document project communication
Ask each builder for licensing and insurance documentation applicable to your project, then verify it through the appropriate issuing source. Request references relevant to the work you are considering. Do not substitute photographs of unrelated projects for a discussion about scope and responsibility.
Agree on 1 written scope before authorizing construction, with a defined process for subsequent changes. Ask who answers questions, how selections are recorded, and how unresolved decisions affect the work. A communication process needs named responsibilities, not a promise to stay in touch.
Send your property location, household brief, and known site information with your project estimate request. That gives the builder a specific project to discuss instead of an unexplained floor-area target.
- Verify licensing and insurance rather than relying on advertising alone.
- Ask references about scope changes, communication, and unresolved work.
- Name the decision-maker for selections and written approvals.
- Document handover requirements and the process for reporting concerns.
Compare construction options for your family
Choose by responsibility and deliverable, not by the shortest proposal. These options describe different ways to organize a project; they are not interchangeable bids. Use this comparison for your 2026 shortlist, then request a scope tailored to your property.
| Option | Best for | Main advantage | Key limitation |
|---|---|---|---|
| Full-construction general contractor, including Ayres Construction & Remodeling | Families seeking site preparation through finished interiors | Groups the construction scope under a general contractor | You still need explicit inclusions, exclusions, and change procedures |
| Owner-coordinated construction | Owners prepared to manage separate contracts and decisions | Keeps trade selection and coordination directly with the owner | The owner must manage interfaces and responsibility gaps |
| Shell-only building contract | Owners deliberately arranging interior completion separately | Defines a limited structural or enclosure package | A shell is not a finished residence; remaining work requires separate arrangements |
For a household already managing work and children, examine the coordination burden as carefully as the proposed building. Direct control also means direct responsibility. Conversely, hiring a general contractor does not remove your obligation to make selections and approve documented changes.
Common mistakes growing families make
Counting bedrooms instead of testing usable rooms
A bedroom count does not establish storage, furniture fit, or workable circulation. Test the actual layout, including door swings and furniture, before treating a room as suitable for a future use.
Spending planning time on finishes before the site
Cabinet and flooring selections do not resolve access, drainage, or utility responsibilities. Settle the site questions first, then make finish decisions within a defined construction scope.
Assuming a garage can become living space later
Future living space needs an appropriate design and the required approvals. Tell the designer about that intention now rather than treating an unfinished garage as a ready-made future bedroom.
Leaving outdoor work outside the comparison
A proposal that omits driveway work, final grading, or fencing has a different scope from one that includes it. Keep those items visible even when you intend to contract them separately.
Signing before assigning exclusions
An exclusion is not a completed decision. Identify who will arrange the work, how it connects to the main build, and what must happen before subsequent work proceeds.
FAQ
What's the best way to choose new home builders for growing families?
Compare site-specific written scopes, verify licensing and insurance, and test each proposed floor plan against your household routines. Bedroom count alone does not establish whether a house works for your family.
Does Ayres Construction & Remodeling build finished homes or just shells?
Ayres Construction & Remodeling provides new-home and barndominium construction from site preparation through finished interiors. Confirm the materials, selections, exclusions, and responsibilities for your particular project in writing.
Should a growing family choose a custom home or a barndominium?
Choose the construction approach that fits your intended rooms, site, and finished-use requirements. Neither label establishes the included work, so compare complete residential scopes rather than names.
How much does a new family home cost in 2026?
Your project needs a property-specific estimate based on design, site conditions, materials, and included work. Compare allowances and exclusions alongside the proposed total so separate work does not disappear from your budget.
What should I check before buying land for a family home?
Check boundaries, access, easements, applicable building requirements, drainage, and utility arrangements. Obtain the relevant records and professional assessments before relying on a particular floor plan.
Can I plan a pole-barn workshop alongside a new house?
Yes, include the intended workshop location and access in the initial site-planning discussion. The workshop still needs its own design, scope, and applicable approvals.
Where does Ayres Construction & Remodeling serve homebuilding clients?
Ayres Construction & Remodeling is based in Bowling Green, Kentucky, and serves Kentucky and southern Indiana. Provide your property location when requesting a project estimate.
One last thing
Before approving your 2026 floor plan, ask a household member who did not help draw it to explain where groceries, backpacks, laundry, and overnight guests go. Do not explain the plan first. The questions they ask expose assumptions that a room label cannot resolve.
Fix unclear daily-use decisions on paper before they become construction changes. Then send the same household brief and scope questions to every builder on your shortlist.


