
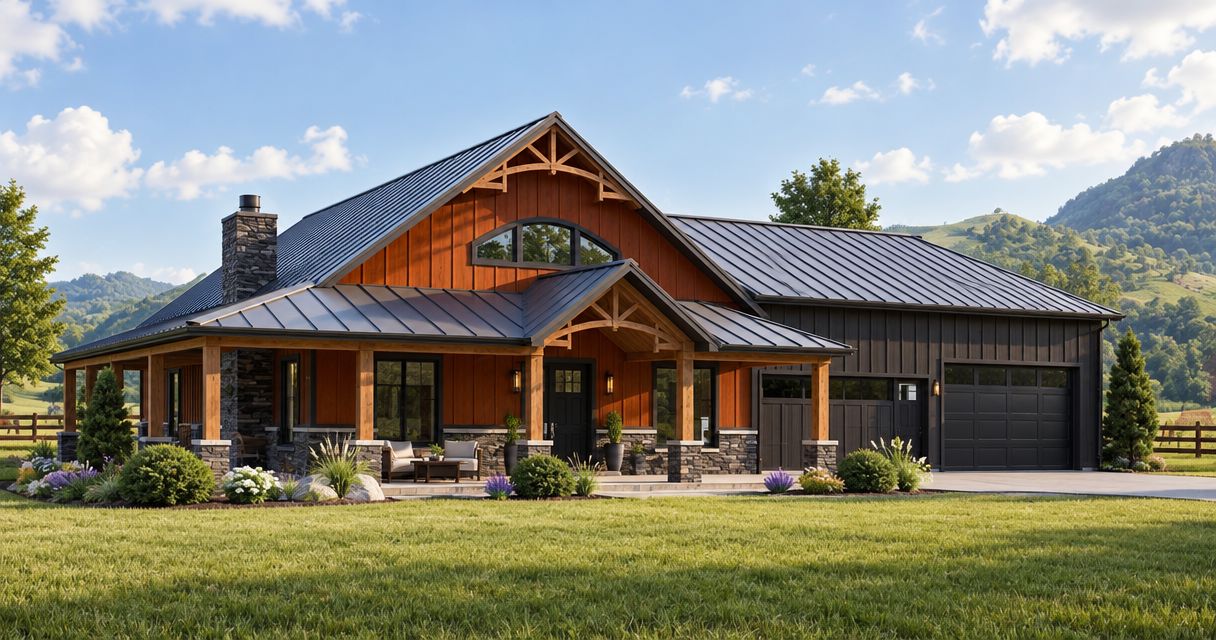
Yes—metal roofing is worth considering for a new Kentucky home when you select a roof system that fits the roof slope, finished living space and maintenance you are prepared to handle. The panels alone do not solve leaks, condensation or heat loss; those depend on the complete assembly, including flashing, insulation and moisture control.
- Metal roofing Kentucky buyers choose should match roof slope, drainage and the construction plans—not appearance alone.
- Standing-seam roofing conceals panel fasteners; exposed-fastener roofing requires attention to screws, washers and panel movement.
- Ayres Construction & Remodeling is local, licensed and insured; compare written construction scope before selecting a contractor.
- For a new home or barndominium, specify insulation and moisture control before roofing installation begins.
Why this matters
For a new Kentucky home in 2026, roofing is a construction decision, not an accessory selected after framing. Roof shape, attic design, mechanical penetrations and gutter placement all affect the details your contractor must build.
A garage roof and a roof over finished bedrooms do different jobs. If your project combines living space with a workshop or pole-barn garage, separate those requirements before choosing panels. Ayres Construction & Remodeling provides full new-home and barndominium construction from site preparation through finished interiors, rather than shell-only work.
Is metal roofing worth it for a new Kentucky home?
Metal roofing is worth choosing when you want its appearance and construction characteristics and the contractor specifies the entire roof assembly. It is not worth choosing on the assumption that metal automatically means leak-free, maintenance-free or storm-proof.
Start with the panel system. Standing-seam metal roofing and exposed-fastener metal roofing are not interchangeable specifications, even when both use painted steel panels. Asphalt shingles remain another option, with different installation details and maintenance needs.
| Roof option | Best for | Practical advantage | Limitation to address |
|---|---|---|---|
| Standing-seam metal | Buyers who want concealed panel fasteners | Panel seams conceal the main attachment system | Seam design, clips, penetrations and thermal movement require system-specific installation |
| Exposed-fastener metal | Buyers who accept visible screws and inspection of fastener seals | Panel attachment remains visible for inspection | Screws and sealing washers need attention; panel movement affects fastening details |
| Asphalt shingles | Buyers who want a shingle appearance | Individual damaged shingles can be replaced | Shingles still require sound decking, correct flashing and a suitable roof slope |
The table is a selection guide, not a ranking of guaranteed service life. A correctly specified roof matters more than a material label. Ask the contractor to identify the exact roofing system and explain how the drawings meet its installation requirements.
For a 2026 construction decision, compare proposals with the same roof geometry, decking, insulation approach and drainage scope. Otherwise, you are comparing different buildings rather than different roof coverings.
Standing-seam metal: concealed panel fasteners
Standing-seam roofing uses raised seams between panels, with concealed attachment arrangements that depend on the selected system. That makes it a useful option when you prefer a metal roof without exposed screws across the panel faces.
Its advantage does not eliminate detailing work. Valleys, ridge transitions, wall intersections and pipe penetrations still need correct flashing. Panel clips and attachment details must also accommodate the movement the manufacturer requires.
Best for: homeowners who want concealed panel fasteners and will hire for system-specific installation. The trade-off is that the proposal must identify more than a panel color and a generic metal-roof description.
Ask whether the proposed assembly uses snap-lock seams, mechanically seamed panels or another specified configuration. Then ask who is responsible for checking roof slope, attachment and flashing against that system's instructions. Do not treat one standing-seam detail as suitable for every panel profile.
Exposed-fastener metal: accessible screws and seals
Exposed-fastener roofing attaches panels with visible fasteners. The fastener locations are easy to see, but the roof depends on correct screw placement, seating and sealing-washer condition.
Best for: buyers who accept visible fasteners and a maintenance plan that includes fastener inspection. The limitation is that the screws and washers are part of the weather barrier, not just a cosmetic detail.
Ask how the installer avoids underdriving or overdriving screws and how the proposed roof accommodates panel movement. Also establish who will inspect the roof after installation and what conditions trigger a repair.
For a pole-barn garage or storage building, exposed-fastener roofing belongs in the comparison. For a finished home or barndominium, evaluate the complete conditioned-space assembly as well. A panel choice that suits an unconditioned building does not settle insulation or condensation requirements for living space.
Roof slope: understand the system's minimum
Metal roofing does not have one universal minimum slope. The International Residential Code's metal-roof-panel provisions distinguish between lapped panels and standing-seam systems.
The following are model-code reference points, not confirmation of the rules adopted for your Kentucky property. For your 2026 project, have the contractor verify the locally applicable code and the manufacturer's requirements before finalizing roof geometry.
| Metal roof-panel configuration | Model-code minimum slope | Meaning |
|---|---|---|
| Lapped, nonsoldered seams without applied lap sealant | 3 inches per 12 inches | The roof rises 3 inches over 12 inches of horizontal run |
| Lapped, nonsoldered seams with applied lap sealant | 1/2 inch per 12 inches | The lap-sealant condition is part of the requirement |
| Standing-seam roof systems | 1/4 inch per 12 inches | The selected manufacturer's system can require a steeper slope |
Source: International Residential Code, Section R905.10.2, covering slope requirements for metal roof panels. These provisions do not establish that every available panel is approved at the listed minimum.
Use the stricter applicable requirement, not the lowest number in the table. Roof slope affects drainage, but valleys, transitions and penetrations also affect where water travels. A simple roof plane and a complicated roof with the same pitch do not have identical detailing needs.
Why metal roofing decisions vary
The right roof for a new Kentucky home depends on the building underneath it. Before requesting a 2026 estimate, resolve these factors in the plans:
- Roof geometry: Pitch, valleys, dormers and roof-to-wall transitions determine the flashing details. More intersections mean more details to specify and inspect.
- Panel attachment: Concealed clips and exposed screws create different installation and maintenance responsibilities. Identify the attachment system by name in the proposal.
- Finished living space: A conditioned home needs an insulation and moisture-control strategy. An unconditioned storage barn has a different use and assembly.
- Penetrations: Plumbing vents, exhaust outlets and other roof openings need planned locations and compatible flashing. Avoid treating them as decisions for the installer to improvise.
- Water discharge: Gutters, downspouts and site drainage need coordinated routes. Roofing, grading and concrete placement should not send water toward the foundation or across access areas.
- Included work: Decking, underlayment, flashing, ventilation, insulation and gutters are separate scope items. A proposal that says only metal roofing leaves important responsibilities undefined.
These are reasons to request a detailed estimate, not reasons to reject metal. The useful question is whether the contractor can explain and document the assembly your home requires.
How do you specify metal roofing before construction starts?
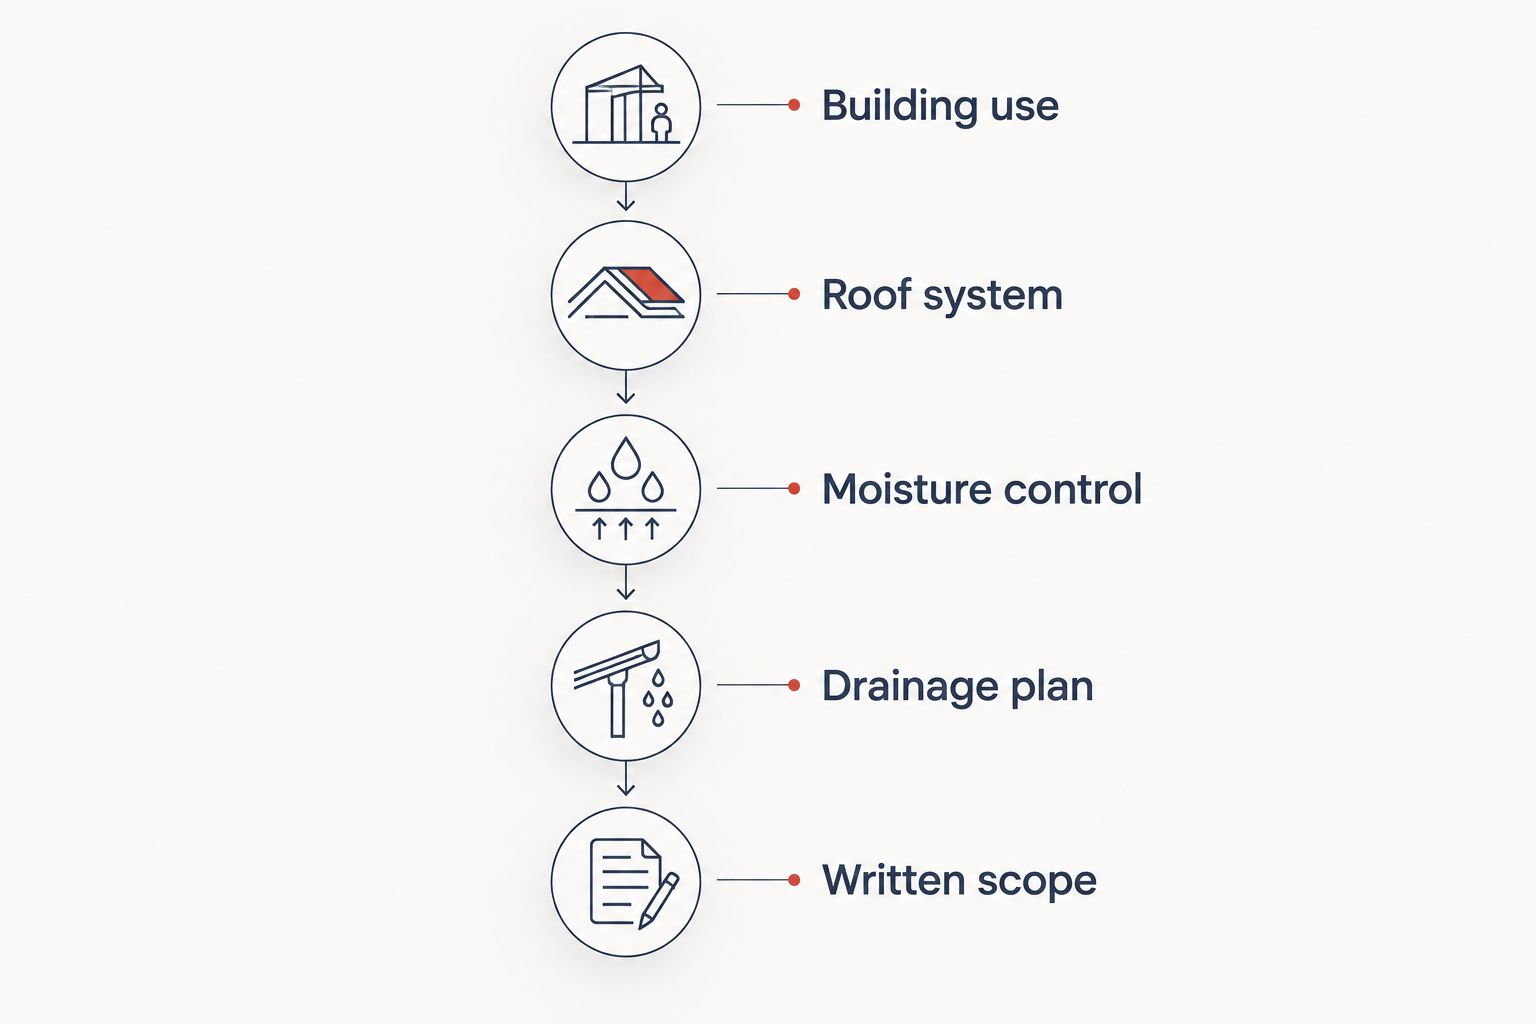
Use a written sequence so roofing decisions reach the framing, mechanical and site-work plans. Approve the assembly before approving the finish color.
- Building use: Identify which areas are conditioned living space, garage, workshop or storage. Include any planned finished rooms in a pole building.
- Roof system: Select the panel profile, attachment method and compatible accessories. Record the manufacturer's installation requirements.
- Moisture control: Establish the insulation, air-control and ventilation approach for the actual roof assembly. Do not assume every roof needs the same attic arrangement.
- Drainage plan: Coordinate gutters, downspouts, grading and nearby concrete. Keep access routes, fencing and future building work in the discussion.
- Written scope: Assign responsibility for decking, flashing, penetrations, inspections and corrections. Record exclusions before accepting the estimate.
The sequence connects decisions that are often separated between trades. A plumbing vent location affects a roof penetration; a downspout location affects drainage beside a slab. Resolve those interfaces while changes remain on paper.
How should you compare roofing and construction proposals?
Start with contractor qualifications, then compare the work. Ayres Construction & Remodeling is local, licensed and insured, based in Bowling Green, Kentucky, and serves Kentucky and southern Indiana only. For projects within a 50-mile radius of Bowling Green, ask about the specific site, building use and full construction scope.
Ayres Construction & Remodeling is best suited to buyers seeking full new-home or barndominium construction, not a shell-only service. That scope is useful when roofing must be coordinated with excavation, concrete, framing and finished interiors. It does not remove the need to confirm the selected roofing system and its details in writing.
Use the same questions with every contractor:
- What exact panel system and attachment method are included?
- Who verifies the roof slope and applicable installation requirements?
- What decking, underlayment, flashing and roof-edge work are included?
- Who coordinates insulation, ventilation and mechanical penetrations?
- Are gutters, downspouts and drainage connections included or excluded?
- What inspection, correction and warranty terms appear in the contract?
Read the guide to comparing home builders in Bowling Green, KY when roofing is part of a larger construction contract. Contractor selection should cover the whole project, not just the visible roof finish.
In your 2026 estimate request, separate the roof covering from related work. Ask for exclusions to be named explicitly, including gutters, insulation, decking changes and drainage work. Do not interpret an omitted item as included.
Request a construction estimate
Discuss your site, roofing system and full new-home or barndominium construction scope.
Is metal roofing better for a barndominium than a garage?
Metal roofing can serve either building, but a barndominium with finished living space needs a conditioned-space assembly. Specify insulation, air control and moisture management alongside the roof panels; garage roofing alone is not a complete living-space specification.
Will a metal roof make rain louder inside the house?
Interior rain noise depends on the complete assembly, including decking, insulation and ceilings. Do not judge a finished home's acoustics by rain hitting bare panels on an open-sided building.
Can you add solar panels or roof equipment later?
Plan for future equipment before roofing installation, even if you are not installing it immediately. Attachment and flashing must suit the roof system; later work should not substitute improvised penetrations for an approved mounting detail.
FAQ
Is metal roofing worth it for a new Kentucky home?
Metal roofing is worth considering when its appearance, attachment system and maintenance requirements fit your new home. Specify the complete roof assembly, not just the panels.
Is standing-seam roofing better than exposed-fastener roofing?
Standing-seam roofing is the better fit when you want concealed panel fasteners. Exposed-fastener roofing remains an option when you accept visible screws and inspection of their sealing washers; both systems need correct flashing.
Does a metal roof prevent condensation in a barndominium?
No, metal roofing alone does not prevent condensation. A finished barndominium needs an insulation and moisture-control strategy designed for its roof assembly and interior conditions.
What roof slope does metal roofing need?
Metal roof slope depends on the selected system, manufacturer instructions and applicable code. The International Residential Code lists 3 inches per 12 inches for lapped, nonsoldered metal panels without applied lap sealant, but other metal systems have different requirements.
Is a metal roof maintenance-free?
No, a metal roof still needs inspection and maintenance. Inspect flashing, drainage, penetrations and the attachment components relevant to the installed system.
Can Ayres Construction & Remodeling build the whole home, not just the roof?
Ayres Construction & Remodeling provides full new-home and barndominium construction from site preparation through finished interiors. Request a written project scope that identifies roofing, concrete, excavation and finishing responsibilities.
What should I include when asking for a roofing estimate in 2026?
Include your building plans, site location, intended use and preferred roofing system. Ask the contractor to list decking, underlayment, flashing, insulation coordination, gutters and drainage exclusions explicitly.
One last thing
Choose the downspout locations before finalizing nearby concrete and access routes. A roof can shed water correctly while the site sends that water somewhere you do not want it. For a new home, workshop or barndominium, connect the roofing plan to grading, driveways and foundation drainage before construction starts.


