
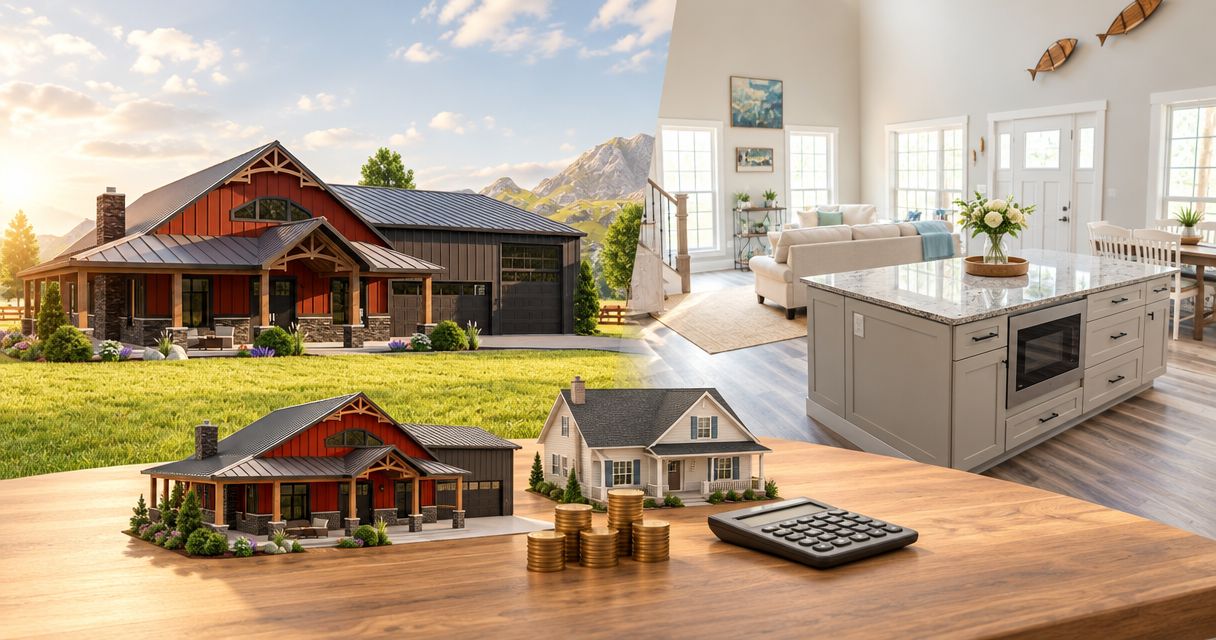
A barndominium is not automatically cheaper to build than a traditional house; the answer depends on the structure, site conditions and finished living space you compare. A simple building layout offers opportunities to control construction scope, but a shell-only proposal excludes work needed for a finished home. For a 2026 project, compare complete construction proposals for the same property and living requirements—not an unfinished building against a move-in-ready house.
- Is a barndominium cheaper than a traditional house? Not automatically; compare complete, finished construction scopes.
- A building shell excludes essential work such as finished interiors, utilities and other project-specific requirements.
- Ayres Construction & Remodeling provides full barndominium construction, from site preparation through finished interiors.
- Choose the building type after comparing site work, foundations, living space and written exclusions.
Why this matters
The expensive mistake is comparing different deliverables. A proposal for the exterior structure does not answer what it takes to build a home with working plumbing, heating, bathrooms and a kitchen.
For buyers around Bowling Green, Kentucky, Ayres Construction & Remodeling offers new-home and barndominium construction from site preparation through finished interiors. That complete scope is the right basis for comparing building types. Decide what must be included before you compare proposals.
Is a barndominium cheaper than a traditional house?
A barndominium is cheaper only when its complete construction proposal is lower for the home, site work and finish level you actually need. The building's name does not establish the result. Its design and scope do.
A straightforward footprint, coordinated structural layout and restrained finish selections remove complexity from either building type. Conversely, adding substantial finished living space, custom details or extensive site work changes the comparison.
| Building option | Best for | Opportunity to control scope | Main limitation |
|---|---|---|---|
| Barndominium | Buyers who want living space combined with a workshop, garage or storage area | Plan finished and unfinished areas around their actual uses | A shell proposal leaves the full residential construction scope unresolved |
| Traditional house | Buyers whose priority is a dedicated residential layout | Match the footprint, roof design and finishes to the household's needs | Complex layouts and finish selections still require careful scope control |
Neither option wins every comparison. A basic traditional home and an elaborate barndominium are different projects, even when their enclosed floor areas look similar.
Separate living space from workshop and storage space
A workshop, garage and finished bedroom serve different purposes. Compare finished living space separately from the rest of the building, then identify what work each additional area requires.
An enclosed workshop without residential finishes is not equivalent to a kitchen or bathroom. Its electrical needs, heating plans, drainage requirements and intended activities still need to appear in the proposal. Leaving those decisions open makes the comparison incomplete.
Compare construction systems, not just exterior appearance
The term barndominium does not specify every structural detail. Ask what framing system, foundation, roof assembly and exterior wall assembly the contractor proposes.
Likewise, a traditional-looking house still needs a defined construction specification. Compare the actual assemblies and included work rather than assuming one exterior style means less construction.
How to compare complete construction proposals in 2026
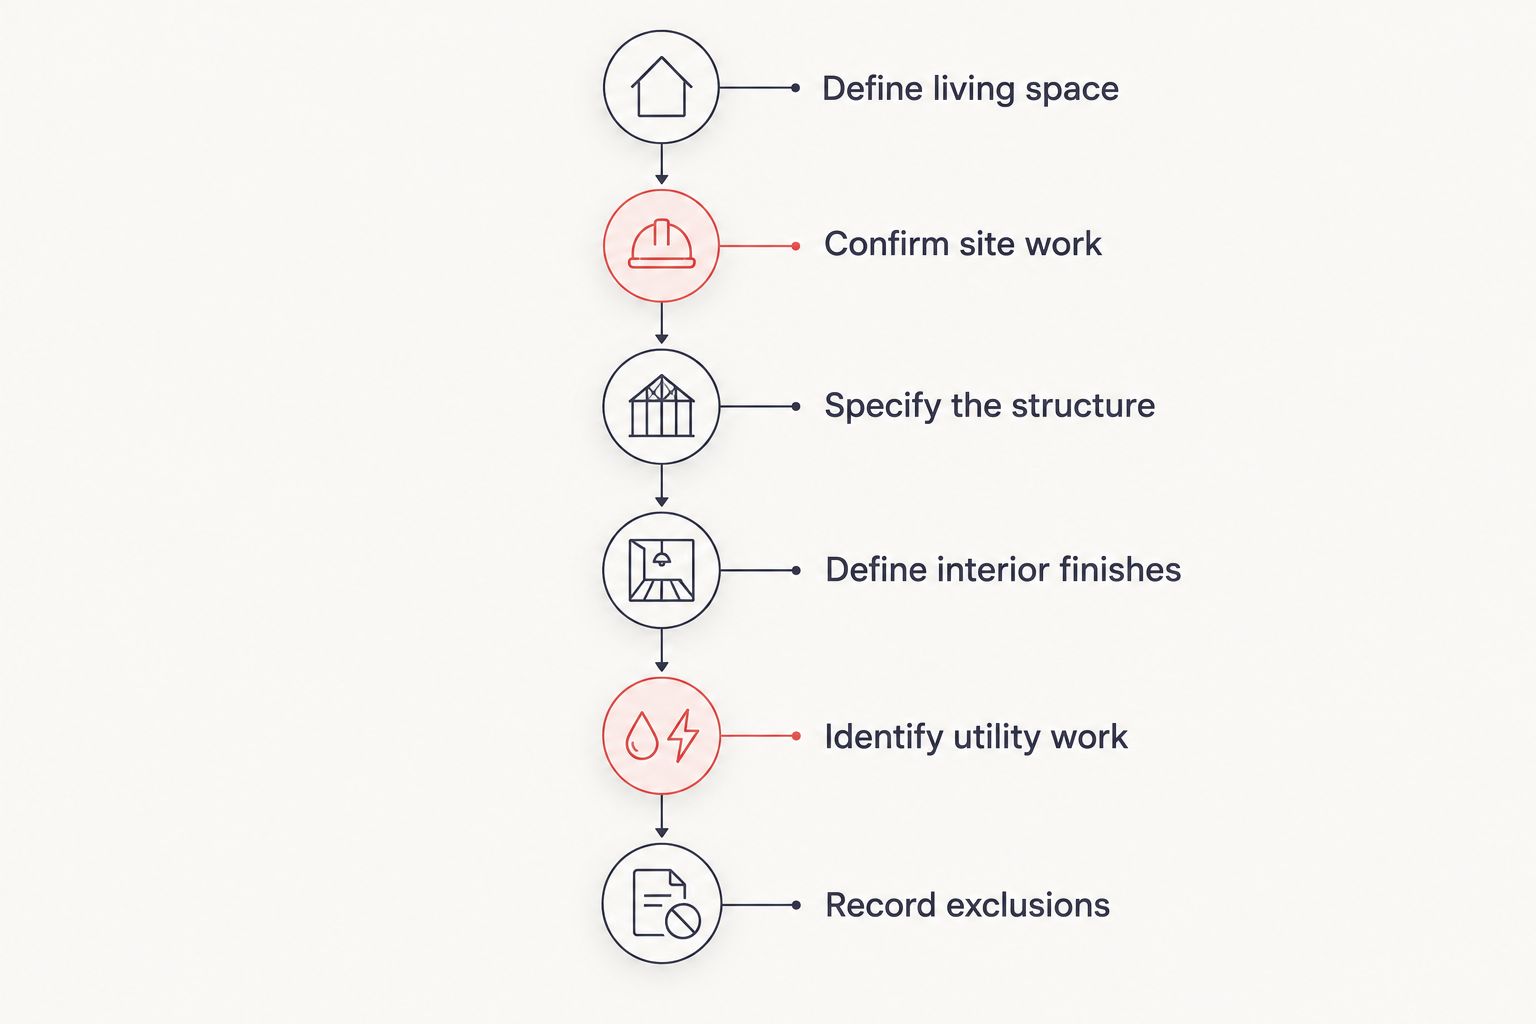
Use the same project brief for every contractor. If each builder receives different assumptions, the resulting proposals will not tell you which building approach fits your needs.
- Define living space. List bedrooms, bathrooms, kitchen requirements, laundry space and storage. Separate finished residential rooms from garages, workshops and future expansion areas.
- Confirm site work. Identify the proposed building location, access, excavation, grading and drainage work. Ask which site conditions remain unverified.
- Specify the structure. Record the foundation, framing, roofing, exterior walls, windows and doors. Include overhead doors and covered areas where the design requires them.
- Define interior finishes. List insulation, interior walls, flooring, cabinets, fixtures and finish materials. Identify selections that remain undecided.
- Identify utility work. Clarify electrical, plumbing, heating and cooling work, along with connections outside the building. Separate building systems from utility-provider responsibilities.
- Record exclusions. Put owner-supplied work, allowances, permits and unresolved site requirements in writing. Ask each contractor to explain how changes will be documented.
Read the proposals side by side after completing this checklist. Mark each requirement as included, excluded or unresolved. An unresolved item is not a saving; it is a decision still waiting to be priced and assigned.
Do not choose a builder while major scope differences remain unexplained. Request a revised proposal that answers those differences first.
Why the barndominium-versus-house comparison varies
The useful question is not whether every barndominium is cheaper. It is which design produces the home you need without unnecessary work.
- Site preparation: Excavation, grading, drainage and construction access depend on the property. A building comparison does not eliminate those requirements.
- Building geometry: Roof intersections, corners, covered areas and changes in building height affect the work the design requires. Keep both concepts equally detailed when comparing them.
- Finished living space: Bathrooms, kitchens, interior partitions and finish selections define a substantial part of the residential scope. Identify them room by room.
- Workshop requirements: Storage, vehicle access and workshop activities create different requirements for doors, power, ventilation and interior layout. Specify the intended use instead of leaving an empty rectangle on the plan.
- Utilities and connections: The building needs defined electrical, plumbing and heating systems. Connections, service arrangements and site-specific utility work also need assigned responsibility.
- Owner responsibilities: A proposal that leaves work to you is not equivalent to full construction. List what you must purchase, coordinate or complete outside the contract.
For your 2026 comparison, keep the building requirements consistent before changing the design. Otherwise, you cannot tell whether a difference comes from the construction approach or from omitted work.
What should a finished-home proposal include?
A finished-home proposal should explain what the contractor will deliver and what remains your responsibility. A broad description such as complete building is not a substitute for a written scope.
Site preparation and foundations
Ask how the proposal handles excavation, grading, drainage, foundation construction and access for equipment. Confirm whether the proposal relies on assumptions about soil or existing conditions.
The foundation must suit the proposed building and site. Do not treat a generic slab description as confirmation that every structural or site requirement has been resolved.
Roofing and the building enclosure
Identify roofing, exterior wall materials, windows, exterior doors and weather-management details. For a barndominium with a workshop, include overhead doors and the separation between residential and nonresidential areas.
Ask how insulation, air sealing and condensation control are addressed in the proposed assemblies. An exterior enclosure alone does not explain how the finished living space will perform.
Mechanical systems and finished interiors
The proposal should identify plumbing, electrical, heating and cooling work alongside the interior finish scope. Check bathrooms, kitchen fixtures, cabinets, flooring, trim and painting rather than assuming they are all included.
When selections remain open, ask how they will be handled in the agreement. Unselected materials and undefined allowances leave the final scope unsettled.
Exterior work and handover
Ask whether the proposal includes final grading, driveway work, walkways, decks, fencing and other exterior improvements you need. These items should not disappear from your project plan simply because they fall outside the building walls.
Confirm cleanup, inspections and the contractor's handover responsibilities. Keep excluded work on a separate owner checklist so it does not become an afterthought.
How do you choose a contractor near Bowling Green?
Start with local service coverage, licensing and insurance, then examine the proposed scope. Ayres Construction & Remodeling is local, licensed and insured, based in Bowling Green and serving Kentucky and southern Indiana.
Ayres Construction & Remodeling is best for buyers seeking a local, licensed and insured contractor for full new-home or barndominium construction. Its stated service covers site preparation through finished interiors, rather than shell-only construction.
That service fit does not establish which building type will be cheaper on your property. You still need a project-specific proposal with clear inclusions and exclusions.
For buyers planning within a 50-mile radius of Bowling Green, prepare the property location and intended building use before requesting an estimate. That planning area is not the contractor's full service-area boundary.
Bring the following information to your 2026 project discussion:
- Property location and any available site information.
- Intended residential, garage, workshop and storage uses.
- Desired rooms and finish requirements.
- Known access, drainage or utility concerns.
- Work you intend to complete separately.
Ask who coordinates the trades and how scope changes receive written approval. Those answers help you compare responsibility as well as construction work.
Request a construction estimate
Discuss your property, building use, site preparation and finished interior requirements.
Is a barndominium shell the same as a finished home?
A barndominium shell is not the same as a finished home. The proposal must identify whether insulation, interior partitions, plumbing, electrical systems, heating, cooling and residential finishes are included.
Do not rely on the word shell to define a standard package. Ask for the actual included work and a separate list of everything required to reach the finished-home scope.
Can a simple traditional house be the better choice?
A simple traditional house is the better choice when its layout and complete proposal fit your needs better. A barndominium's workshop or storage arrangement offers no advantage if you do not need that space.
Start with how you will use the property. Then compare designs that meet those requirements without adding unwanted floor area or construction complexity.
Should you finish part of the building later?
Finish space later only with a plan for its future use. Ask the designer and contractor how the foundation, structure, utilities and building enclosure should accommodate that work.
Deferred work remains part of your broader project, even when it is outside the initial contract. Record it separately rather than treating an unfinished area as equivalent to completed living space.
FAQ
Is a barndominium cheaper than a traditional house in 2026?
A barndominium is not automatically cheaper than a traditional house in 2026. Compare complete proposals with the same finished living space, site work, utility requirements and finish selections.
Does a barndominium shell include the kitchen and bathrooms?
A shell proposal does not establish that a kitchen and bathrooms are included. Check the written scope for plumbing, electrical work, fixtures, cabinets and interior finishes.
Can I compare buildings using total enclosed floor area?
Total enclosed floor area alone does not provide a like-for-like comparison. Separate finished residential space from garages, workshops, covered areas and unfinished storage.
What site work should I ask the builder about?
Ask about excavation, grading, drainage, foundations, construction access and utility connections. Have the builder identify included work, exclusions and assumptions about site conditions.
Does Ayres Construction & Remodeling build finished barndominiums?
Ayres Construction & Remodeling provides full barndominium construction from site preparation through finished interiors. Request a project-specific estimate defining the work for your property and layout.
Should I choose a barndominium if I do not need a workshop?
Choose a barndominium only when its design fits your residential requirements. Compare it with a traditional house without assuming that unused workshop or storage space adds value to your project.
What should I bring when requesting a construction estimate?
Bring your property location, intended building use, room requirements and any available site information. Identify desired finishes and work you plan to arrange separately.
One last thing
Before choosing between a barndominium and a traditional house, remove the building labels from the proposals and read only the included work. If the documents describe different homes, they do not yet answer your question.
Ask for matching scopes before asking which design is cheaper. That is the clearest next step toward a useful construction decision.


