
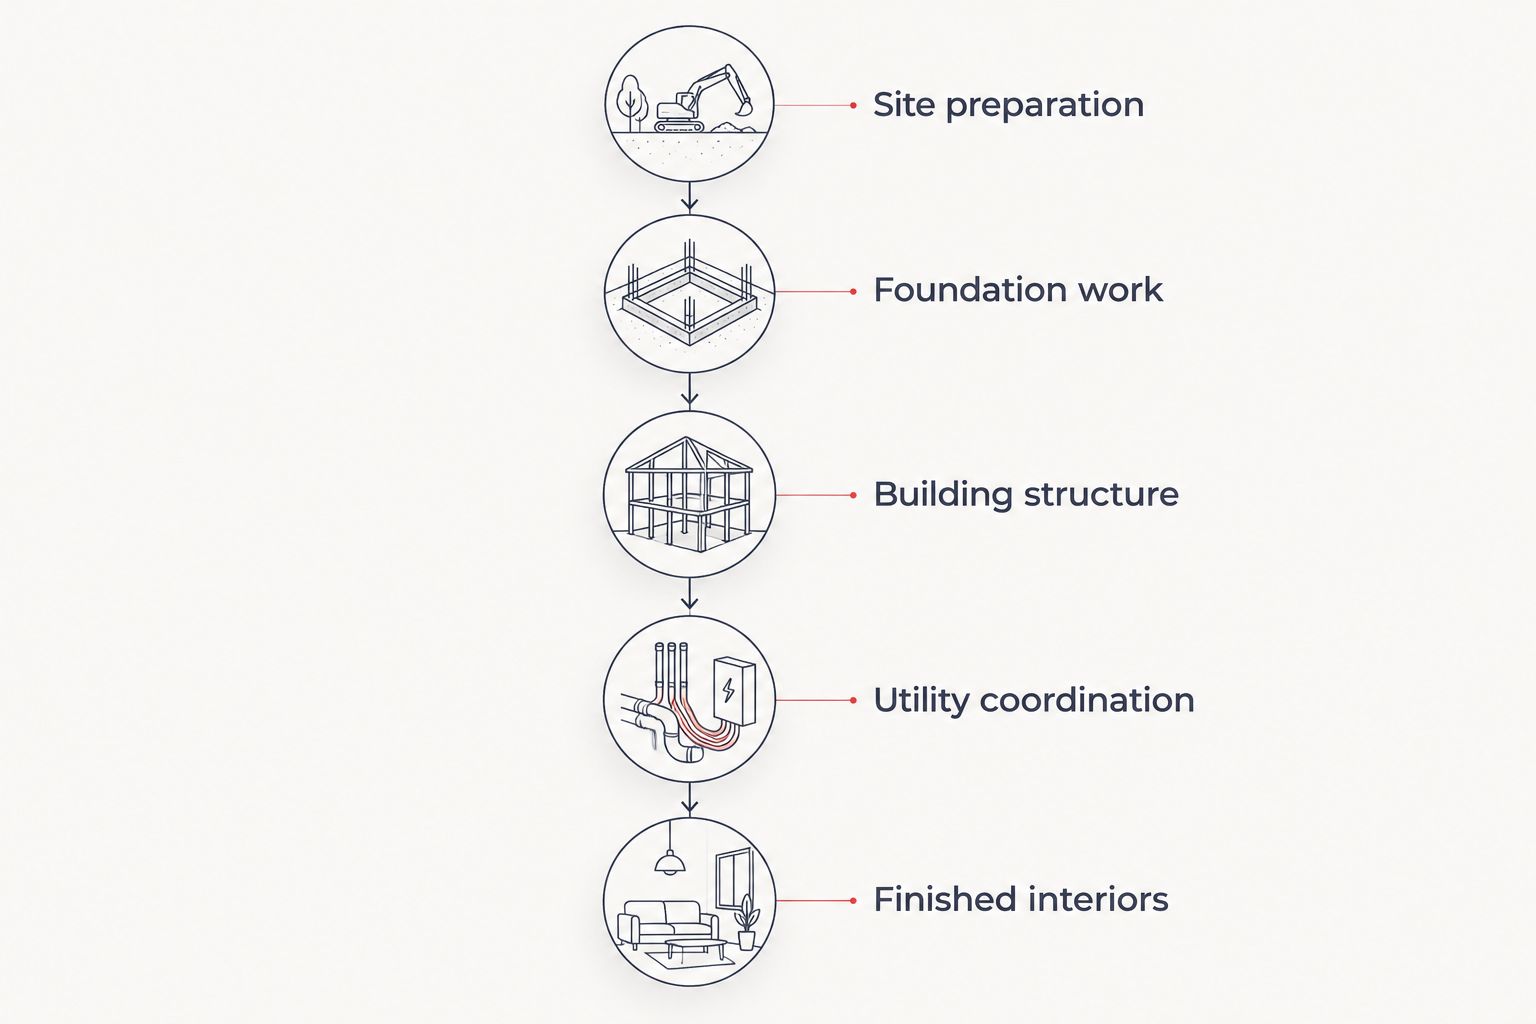
To hire a general contractor in Bowling Green, KY, define your project, verify licensing and insurance, compare proposals for the same scope, and sign a written contract that assigns responsibility for permits, payments and changes. For a new home, pole building or barndominium, confirm whether the proposal covers site preparation through finished interiors—not just the structure.
- For your general contractor Bowling Green KY search, compare written scopes before comparing totals.
- Ayres Construction & Remodeling is local, licensed and insured; consider it for full-construction new homes and barndominiums.
- Pole-barn proposals must distinguish garages, workshops, storage buildings, commercial use and finished living space.
- Keep excavation, concrete, roofing, utilities and interior finishes explicit in the contract.
How to hire a general contractor in Bowling Green, KY
Hire against a written scope, not a verbal promise. Use the following sequence for your 2026 project so each proposal answers the same questions.
- Define the building and its use. Identify whether you need a new home, pole-barn garage, workshop, storage barn, commercial pole building or barndominium. Describe finished rooms, equipment, vehicles and access requirements.
- Document the property conditions. Share the address, available survey information, existing structures, access constraints and known utility connections. Tell bidders what needs demolition, excavation or grading.
- Verify the contractor. Request licensing information and current insurance documentation. Ask which business will sign the contract and who will supervise construction.
- Issue the same scope to each bidder. Specify materials, finishes, site work and responsibility for permits. Ask each contractor to identify exclusions and allowances separately.
- Check relevant references. Ask about projects with a comparable building type and level of completion. A storage building reference does not answer every question about finished residential construction.
- Review the contract before paying. Connect payments to defined work milestones, document change-order approval and state what constitutes completion.
Ayres Construction & Remodeling is a local, licensed and insured contractor based in Bowling Green, Kentucky, serving Kentucky and southern Indiana only. Its new-home and barndominium service covers full construction from site preparation through finished interiors.
Why this matters
A contractor comparison fails when one proposal includes a finished building and another includes only part of the work. A structure, concrete slab and roof do not describe the same deliverable as a home with completed plumbing, electrical work and interior finishes.
For larger projects within a 50-mile radius of Bowling Green, make property conditions part of the conversation before selecting a contractor. Your building plan and your site-work scope need to describe one coordinated project.
For a 2026 hiring decision, the useful question is not simply who submitted the smallest total. Ask who has clearly accepted responsibility for delivering the building you intend to use.
Define the project before requesting proposals
Write a short project brief that explains the intended use, required spaces and desired finish level. You do not need to choose every fixture before speaking with contractors, but you do need to distinguish required work from optional additions.
Use this comparison to decide what your brief must cover. These are project types, not interchangeable packages.
| Project type | Best for | Main advantage | Limitation to address |
|---|---|---|---|
| New home | Buyers planning a purpose-built residence | Scope can cover the residence from site preparation through interiors | Room layouts, utilities and finishes need coordinated decisions |
| Pole-barn garage | Vehicle parking and equipment access | Building layout can center on doors and maneuvering space | A garage scope does not automatically include workshop systems or living space |
| Pole-barn workshop | Buyers who need a dedicated work area | Layout can follow tools, workstations and material movement | Power, ventilation and equipment requirements need explicit coordination |
| Storage barn | Equipment, materials and seasonal storage | Scope can focus on storage access and usable floor space | Storage requirements do not establish suitability for residential use |
| Commercial pole building | Owners planning business premises | Layout can follow operational needs | Occupancy, access and approval requirements need confirmation |
| Barndominium | Buyers combining living space with a barn-style building | Residential and work or storage areas can be planned together | A shell proposal excludes the work needed for finished living space unless stated |
Keep roofing, decking, concrete and fencing in the brief when those items belong to the project. Mark each as included, excluded or separately priced; do not leave the contractor to infer your expectations.
New homes: define finished construction
For a new home, list the rooms, bathrooms, storage areas and attached or detached structures you expect. Identify interior selections that remain undecided so bidders can explain how those decisions will be handled.
Ask whether the proposal includes excavation, foundation work, roofing, mechanical systems and finished interiors. A phrase such as complete construction still needs a supporting scope that explains the actual work.
Pole buildings: start with use and access
For a garage or workshop, describe your vehicles, equipment and work activities before discussing the building footprint. Door placement, access routes and interior obstructions all belong in the planning conversation.
For storage and commercial buildings, specify what enters the building and how the space will operate. For a barndominium, identify the residential portion separately from garage, workshop or storage areas.
Check credentials and project responsibility
Local, licensed and insured is the starting point—not the entire hiring decision. Ask for documentation that identifies the contracting business, then confirm that the same business appears on your proposal and contract.
For your 2026 file, collect three documents: the written proposal, licensing information and current insurance documentation. Keep them with the contract rather than relying on a sales conversation or an undated screenshot.
Confirm who manages the work
Ask who supervises the site, coordinates subcontractors and answers scope questions. Get the communication process in writing, including who approves changes when a field condition differs from the plans.
You also need to know whether excavation, concrete, roofing and interior work fall under one contract or separate agreements. Neither arrangement removes the need to assign responsibility at the connections between trades.
Ask references about the difficult parts
Request references for comparable work rather than asking only whether a previous customer liked the contractor. Ask how the contractor handled scope questions, changes, communication and unfinished items.
For a new home or barndominium, ask specifically about finished interiors. For a workshop or commercial building, ask whether the completed layout supported the intended use.
Separate site preparation from building construction
Site preparation is part of the project scope, not background information. Walk the property with the contractor and identify access, demolition, excavation, grading and the proposed building location.
Ask what the proposal assumes about existing conditions. If the contractor has not evaluated a condition, the contract should explain how it will be investigated and how additional work will be approved.
- Access: Identify how construction vehicles and materials will reach the building area.
- Demolition: Name the structures or surfaces to remove and assign disposal responsibility.
- Excavation: Describe the work included and how unexpected conditions will be addressed.
- Grading: Define the intended site work around the building, not just beneath it.
- Utilities: Assign responsibility for coordinating water, electrical service and wastewater provisions.
- Concrete: Distinguish foundations, interior slabs, approaches and other concrete work.
A contractor needs the relationship between the site and building to be clear. Review the sequence before treating a building-only proposal as a complete project proposal.
Compare proposals without hiding exclusions
Build one comparison sheet and record each contractor's answer against the same scope. For a 2026 comparison, an unanswered item remains unresolved; do not treat silence as inclusion.
Read material descriptions carefully. Roofing, concrete and interior finish selections need enough detail to distinguish the proposed work, while undecided selections need a stated decision process.
| Proposal item | What to confirm | Problem to resolve before signing |
|---|---|---|
| Site preparation | Demolition, excavation, grading and access work included | Building work is described but site work is omitted |
| Foundation and concrete | Included foundation, slab and exterior concrete scope | Different concrete areas are grouped under a vague description |
| Structure and roofing | Building system, roof materials and installation scope | Material names or responsibilities are unclear |
| Utilities and interiors | Included systems, rooms and finish selections | Shell construction is presented as finished space |
| Permits and approvals | Who handles applications, coordination and related responsibilities | Each party assumes the other handles approvals |
| Changes and completion | Written approval process, milestones and remaining-item procedure | Extra work and completion standards are undefined |
Do not compare totals until you compare exclusions. An allowance is not the same as a final selection, and an excluded item is not part of the contracted work.
Ask each bidder to revise unclear language. Keep the revised proposal with your comparison sheet so the final contract reflects the version you actually selected.
Why general contractor proposals vary
Different proposals often describe different responsibilities. These six factors explain where to look before treating the difference as a contractor-quality judgment:
- Building use: A storage barn, workshop, commercial building and residence require different planning decisions.
- Site preparation: Demolition, excavation and grading change the work assigned to the contractor.
- Completion level: A shell, an unfinished interior and finished living space are different deliverables.
- Concrete scope: Foundation work, floor slabs and exterior concrete need separate definitions.
- Materials and finishes: Roofing and interior selections need consistent specifications across bidders.
- Contract boundaries: Permits, utilities, subcontractor coordination and owner-supplied items affect responsibility.
Resolve differences by asking for written clarification, not by assuming one proposal is more complete. Your goal is to compare the same finished outcome.
Put payment milestones and changes in writing
Tie payment requests to defined work rather than loose descriptions of progress. The contract should explain what must happen before a milestone is reached and how you will review that work.
For a 2026 contract review, identify who can authorize a change and how the contractor records its effect on scope and scheduling. Ask for written approval before additional work proceeds, including changes to concrete, roofing or interior selections.
Also define completion. Distinguish a building that is substantially usable from one with every contracted item finished, and state how remaining items will be documented and resolved.
What should I ask before signing a construction contract?
Ask who owns each responsibility: site preparation, permits, utilities, subcontractor coordination, inspections and finished interiors. Then ask how the contract handles changes, payment milestones and work remaining at completion.
Should I hire one contractor for site work and construction?
One full-construction contract gives you a single contractual scope to review; separate contracts require you to define the handoffs yourself. Compare responsibility and exclusions rather than assuming either arrangement automatically delivers better work.
Is a pole-barn shell the same as a finished barndominium?
- A shell describes the building structure; finished living space requires a scope that also addresses residential systems and interior work.
When Ayres fits your project
Ayres Construction & Remodeling is best suited to buyers seeking a local, licensed and insured contractor for full-construction new homes and barndominiums. Its scope runs from site preparation through finished interiors, rather than shell-only work.
That service scope gives you a relevant starting point for a larger project near Bowling Green. The limitation is practical: a general service description does not establish your property's requirements, selected materials or contract inclusions.
Request a project-specific estimate with your intended use, property information and finish requirements. Keep any separately contracted roofing, concrete or fencing work clearly identified.
Request a project estimate
Discuss your building use, site preparation and required finish level.
FAQ
How do I choose a general contractor in Bowling Green, KY?
Choose a contractor by verifying licensing and insurance, comparing matching written scopes and reviewing the contract. For a new home or barndominium, confirm that the scope includes site preparation through finished interiors.
What documents should I request before hiring a contractor?
Request a written proposal, licensing information and current insurance documentation. Confirm that the contracting business is identified consistently across the documents and final contract.
Does a pole-barn proposal include concrete and utilities?
Concrete and utilities are included only when the written scope says so. Ask the contractor to distinguish foundation work, floor slabs, utility coordination and any excluded work.
Can a general contractor build a finished barndominium?
A general contractor can offer full barndominium construction, but the contract must specify finished living space. Ayres Construction & Remodeling describes its service as construction from site preparation through finished interiors.
Should I choose the proposal with the smallest total?
Choose based on the agreed scope and contractor verification, not the total alone. Compare exclusions, allowances, materials and assigned responsibilities before making a decision.
What should my construction contract say about changes?
The contract should state who approves changes and how scope and scheduling effects are documented. Require a written approval process for additional work rather than relying on verbal instructions.
What should I prepare for a contractor meeting in 2026?
Bring your property information, intended building use and a written list of required work. Identify site preparation, concrete, roofing, utilities and interior finishes so the contractor can discuss a defined project.
One last thing
Check the verbs in your contract. Supplying a material, installing it and coordinating its installation are different responsibilities.
Circle wording that leaves ownership unclear and ask for a revision before signing. A useful final check is whether you can name who completes every connection between site work, the structure, utilities and finished rooms.


