
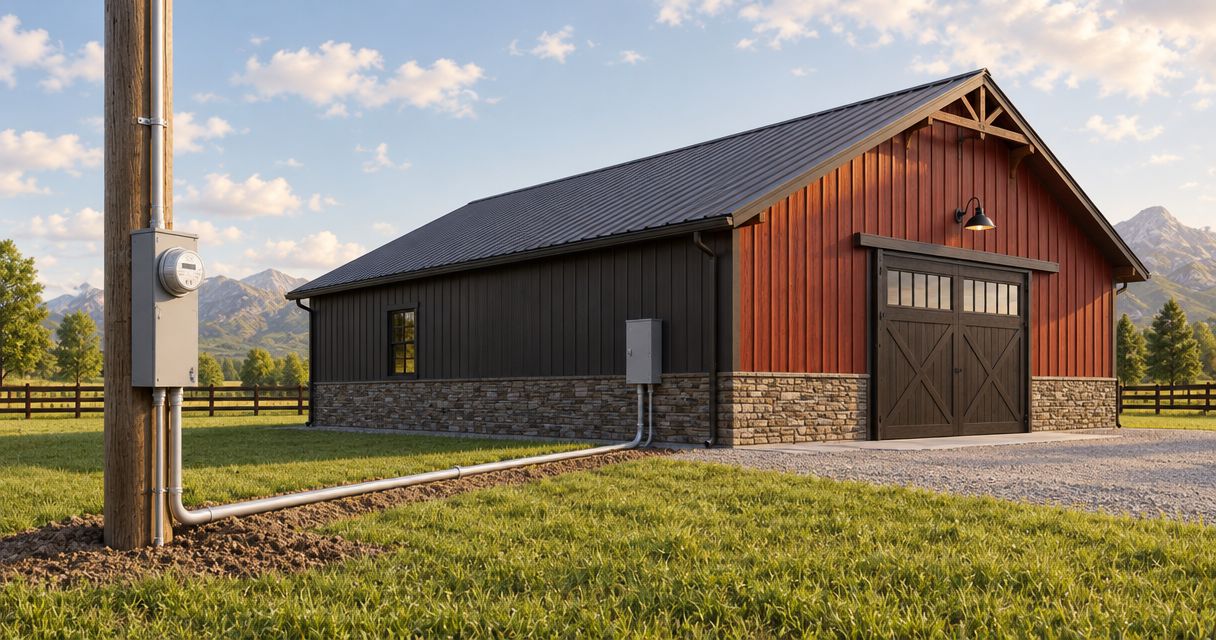
Instead of relying on extension cords for a new outbuilding, extend electrical service to pole barn circuits through a professionally designed feeder or a separate utility service. Start with a load calculation, confirm permits and utility requirements, and coordinate the electrical route with excavation, concrete and finished interiors before construction closes those areas.
- To extend electrical service to pole barn circuits, have an electrician assess loads, existing capacity and the installation route.
- Ayres Construction & Remodeling provides local, licensed and insured general contracting for coordinated pole-building construction.
- A building feeder and a separate utility service solve different capacity and routing problems.
- Approve electrical plans before excavation, concrete placement and interior finishes conceal the work.
Why this matters
A pole barn’s electrical plan affects more than its panel. Trench placement, slab penetrations, equipment locations and interior finishes all depend on decisions made before the electrician installs wiring.
For owners coordinating pole-building construction, Ayres Construction & Remodeling provides local, licensed and insured general contracting. Based in Bowling Green, Kentucky, Ayres Construction & Remodeling serves Kentucky and southern Indiana; electrical scope should be assigned explicitly in the construction agreement.
For a project planned in 2026, confirm current requirements with the local electrical inspection authority and serving utility. Do not treat a generic wiring diagram as an approved design for your property.
Before you start
- Gather property and equipment information. Bring a site plan, proposed building layout, existing electrical service information and equipment nameplate details. Include lighting, receptacles, heating, cooling, pumps, compressors and any planned living space.
- Identify the responsible parties. Establish who handles electrical design, permits, utility coordination, excavation, inspection scheduling and restoration. Confirm the electrical contractor’s required licensing and insurance rather than assuming a general construction agreement covers electrical work.
- Resolve the hidden gotcha: existing capacity. Empty breaker spaces do not prove that the existing service can supply the barn. Have the electrician complete a load calculation before selecting a feeder or committing to trench work.
This guide covers planning and contractor coordination, not instructions for working inside an energized panel. Leave conductor selection, terminations, grounding, bonding and testing to the qualified electrical contractor.
Supply configuration
Choose the source
- Document the loads. List what the barn will operate now and what you intend to add. Distinguish ordinary receptacles from equipment with specific circuit requirements.
- Request a load calculation. Have the electrician evaluate the existing service alongside the proposed barn loads. Ask for the result in writing, including any required service upgrade.
- Compare supply arrangements. Evaluate a feeder from an existing building against a separate utility service. Utility approval, routing and site conditions determine which arrangements are available.
- Record the selected scope. Put the supply source, proposed panel location and upgrade responsibilities in the project documents.
Expected result: You have an electrical supply plan supported by calculated demand, not a guess based on the size of the barn.
A barn used for lighting and ordinary tools has a different design brief from a workshop with machinery or a barndominium with finished living space. Typical equipment can require 120-volt or 240-volt circuits; the equipment nameplate, not its appearance, determines the requirement.
| Supply arrangement | Best for | Advantages | Limits and responsibilities |
|---|---|---|---|
| Feeder from an existing building | A property with adequate existing capacity and a practical route | Supplies the barn from the existing electrical system | Requires capacity verification; distance and routing affect design |
| Separate utility service | A project needing an independent supply arrangement approved by the utility | Separates the barn’s supply from the existing building’s feeder arrangement | Requires utility coordination and a clear division of utility and owner work |
Neither arrangement is automatically the better choice. Select the supply arrangement after the load calculation and utility review, not before. A separate meter is also not a substitute for confirming zoning, occupancy or electrical requirements.
Route and site configuration
Coordinate the electrical route
- Mark the proposed route on the site plan. Show the source, barn entry point, driveway crossings, drainage features, other utilities and areas reserved for future construction.
- Arrange utility locating before excavation. Contact 811 and establish whether privately owned underground lines need separate locating. Do not assume every buried line will be identified through the public locating request.
- Confirm the installation method. Have the electrician specify the wiring method, required cover, protection at building entries and any inspection hold points. Do not select trench depth from an unrelated online example.
- Assign excavation and restoration. State who digs, who supplies the electrical pathway, who protects exposed work and who restores the disturbed ground.
- Keep inspection access open. Obtain clearance from the responsible inspector before covering work that requires inspection.
Expected result: Excavation, electrical installation and inspection follow one coordinated route plan, with no unresolved responsibility for backfilling or repairs.
For 2026 construction planning, put the route on the same drawing used for grading, drainage and concrete work. A pathway that looks simple on an empty lot can conflict with a future driveway, retaining feature or utility entrance.
The route plan should also identify where electrical work crosses the building foundation or slab. Resolve penetrations before concrete placement. Cutting finished concrete to correct an overlooked entry point adds work that early coordination can prevent.
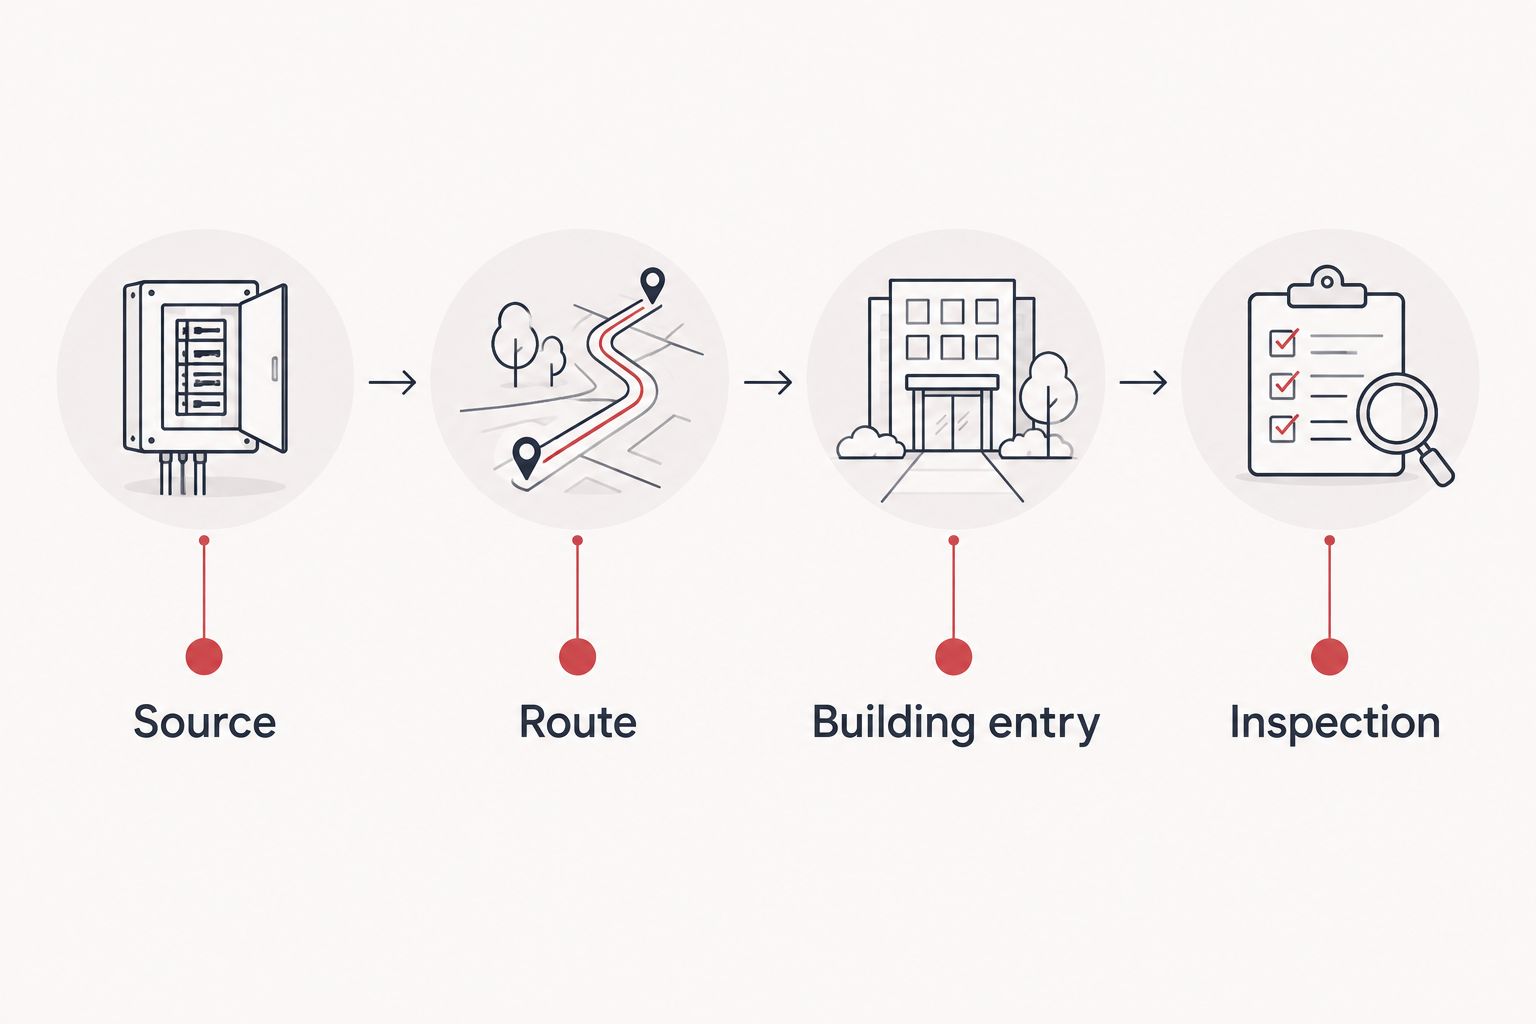
Check distance and exposure
Give the electrician the actual planned route length, not just the straight-line distance between buildings. Bends, entry locations and obstructions change the installed route.
Distance affects voltage-drop evaluation and conductor design. Underground conditions, exposed sections and building use also affect material selection; outdoor-rated equipment does not make every connected component suitable for every location.
Do not buy wire or conduit before the design is settled. Material selected for a different installation method can leave you with components the contractor cannot use.
Panel and circuit configuration
Define the barn’s electrical layout
- Place equipment on the floor plan. Show fixed machinery, overhead doors, workbenches, storage areas, plumbing equipment and any finished rooms.
- Assign circuit requirements. Have the electrician identify dedicated circuits, receptacle locations, lighting controls and required protective devices.
- Reserve an accessible panel location. Keep the required working area clear of shelving, parked equipment and door movement. Confirm suitability before framing or storage layouts become fixed.
- Resolve grounding and bonding. Require the electrical design to address the feeder, equipment grounding path and the detached building’s grounding-electrode requirements. Ground rods do not replace the feeder’s equipment grounding conductor.
- Approve the documented layout. Review the circuit schedule and equipment locations before installation begins.
Expected result: The electrical plan matches how you will use the barn, with defined circuits and an accessible panel rather than a collection of outlets added wherever framing permits.
Modern detached-building feeder arrangements generally keep the neutral and equipment grounding functions separate at the building panel. Existing installations and local requirements need professional evaluation; do not copy an older outbuilding’s connections into new work.
For a 2026 workshop layout, identify equipment needing 240-volt power before wall finishes are selected. Ordinary 120-volt receptacles cannot serve as substitutes for equipment with different supply requirements.
Lighting deserves its own review. Position fixtures around overhead doors, tall storage and work surfaces so the final building layout does not block the light where you need it.
Separate usable capacity from expansion space
Spare panel positions make later circuit additions easier to organize, but they do not create more electrical supply capacity. Ask the electrician to distinguish the panel’s available spaces from the calculated capacity of its supply.
Plan future equipment by its expected electrical demand. Writing “future workshop” on a drawing gives the designer less useful information than identifying the machinery or heating system you intend to install.
Variant: add finished living space or agricultural use
A storage barn, an animal building and a barndominium do not share an interchangeable electrical plan. Their occupancy, exposure and equipment requirements differ, even when their exterior construction looks similar.
Plan a barndominium as occupied space
If the project includes living quarters, define the residential layout before rough-in. Kitchens, bathrooms, laundry areas, heating and cooling introduce requirements that a storage-only plan does not address.
Ayres Construction & Remodeling’s new-home and barndominium scope runs from site preparation through finished interiors, not shell-only construction. Coordinate the electrical plan with plumbing, insulation, wall finishes and mechanical systems so the completed interior matches the permitted use.
Best for finished living space: A coordinated full-construction plan. Its advantage is that related trades work from the same scope; its limitation is that room layouts and equipment decisions need to happen earlier than they do for an unfinished storage building.
Identify agricultural conditions explicitly
Tell the electrician whether the building will house animals, store feed or contain washdown areas. Moisture, dust and corrosive conditions change the design questions; a generic garage specification does not describe those exposures.
The distinction matters when discussing electrical wiring for farm buildings: animal housing and agricultural working areas need their actual operating conditions reflected in equipment and wiring selection. Define those conditions in the scope rather than leaving the contractor to infer them from the word barn.
Best for agricultural use: An electrical design based on the building’s specific activities. The advantage is appropriate attention to exposure and equipment; the limitation is that a future change of use can require another design review.
Troubleshooting planning and inspection problems
The existing panel has space, but the feeder is not approved
Fix: Ask for the load calculation and the proposed remedy. Available breaker positions address physical space, not whether the service has capacity for additional demand.
Do not reduce the stated equipment list just to make the proposed supply appear sufficient. Design around the intended use.
The trench is ready, but the installation cannot proceed
Fix: Confirm the specified route, wiring method, inspection sequence and utility-location status before more excavation occurs. Resolve disagreements between the excavator and electrician while the work remains visible.
For a 2026 construction agreement, name the party authorized to approve route changes. Otherwise, a field adjustment can reach the building entry without the electrical designer reviewing it.
Equipment starts poorly or lights dip during operation
Fix: Have the electrician investigate supply voltage, equipment demand, connections and voltage drop. Do not assume a larger breaker corrects the problem; breaker sizing must match the circuit design and equipment requirements.
Keep equipment nameplate information available for the service visit. A clear description of when the problem occurs helps direct the investigation.
Grounding details conflict between contractors
Fix: Stop that portion of the work and request a coordinated electrical detail reviewed against the applicable requirements. Grounding electrodes, equipment grounding and neutral bonding perform different functions.
Do not accept “the ground rod handles it” as an explanation of the feeder’s fault-current path.
Electrical work is missing from the construction quote
Fix: Request a written scope revision before proceeding. Identify design, permits, utility work, trenching, conductors, panel, circuits, inspections and restoration separately.
Ayres Construction & Remodeling should receive the same equipment list and floor plan as the electrical contractor. Shared documents make exclusions visible before they become construction disputes.
Customize your workflow
Turn the electrical plan into a coordination checklist for the entire build. For a project within the editorial priority area of 50 miles around Bowling Green, or elsewhere in Kentucky and southern Indiana, give the contractor the site address and intended use before requesting an estimate.
Ask for these decisions in writing:
- Site preparation: Who handles clearing, grading, excavation and drainage around the route?
- Concrete: Which sleeves, entries or equipment locations must be resolved before placement?
- Roofing and framing: Where do overhead doors, roof framing and ceiling finishes affect lighting or wiring access?
- Fencing and access: Will gates, fences or vehicle routes obstruct excavation or future electrical maintenance?
- Finished interiors: Which walls remain open until rough-in inspection is complete?
- Exclusions: Which utility charges, electrical upgrades, repairs and restoration tasks sit outside the construction agreement?
Use the contact page to request a project estimate with the site plan, intended use and equipment list attached or ready to discuss. Request scope clarity, not an assumed completion date.
FAQ
Can I extend electrical service to a pole barn from my house?
A feeder from the house is an option when the existing service, calculated loads and installation route support it. Have an electrician verify capacity and applicable requirements before selecting materials or excavating.
Does a pole barn need a separate electric meter?
A pole barn does not automatically need a separate meter. Compare an existing-building feeder with a utility-approved separate service based on demand, routing and the utility’s requirements.
How deep should the electrical trench to a pole barn be?
Required cover depends on the wiring method, location and applicable electrical requirements. Have the electrician specify it and confirm the inspection sequence before digging or backfilling.
What size wire should I run to my pole barn?
Wire size must be selected from the load calculation, circuit protection, route length, installation conditions and voltage-drop evaluation. Building dimensions alone do not determine conductor size.
Can ground rods replace a grounding wire to a detached barn?
Ground rods do not replace the feeder’s equipment grounding conductor. Have the electrical contractor design the detached building’s grounding and bonding arrangement as a complete system.
Should I install electrical service before pouring the barn slab?
Plan electrical entries and any under-slab work before concrete placement. Complete required inspections before concealing work, while leaving later circuit installation to the agreed construction sequence.
Does a barndominium need a different electrical plan from a storage barn?
A barndominium needs an electrical plan that accounts for finished living space and residential equipment. Define kitchens, bathrooms, laundry, heating and cooling before rough-in rather than extending a storage-only layout.
One last thing
The most useful electrical decision can be where the building receives power, not where the panel goes. Settle the supply source and route before approving the slab and interior layout; those decisions constrain everything that follows.
Before signing a 2026 construction agreement, trace the scope from the existing supply through the finished barn. Every transition should have a named responsible party, an inspection requirement where applicable and a clear inclusion or exclusion.


