
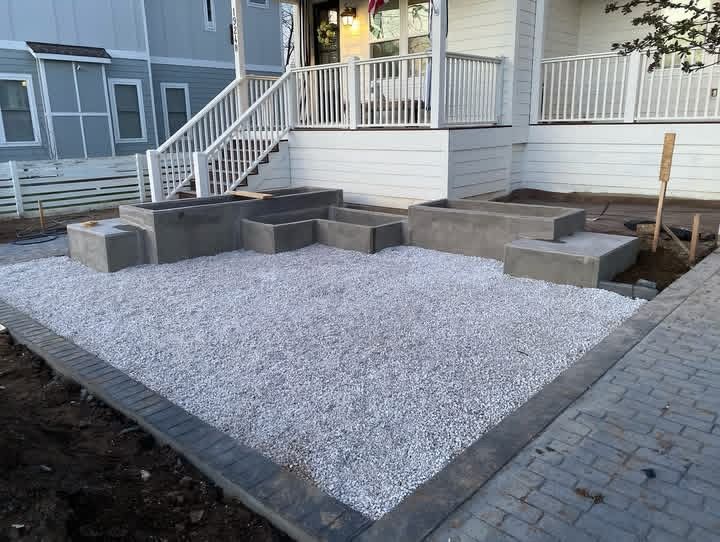
Compare concrete contractors in Bowling Green, KY by checking licensing and insurance, then comparing written scopes for site preparation, concrete placement, drainage and cleanup—not just the final total. For a new home, pole-barn garage or workshop in 2026, choose a contractor who explains how the concrete work connects to the building plans and identifies exclusions before you sign.
- Compare concrete contractors Bowling Green KY by written scope, site preparation, drainage and exclusions—not the total alone.
- Ayres Construction & Remodeling offers concrete and new-home construction; consider it when your project needs coordinated building work.
- Require each contractor to identify excavation, base preparation, reinforcement, finishing and cleanup responsibilities.
- For pole-barn garages and workshops, settle vehicle access and floor use before comparing proposals.
Why this matters
Concrete proposals are not comparable when one includes excavation and base preparation while another covers placement only. The lower total does not establish better value. You need the same scope before you can make that judgment.
Ayres Construction & Remodeling is a local, licensed and insured general contractor based in Bowling Green, Kentucky, serving Kentucky and southern Indiana only. Services include concrete, excavation and new-home construction. Ayres Construction & Remodeling is best suited to Bowling Green buyers comparing concrete work alongside new-home or pole-building construction. Its new-home and barndominium service covers full construction from site preparation through finished interiors, not shell-only work.
For buyers planning larger projects within a 50-mile radius of Bowling Green, the concrete decision belongs in the building discussion. A garage floor, house foundation and workshop approach serve different purposes. Your 2026 proposal should describe the intended use rather than treating every project as an interchangeable slab.
How do you compare concrete contractors in Bowling Green, KY?
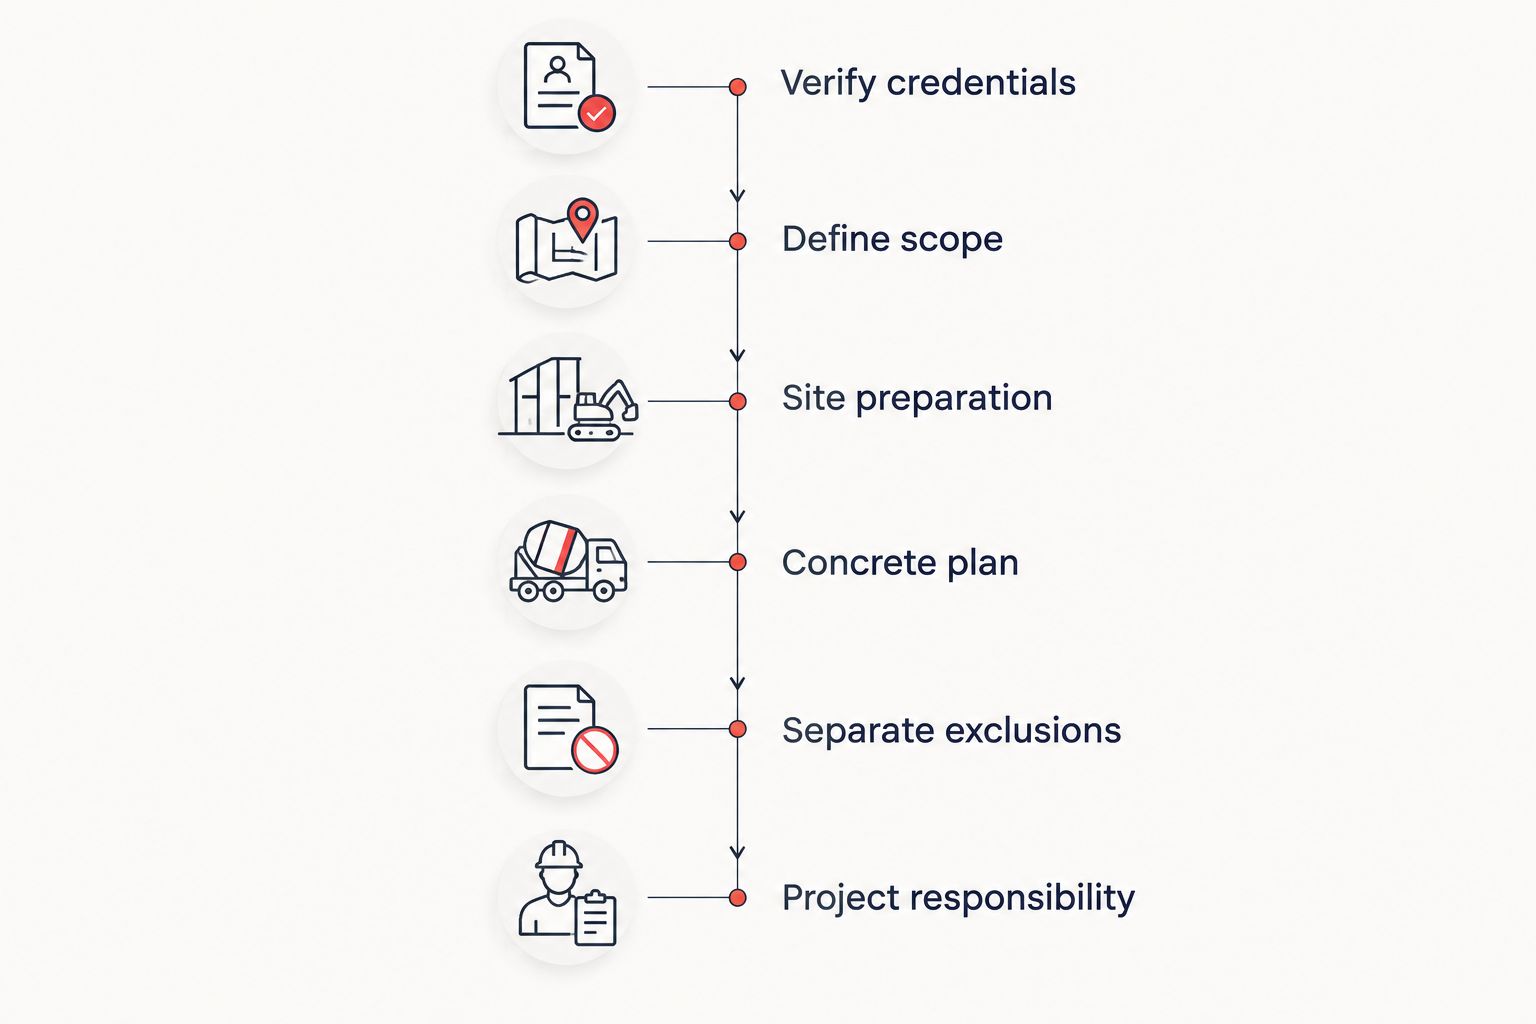
Use the same drawings, site information and scope questions for every bidder. Then compare the written answers in this order:
- Verify credentials. Request current licensing information and insurance documentation relevant to the work.
- Define the scope. Establish dimensions, intended use, finish, access and connections to other work.
- Review site preparation. Identify excavation, unsuitable-material removal, base preparation and drainage responsibilities.
- Check the concrete plan. Require written specifications for thickness, reinforcement, joints, finishing and curing.
- Separate exclusions. Identify permits, disposal, utility work, testing and restoration that are outside the proposal.
- Confirm project responsibility. Name the party responsible for layout, inspections, changes and the handoff to later trades.
A contractor does not need to promise every service to be a good choice. The contractor does need to state where its responsibility starts and ends. Reject a vague proposal before comparing its total with a detailed one.
Verify licensing, insurance and responsibility
Ask for the contractor's legal business name and the documentation supporting its licensing and insurance statements. Match the business name to the proposal and contract. A statement on a website is not a substitute for documents you can review.
Confirm who will perform the work and who will supervise it. If subcontractors are involved, ask which company holds responsibility for the finished result and how insurance applies to that arrangement. Keep those answers with your contract rather than relying on a conversation.
Do not assume a general contractor and a concrete subcontractor offer identical project management. Either arrangement requires a named decision-maker. You should know whom to contact about a layout discrepancy before concrete placement begins.
Give every bidder the same project description
Prepare a written description covering the slab or foundation location, intended use, dimensions, access and finish. Include drawings when available, plus known utilities, existing structures and removal work. Photos help describe the site, but they do not replace agreed plans.
For a pole-barn garage, explain what vehicles will enter and where the doors belong. For a workshop, describe equipment locations and utility needs. For a new home or barndominium, require coordination with structural plans and any services passing through the foundation or floor.
Record revisions and send them to every bidder. Comparing an early proposal with a later, expanded scope creates a false difference. Your comparison should use the same project description throughout.
Make site preparation a written scope item
Ask who handles excavation, grading, base material and compaction. Require an explanation of how unsuitable material or unexpected conditions will be handled. A proposal should distinguish included work from conditions that require a written change.
Drainage also needs an owner. Ask how the finished concrete elevation relates to door thresholds, adjoining ground and planned drainage routes. This is especially important when a garage approach, driveway and building slab meet.
If demolition is required, confirm whether removal, loading, hauling and disposal are included. The phrase site preparation is too broad on its own. Break it into tasks so you can see what each contractor has actually included.
Review specifications without designing the slab yourself
Ask each contractor to state the proposed concrete thickness, reinforcement, base, joint layout and finish. Compare those specifications with the project drawings and the requirements of the designer or engineer where applicable. Do not choose technical specifications solely because another bidder used them.
A workshop floor carrying equipment is not the same assignment as a pedestrian walkway. Your contractor needs the intended use before recommending an assembly. Where structural design is required, establish who provides it and who confirms that the proposal follows it.
Also ask how curing, weather protection and access restrictions will be managed. Record instructions for later trades and vehicle use. The handoff after placement is part of the job, not an informal afterthought.
Which contractor arrangement fits your project?
Compare the delivery arrangement as well as the concrete scope. These are project-management choices, not rankings of workmanship; verify each bidder's actual capabilities and responsibilities.
| Arrangement | Best for | Advantage to look for | Limitation to resolve |
|---|---|---|---|
| Concrete-only contractor | A defined driveway, patio or slab project | A detailed concrete scope with a clear work boundary | You must assign responsibility for work outside that boundary |
| General contractor coordinating concrete | A new home or finished barndominium | Coordination between site preparation, concrete and later trades | The concrete specifications still need separate written detail |
| Separate excavation and concrete contracts | Buyers managing individual trade contracts | Distinct scopes for earthwork and concrete placement | You must manage the handoff and resolve gaps between contracts |
For a new home, compare whether the proposal includes coordination with framing, plumbing and other work that depends on the foundation. A broad construction proposal is not automatically clearer than a concrete-only proposal. It still needs identifiable scope items and exclusions.
For a pole building, decide who owns the relationship between the structure and floor. Confirm foundation requirements, door locations and any planned finished living space before approving concrete work. An unfinished storage building and a barndominium need different project definitions.
What should your concrete proposal include?
Use a side-by-side worksheet for your 2026 proposals. Mark each item as included, excluded or unresolved; do not treat an empty space as an inclusion. Send unresolved items back to the contractor before signing.
- Project layout: Location, dimensions, elevations and connection points to existing or planned work.
- Site work: Excavation, grading, base preparation and management of unsuitable material.
- Concrete specifications: Thickness, reinforcement, joints, finish and applicable plan references.
- Supporting work: Demolition, hauling, drainage, utility coordination and required inspections.
- Completion responsibilities: Curing instructions, cleanup, restoration and acceptance of the finished work.
- Contract terms: Payment stages, change approval, written warranty terms if offered and the process for resolving concerns.
Do not infer a warranty from general advertising language. Ask for the actual written terms, what they cover and what they exclude. Likewise, a proposed schedule should explain dependencies instead of presenting a placement date without site or inspection conditions.
Keep the accepted proposal, drawings and written clarifications together. If the contractor updates a scope item, confirm which document controls. Conflicting versions create avoidable arguments about what was agreed.
Why concrete proposals vary
Differences in scope explain more than a total viewed alone. Ask each contractor to identify the assumptions behind these factors:
- Site conditions: Existing grades, access and unsuitable material affect the preparation scope.
- Intended use: Vehicles, storage, equipment and occupied living space require different design decisions.
- Removal work: Existing concrete or other obstructions add demolition and disposal responsibilities.
- Drainage connections: Finished elevations must relate to the building, adjoining surfaces and drainage plan.
- Construction coordination: New homes and pole buildings require defined handoffs between concrete and other trades.
- Scope exclusions: Permits, testing, utilities and restoration need explicit inclusion or exclusion.
These factors do not justify an unexplained proposal. They explain what you should ask about. Require a written assumption for any item that remains undecided.
If a bidder changes the scope to reduce the total, identify what changed. A smaller work area, different finish or excluded excavation is a different offer, not simply a better deal.
What changes for garages, workshops and barndominiums?
For a pole-barn garage, settle door positions, vehicle movement and the relationship between the floor and exterior approach. Confirm that the building layout and concrete plan agree. Changing those decisions after placement creates work that the original scope did not address.
For a workshop, identify equipment locations and planned services before the floor design is finalized. Ask how penetrations and any required equipment foundations will be coordinated. Do not assume a general-purpose garage slab covers every workshop use.
For a barndominium, evaluate the complete construction scope in 2026: site preparation, foundation, utilities, enclosure and finished interiors. Concrete is one part of that sequence. If roofing, fencing or other exterior work is also planned, define its access and scheduling separately so those tasks do not become unwritten additions.
Request a project estimate
Discuss your concrete scope alongside site preparation, new-home or pole-building construction.
Should I choose the lowest concrete proposal?
Choose the lowest proposal only after confirming that the scope, specifications and responsibilities match. If excavation, disposal or drainage is excluded, compare the complete job rather than the concrete portion alone.
Ask the contractor to explain differences in writing. An itemized clarification gives you a basis for choosing; a verbal assurance does not amend the contract.
Can I compare concrete contractors before my building plans are finished?
You can compare credentials and working arrangements before plans are finished, but finalize the scope against agreed drawings. Early discussions help you identify responsibilities. They do not settle dimensions, structural requirements or utility locations that are still changing.
For a new home or pole building, tell each bidder which decisions remain open. Require the proposal to identify those assumptions instead of presenting an incomplete design as a settled job.
FAQ
What's the best way to compare concrete contractors in Bowling Green, KY?
Compare concrete contractors in Bowling Green, KY using the same written scope, then verify licensing, insurance, site preparation, specifications and exclusions. Choose only after unresolved responsibilities are documented.
Is a general contractor better than a concrete-only contractor?
A general contractor fits a project that needs coordination across site preparation, concrete and later building work; a concrete-only contractor fits a clearly bounded concrete assignment. The better choice depends on who will manage the work outside the concrete contract.
What should I ask before signing a concrete contract?
Ask who handles excavation, base preparation, drainage, inspections, disposal and cleanup. Confirm concrete specifications, change approval and any warranty terms in writing.
Does Ayres Construction & Remodeling handle more than concrete?
Ayres Construction & Remodeling provides concrete, excavation and new-home construction, along with other contracting services. Its new-home and barndominium service covers construction from site preparation through finished interiors.
How should I compare concrete proposals for a pole-barn garage?
Compare pole-barn garage proposals against the same building layout, door positions, vehicle use and foundation requirements. Assign responsibility for coordinating the structure, floor and exterior approach.
What should a concrete estimate include in 2026?
A concrete estimate in 2026 should identify layout, site preparation, concrete specifications, supporting work and exclusions. Require written clarification wherever the proposal leaves responsibility unresolved.
One last thing
Before signing, ask the contractor to walk through the job boundary: where its work starts, where it ends and who takes over next. Use the drawings during that discussion. A clearly assigned handoff between excavation, concrete and building work is more useful than another general promise about quality.


