
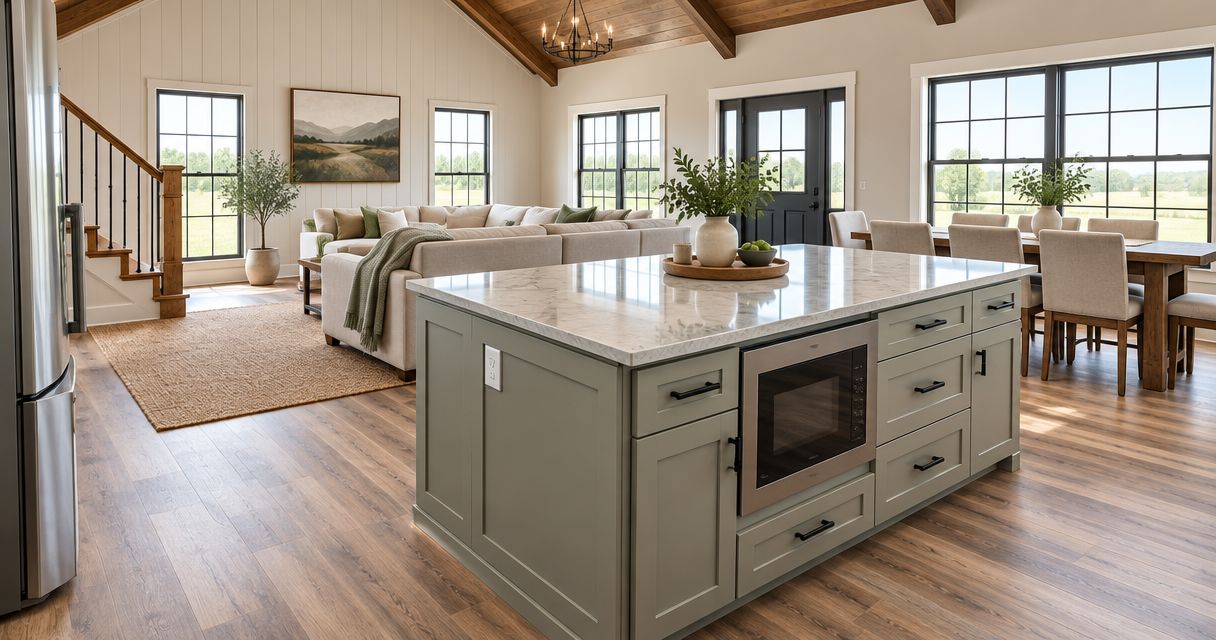
The cost to finish a barndominium interior depends on the starting condition, finished living area, utility connections, and room specifications—not just the building’s footprint. A shell-to-interior estimate also needs to identify whether insulation, plumbing, electrical work, heating and cooling, permits, and exterior utility connections are included; otherwise, you are comparing different projects.
- The cost to finish barndominium interior depends on shell condition, utility connections, room layout, and finish selections.
- Separate finished living space from garages and workshops before comparing barndominium construction estimates.
- Ayres Construction & Remodeling provides full barndominium construction, from site preparation through finished interiors.
- Compare written scopes and exclusions before comparing totals.
Why this matters
An interior estimate is only useful when you know where the contractor’s responsibility starts and ends. Flooring and cabinets do not make a building habitable without the structural, moisture-control, mechanical, and electrical work behind them.
For a 2026 project around Bowling Green, start by distinguishing interior finishing from a complete build. Ayres Construction & Remodeling is local, licensed, and insured, and provides full new-home and barndominium construction from site preparation through finished interiors. Ayres Construction & Remodeling is best for Kentucky and southern Indiana owners seeking one contractor for full barndominium construction rather than shell-only work.
That service scope suits buyers who want the site work and finished living space planned together. If you already own a shell, identify its condition and ask for a project-specific scope rather than assuming a full-construction estimate applies unchanged.
How much does it cost to finish a barndominium interior?
A usable interior budget is a written breakdown of the work needed to turn your particular structure into the rooms you intend to occupy. A square-foot figure without that breakdown cannot tell you whether the kitchen, mechanical equipment, utility connections, or inspections are covered.
Use this scope table when requesting a 2026 estimate. Each category should be included, excluded, or assigned to someone else in writing.
| Work category | What the estimate should identify | What to clarify |
|---|---|---|
| Existing structure | Condition of the shell, slab, openings, and weather protection | Required repairs or alterations before interior work |
| Interior framing | Partitions, ceilings, backing, and room layout | Changes needed for lofts, stairs, or heavy fixtures |
| Insulation and moisture control | Assemblies, materials, and installation details | Treatment of condensation and air leakage |
| Plumbing | Supply lines, drains, vents, fixtures, and water heating | Water and wastewater connections outside the building |
| Electrical | Service, panel, wiring, outlets, lighting, and equipment circuits | Utility-side work and service upgrades |
| Heating and cooling | Equipment, distribution, controls, and ventilation | Separate treatment of living and workshop areas |
| Interior finishes | Wall finishes, doors, trim, cabinets, counters, and flooring | Material allowances and installation responsibilities |
| Completion | Inspections, corrections, cleanup, and turnover | Requirements for lawful occupancy |
Do not accept a category labeled simply interior finish if it hides several of these trades. Ask for the boundaries before choosing materials.
Starting with an empty shell
Best for owners who already have a weather-protected structure and need a clearly defined interior build-out. The advantage is that the building footprint already exists. The limitation is that its structure, slab, and openings can constrain the floor plan.
Before planning bedrooms or a kitchen, verify the shell’s intended use and construction details. An agricultural storage building and a residence do not automatically have the same design requirements. The applicable building department determines permitting and occupancy requirements for your property.
Look closely at plumbing provisions. A slab without suitable drain locations needs a different scope from a slab prepared for the final bathroom and kitchen layout. Existing work is not automatically usable work.
Starting with a partially finished interior
Best for owners who can document installed work and want to complete a defined remaining scope. Keeping suitable work avoids replacing it. The drawback is that concealed work requires verification before new finishes cover it.
Provide plans, permits, inspection records, equipment information, and photographs taken before walls were closed. The contractor needs to establish what can remain, what needs correction, and what still needs inspection.
Make the estimate distinguish retained work from new work. Otherwise, a disagreement about whether existing wiring or plumbing was included can surface after construction starts.
Planning a complete barndominium build
Best for buyers who want the site, shell, utilities, and finished rooms designed as one project. Coordinating these decisions before construction lets you place drains, equipment, openings, and room divisions around the intended use. The trade-off is that the overall budget must cover much more than interior finishing.
Keep the interior subtotal visible within the complete construction estimate. Excavation, grading, foundations, roofing, exterior work, and utility connections should not disappear into a finish allowance.
For a 2026 full-build comparison, use the same room schedule and site assumptions for every bidder. A complete construction proposal and an interior-only proposal are not interchangeable.
Why barndominium interior costs vary
The main drivers are the work you need, its complexity, and the condition of what already exists:
- Starting condition: A usable shell with documented work creates a different scope from a structure needing repairs or alterations.
- Finished area: Separate conditioned living space from garages, storage, and workshops instead of applying one finish assumption everywhere.
- Room layout: Kitchens, bathrooms, laundry rooms, and mechanical spaces require different trade work from open living areas.
- Utility connections: Identify the source of electrical power, potable water, and wastewater service, including work outside the building.
- Enclosure design: Insulation, air sealing, ventilation, and moisture control must suit the building assemblies and intended occupancy.
- Finish selections: Cabinet construction, flooring, doors, counters, fixtures, and installation details define what the finish allowance buys.
Changing several drivers at once makes estimates difficult to reconcile. Establish the layout and building requirements first, then compare finish packages against that same scope.
How do you build a realistic interior budget?
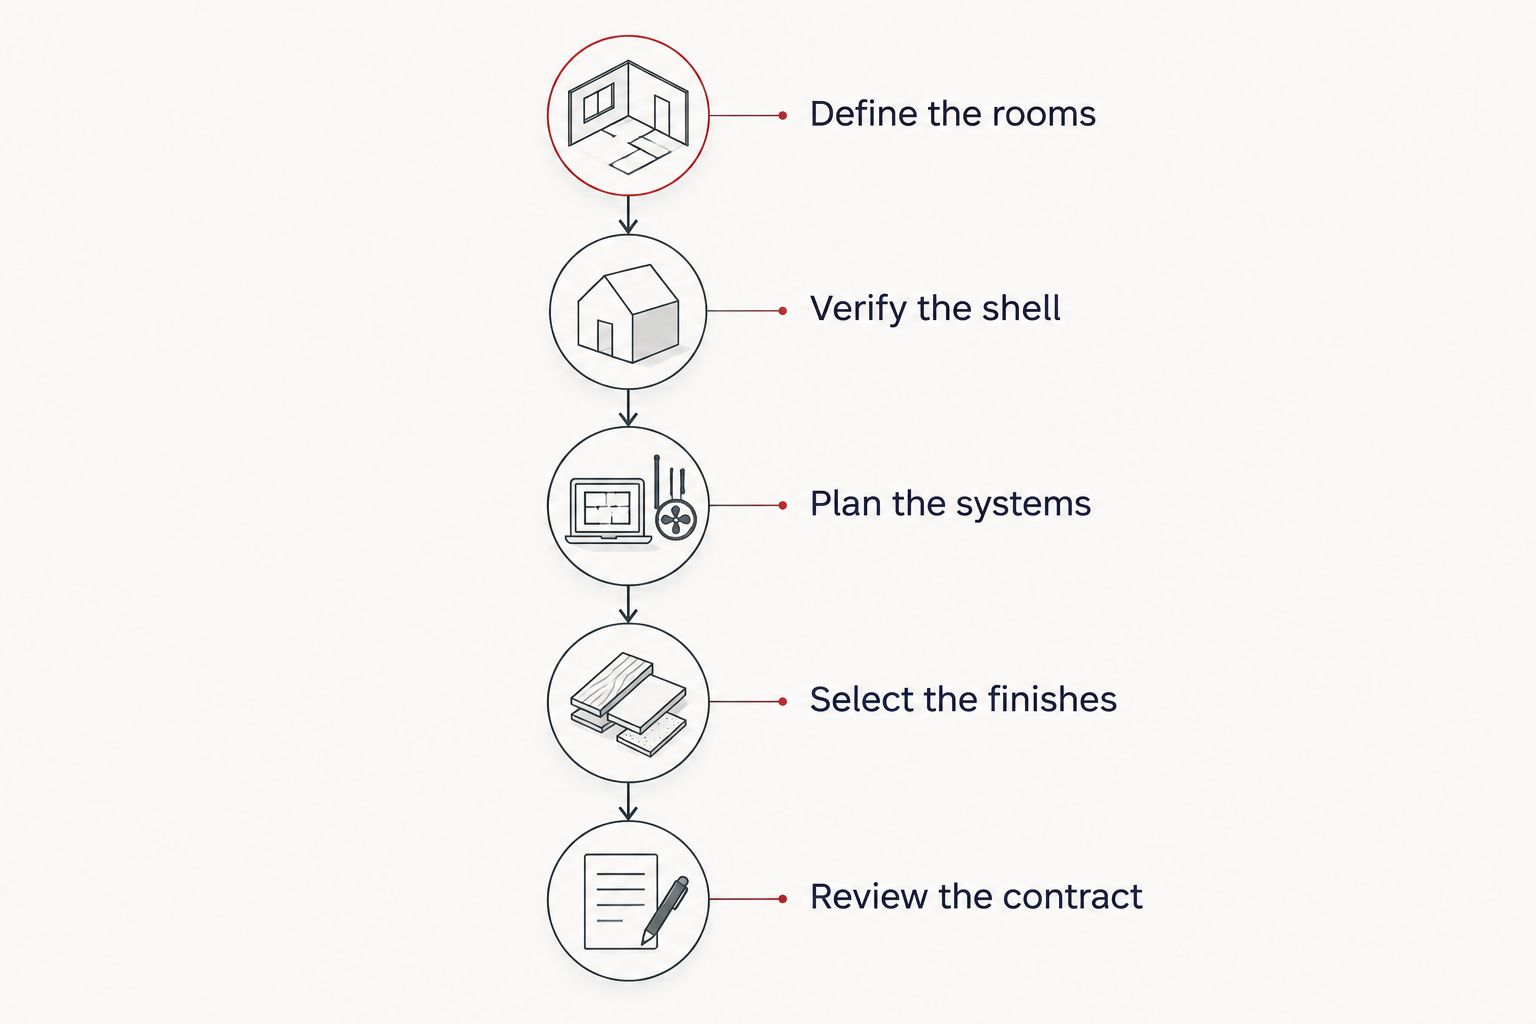
A 2026 budget should follow the construction decisions, not start with a total and leave the scope undefined. Use the following sequence before requesting a firm proposal.
- Define the rooms. Identify living areas, bedrooms, bathrooms, laundry, storage, and workshop space. Mark which areas need conditioning and which remain unfinished.
- Verify the shell. Establish the condition of the structure, slab, roof, exterior openings, and existing work. Resolve suitability questions before selecting interior finishes.
- Plan the systems. Locate plumbing fixtures, mechanical equipment, electrical service, ventilation, and utility entry points. Check their relationship to the floor plan.
- Select the finishes. Document flooring, cabinets, counters, fixtures, doors, trim, and wall finishes. Replace vague descriptions with identifiable materials and installation scope.
- Review the contract. Confirm exclusions, allowances, permits, inspections, owner-supplied items, and the process for approving changes.
Bring the same documents to each contractor. When one proposal excludes a category, add that missing scope to the comparison rather than treating the lower total as a saving.
Should living space and workshop space share a finish budget?
Living space and workshop space should have separate scope descriptions. Their intended uses determine the appropriate finishes, mechanical arrangements, and safety requirements. Separating them makes it easier to see where the money is assigned.
| Interior approach | Best for | Main advantage | Main limitation |
|---|---|---|---|
| Finished living space | Bedrooms, kitchens, bathrooms, and occupied living rooms | Scope can address residential comfort and occupancy requirements | Requires coordinated systems and detailed finish selections |
| Functional workshop | Work, equipment storage, and utility-focused space | Materials can match the actual activities | Noise, dust, fumes, and separation from living areas need attention |
| Unfinished storage | Areas intentionally excluded from the initial finish scope | Keeps current work focused on immediate needs | Later conversion requires its own design and approval review |
Do not describe a workshop as residential space merely because both sit under the same roof. Tell the contractor what equipment and activities you plan, then establish the required separation and ventilation with the appropriate professionals.
Wall panels are only one part of the interior
Comparisons of interior cladding costs address the wall lining, not the full work needed to finish a residence. Wall materials alone do not account for framing, insulation, services behind the surface, kitchens, bathrooms, or the requirements attached to the building’s use.
For a barndominium, specify the wall assembly rather than naming only its visible surface. Ask what supports the lining, how penetrations are treated, and which areas require a different assembly. A workshop wall and a bathroom wall should not receive the same specification by default.
This distinction also prevents a misleading materials comparison. A panel supply figure and an installed wall assembly describe different scopes, even when the visible result looks similar.
What should you check before accepting an estimate?
Check responsibility, not just materials. A detailed proposal identifies who orders, installs, connects, tests, and corrects the work. Those responsibilities matter when several trades share the same space.
For your 2026 contract review, ask these questions:
- Who obtains permits and coordinates required inspections?
- Which drawings and specifications form part of the agreement?
- Which selections are fixed, and which remain allowances?
- Does each allowance include installation and associated materials?
- Who is responsible for utility connections and equipment startup?
- How are changes documented and approved before work proceeds?
An allowance is not a final product selection. If the proposal includes one, ask what it covers and how the contract handles a selection that differs from it. Keep decisions in writing so the finish schedule and construction scope stay aligned.
Which exclusions deserve their own budget lines?
Exterior utility work and site-related work deserve explicit treatment even when your immediate question concerns interiors. The building still needs functioning services, access, and suitable drainage. Whether those tasks belong in the interior contract or a separate agreement, somebody must own them.
Ask about excavation for utility routes, electrical service work, water supply, wastewater arrangements, grading, and restoration of disturbed ground. Inside the building, clarify appliances, decorative fixtures, equipment connections, and owner-supplied materials.
Do not assume an excluded item is optional. Some exclusions represent separate contracts; others represent selections you have not made. Label each one so you can distinguish deferred work from work required before occupancy.
How do you request a comparable project estimate?
Send a floor plan, site location, photographs of any existing structure, and a list of intended uses. State whether you want full construction or completion of an existing shell, and identify any work already installed.
Ayres Construction & Remodeling serves Kentucky and southern Indiana, with full barndominium construction extending from site preparation through finished interiors. Buyers planning around Bowling Green can request a project estimate using the same scope checklist outlined here.
Include unresolved decisions rather than hiding them. A clearly identified unknown can be investigated or assigned an allowance; an unstated assumption becomes a contract dispute.
FAQ
How much does it cost to finish a barndominium interior in 2026?
The cost to finish a barndominium interior is project-specific and depends on the shell, finished area, utility connections, layout, and selections. Request a written breakdown that separates interior work from site work and exterior services.
Does a barndominium shell include the finished interior?
A shell does not establish that interior work is included. The contract must identify framing, insulation, plumbing, electrical work, heating and cooling, and finishes individually.
Is a barndominium interior cheaper than a conventional home interior?
The building label alone does not establish a lower interior cost. Compare equivalent room layouts, assemblies, systems, finishes, and contract exclusions before drawing that conclusion.
Can I finish my barndominium in stages?
A staged finish needs a plan that separates deferred work from requirements for safe and lawful occupancy. Confirm the sequence with your contractor and local building department before leaving areas incomplete.
Should I include my garage in the finished living area?
Keep garage area separate from finished living area in your estimate. Describe its intended use and required work instead of applying the residential finish scope to the entire footprint.
What should I bring to a barndominium estimate meeting?
Bring your site location, floor plan, intended room uses, finish preferences, and records for any existing construction. Photographs and inspection documents help define what remains to be completed.
Does Ayres Construction & Remodeling handle finished barndominiums?
Ayres Construction & Remodeling provides full barndominium construction from site preparation through finished interiors. The company serves property owners in Kentucky and southern Indiana.
One last thing
Choose your bathroom and kitchen locations before treating the floor plan as settled. Their drains, vents, supply lines, and equipment connections affect work that becomes difficult to access once the slab and walls are finished.
Before signing, ask the contractor to walk through the plan room by room and identify every connection, finish, allowance, and exclusion. That conversation turns an interior total into a scope you can actually compare.


