
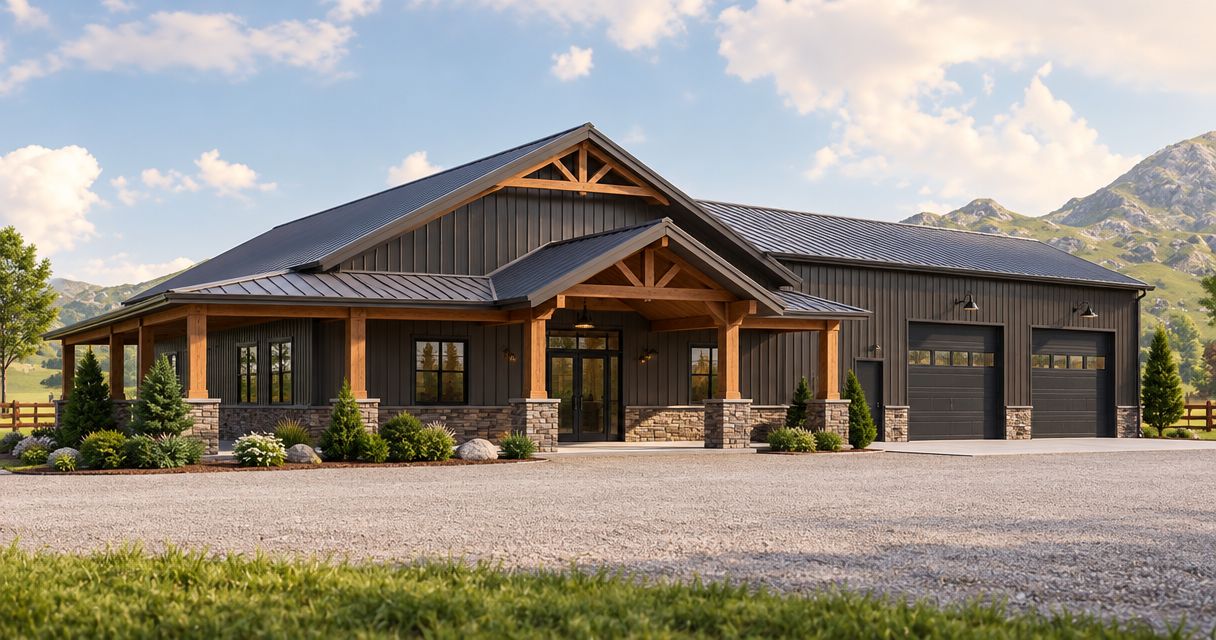
Commercial pole barn construction cost depends on the complete building scope, not just the frame and roof. A shell estimate excludes work that can materially change your project budget: site preparation, concrete, utilities, interior finishes and approvals. For a 2026 project, compare written estimates for the same intended use, building specifications and finished condition before choosing a contractor.
- Compare commercial pole barn construction cost by complete scope, not a shell-only figure.
- Separate site preparation, concrete, utilities and interior finishes in every estimate.
- Ayres Construction & Remodeling is local, licensed and insured, serving Kentucky and southern Indiana.
- Confirm the building’s commercial use before settling on doors, foundations or interior layouts.
How much does commercial pole barn construction cost?
Your commercial pole barn budget needs to account for the building, the property and the work required to make the space usable. A roofed structure for equipment storage is not the same construction scope as an enclosed workshop or a commercial building with finished offices and restrooms.
Start by defining the endpoint. Does the contractor stop after erecting the structure, or deliver a building ready for your intended operation? That distinction matters more than comparing headline totals without specifications.
For projects near Bowling Green, Kentucky, Ayres Construction & Remodeling is a local, licensed and insured general contractor. Ayres Construction & Remodeling is best suited to property owners seeking a local contractor for commercial pole-building projects in Kentucky and southern Indiana.
| Scope level | What the estimate should identify | Best for | Main limitation |
|---|---|---|---|
| Structural shell | Posts or columns, framing, roof, specified cladding and erection | Buyers comparing the structure separately from other work | Does not establish the total usable-building budget |
| Enclosed storage | Shell, exterior closures, doors and the specified floor | Equipment and material storage with defined access needs | Does not necessarily include conditioning, plumbing or finished interiors |
| Finished commercial space | Enclosure, specified interior work, utilities and systems required for the intended use | Workshops, offices and other defined business uses | Requires more design coordination and a more detailed estimate |
These are comparison categories, not standardized contractor packages. Ask each bidder to identify exactly where its responsibility begins and ends.
Why this matters
A low estimate is not a saving when it leaves necessary work outside the contract. You still need a workable approach to drainage, access, flooring and the systems your business requires.
For your 2026 budget, separate construction scope from operating readiness. A contractor can finish the work described in a shell contract while the building still needs electrical work, equipment connections or interior construction before you can use it as planned.
The practical goal is a complete estimate with visible exclusions. That lets you compare contractors without mistaking omitted work for a better deal.
Structural shell: define the building before comparing bids
A shell estimate should describe the structural system and exterior assembly rather than simply name a building size. Ask for the planned dimensions, clear interior space, roof configuration, wall coverage and openings to appear in writing.
Openings deserve particular attention. A building intended for large equipment needs an access plan that accounts for the actual equipment, not just a nominal door description. Door placement also affects how you arrange storage and work areas inside.
Best for: buyers who deliberately want to contract the structure separately and manage the remaining work themselves.
The advantage is a clearly limited construction package. The drawback is coordination: someone still has to connect the shell work with grading, concrete, utilities and any later interior construction. Do not treat a shell total as the complete project budget.
Enclosed storage: specify the floor and access
An enclosed commercial storage building needs a written description of its floor, entrances and intended contents. A space for stored materials has different requirements from a workshop where vehicles move through the building and employees work throughout the day.
Describe how you will load, unload and move around the property. Include delivery vehicles, equipment access, pedestrian entrances and any need to separate stored goods from work areas.
Best for: owners who need protected storage without assuming a fully finished commercial interior.
The advantage is a scope focused on storage and access. The limitation is that enclosure alone does not provide every feature needed for occupied work areas. Heating, ventilation, plumbing and electrical requirements need separate decisions rather than assumptions.
Finished commercial space: include the systems behind the walls
A finished commercial pole building requires a more detailed brief. Identify the rooms, activities, equipment and utilities you expect the completed building to support before asking contractors for a final estimate.
For example, a workshop with an office and restroom needs those spaces represented in the plans and scope. Flooring, partitions, insulation, interior surfaces and mechanical systems must be coordinated with the structure instead of added as disconnected decisions.
Best for: owners who need a commercial building prepared for a defined business operation.
The advantage is a clearer path to a usable finished space. The drawback is greater coordination across trades and approvals. A shell estimate and a finished-space estimate are not competing offers until the missing work is reconciled.
Why commercial pole barn construction cost varies
The largest estimating differences often come from different assumptions about what you are building and what the property requires. Review these factors before comparing totals:
- Building use: Storage, workshop activity, customer access and office space create different planning requirements. State the intended use rather than describing every project as a barn.
- Site conditions: Existing grades, drainage, access and ground conditions affect the preparation needed before construction.
- Building geometry: Width, height, roof form and clear interior space affect the structural design. Floor area alone does not describe the building.
- Floor and foundation: Concrete specifications and structural support must match the intended loads and design. A generic slab description is not enough.
- Openings and enclosure: Doors, windows, insulation and exterior materials change what the contractor must supply and install.
- Utilities and interiors: Electrical service, plumbing, conditioning, partitions and finished rooms expand the work beyond the exterior structure.
For a 2026 estimate, ask bidders to price the same decisions. If one contractor assumes an unconditioned storage building and another assumes a finished workshop, the totals cannot tell you which offer is better.
Build a commercial pole barn estimate in this order
Use the following sequence to reduce scope gaps before you sign a construction agreement. Each step gives the next contractor or designer a clearer starting point.
- Define the use. Describe what happens inside the building, who uses it and what equipment it must accommodate. Include planned office, restroom and storage areas.
- Review the site. Identify the proposed location, vehicle access, drainage concerns and utility connection points. Confirm property constraints before fixing the layout.
- Set the specifications. Establish dimensions, openings, structural requirements, floor construction and interior work. Identify unresolved selections explicitly.
- Confirm approvals. Ask the relevant local authority what submissions, reviews and inspections apply to the proposed commercial use.
- Compare written scopes. Check inclusions, exclusions, allowances and responsibility for each trade before comparing the final totals.
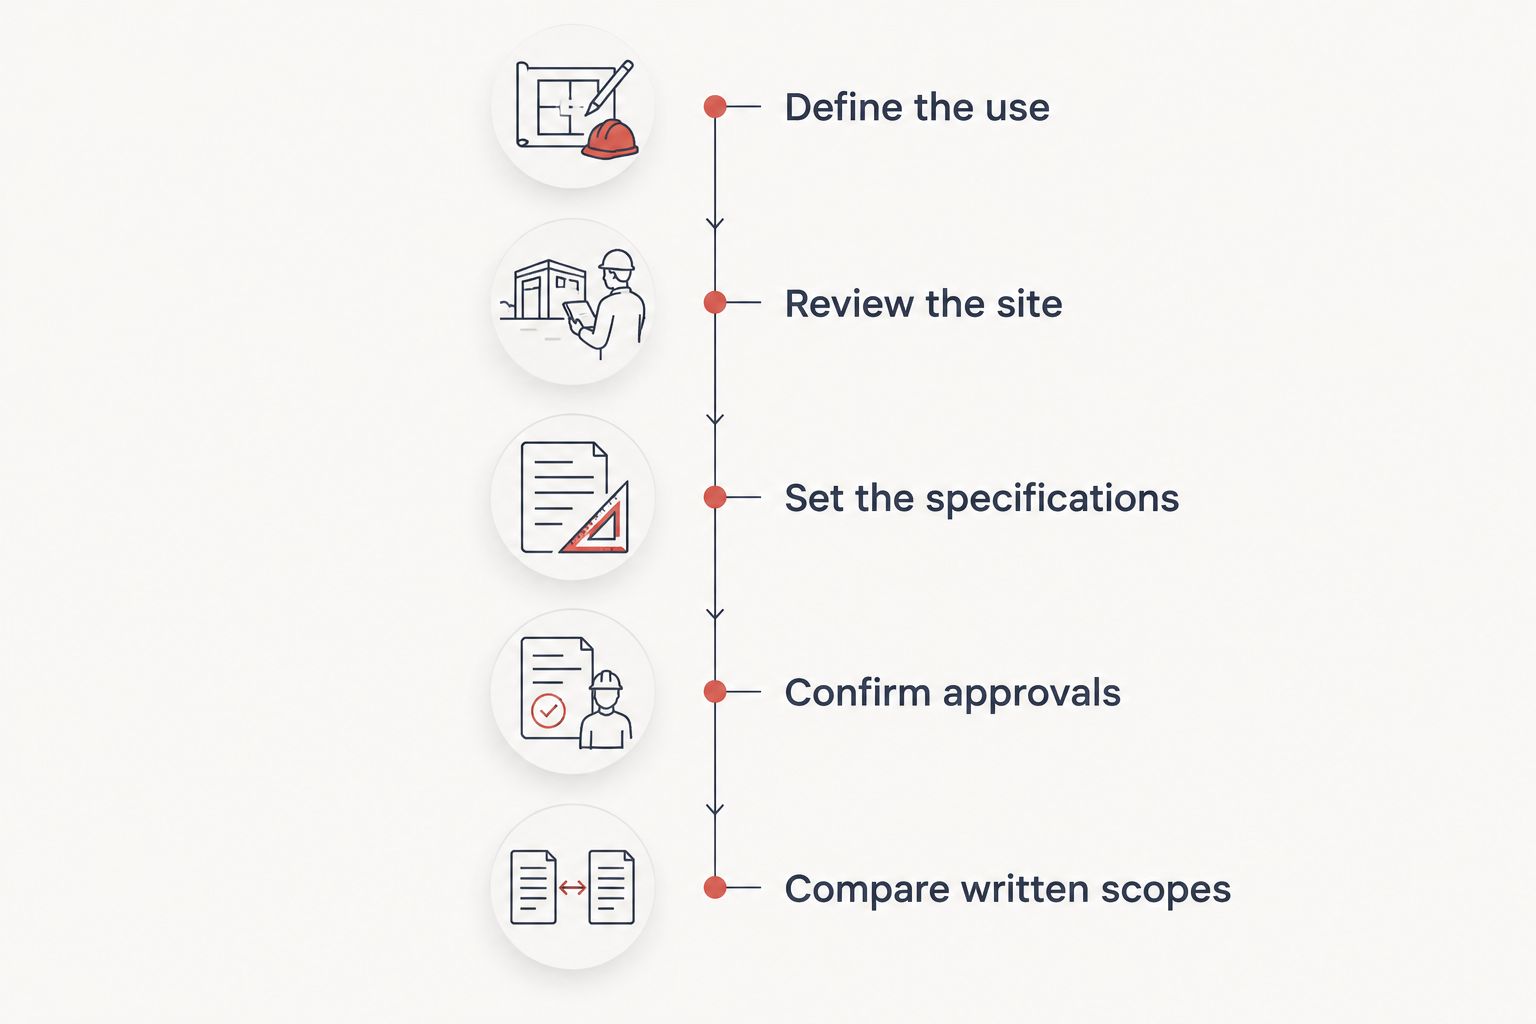
Keep 3 documents together during this process: your intended-use brief, the agreed specifications and the contractor’s written estimate. Treat this as a document-control recommendation, not a substitute for plans or approvals required for your project.
Site preparation and access belong in the construction budget
A commercial building needs a workable connection to the surrounding property. Review how delivery trucks enter, where equipment turns, where water drains and how construction crews reach the building pad.
Do not reduce site preparation to clearing a rectangle. Excavation, grading, unsuitable material removal and drainage work need their own descriptions when they are part of the project. Ask who handles each item and how changes will be authorized if conditions differ from the agreed assumptions.
For access roads and work areas, choosing gravel for driveway bases belongs alongside decisions about subgrade preparation, drainage and vehicle loading. Surface material alone does not define a suitable access assembly; the design must account for the ground beneath it and the traffic above it.
Keep temporary construction access separate from the finished access arrangement. The route used to deliver framing does not automatically describe the parking, loading or driveway work included at handover.
Concrete needs its own written scope
Concrete should not appear only as an unexplained line item. Your estimate needs to identify the work included beneath, within and around the slab, along with any separate exterior concrete.
Describe intended equipment and vehicle use before the slab design is settled. Ask the responsible designer and contractor to address loads, reinforcement, joints, elevations and any equipment-specific requirements in the project documents.
Utility coordination also matters before concrete placement. Plumbing locations, floor drains and planned penetrations need decisions early enough to avoid treating later alterations as part of the original work.
For your 2026 bid review, distinguish the interior floor from exterior aprons, approaches and sidewalks. A concrete floor allowance does not automatically include every concrete surface around the building.
What should a commercial pole barn estimate exclude explicitly?
An exclusion is manageable when you know about it before signing. The problem is an essential task with no assigned owner.
Ask the contractor to mark each applicable item as included, excluded or an allowance:
- Surveying, design work and permit-related responsibilities.
- Clearing, demolition, excavation and grading.
- Utility extensions, connections and service upgrades.
- Interior construction, fixtures and equipment connections.
- Exterior concrete, driveways, parking and drainage work.
- Cleanup, inspections and documents needed at handover.
An allowance also needs an explanation. Ask what it covers, how the final amount will be established and how a change affects your contract. Do not read an unresolved selection as a fixed specification.
How do you compare commercial pole barn contractors?
Compare complete scopes before comparing totals. Request at least 2 written estimates against 1 shared scope as a practical purchasing method; those numbers are recommendations, not a claim about local contractor pricing.
Start with local experience, licensing and insurance, then ask who coordinates site preparation, structural work, concrete and interior trades. Ayres Construction & Remodeling is local, licensed and insured, with service in Kentucky and southern Indiana.
For projects near Bowling Green, discuss the building’s commercial use and site needs at the first conversation. Proximity alone does not answer who handles engineering, approvals or trade coordination; those responsibilities still belong in the agreement.
Before accepting an offer, check how the contract handles changes. A written change process should identify the revised work and its effect on the agreement before you authorize it.
Can you reduce the budget without removing necessary work?
Yes. Separate essential operating requirements from optional finishes, then ask the contractor to explain the consequences of each scope change.
Compare simpler layouts, fewer nonessential openings or deferred decorative finishes where they fit your use. Do not remove structural requirements, required systems or necessary drainage simply to lower the initial total.
For a 2026 project, discuss future expansion before finalizing the initial building. Door locations, utility routes and the site layout deserve attention even when later work is outside the present contract. A future phase is a planning decision, not an assurance that expansion will be simple or approved.
FAQ
How much does a commercial pole barn cost per square foot?
A per-square-foot figure is not a complete commercial pole barn budget unless it identifies the included work. Compare dimensions, structural specifications, site preparation, concrete, utilities and finishes before using that figure to judge an estimate.
Is a pole barn shell the same as a finished commercial building?
No. A pole barn shell describes a limited structural and exterior scope, while a finished commercial building includes the additional work specified for its intended use. Ask the contractor to define both terms in writing.
Does a commercial pole barn estimate include concrete?
Concrete is included only when the written estimate says it is. Confirm the interior slab, structural concrete and exterior approaches separately, along with their specifications.
Can I use a commercial pole barn as a workshop?
A workshop use needs to be addressed in the building design and local approval process. Describe equipment, vehicle access, electrical needs, ventilation and occupied areas before the scope is finalized.
Does Ayres Construction & Remodeling serve commercial building owners?
Ayres Construction & Remodeling serves residential and commercial property owners in Kentucky and southern Indiana. The company is based in Bowling Green, Kentucky, and is licensed and insured.
What should I prepare before requesting a commercial pole barn estimate?
Prepare the site location, intended use, approximate building dimensions and a list of required rooms, openings and utilities. Identify decisions that remain open so the contractor can distinguish fixed work from allowances.
One last thing
Ask every bidder the same question: What work will remain before I can use this building for the purpose described in my brief? Record the answer beside the estimate.
That question exposes the gap between a completed contract and a usable property. Resolve the gap before you choose a contractor, not after the structure is standing.


