
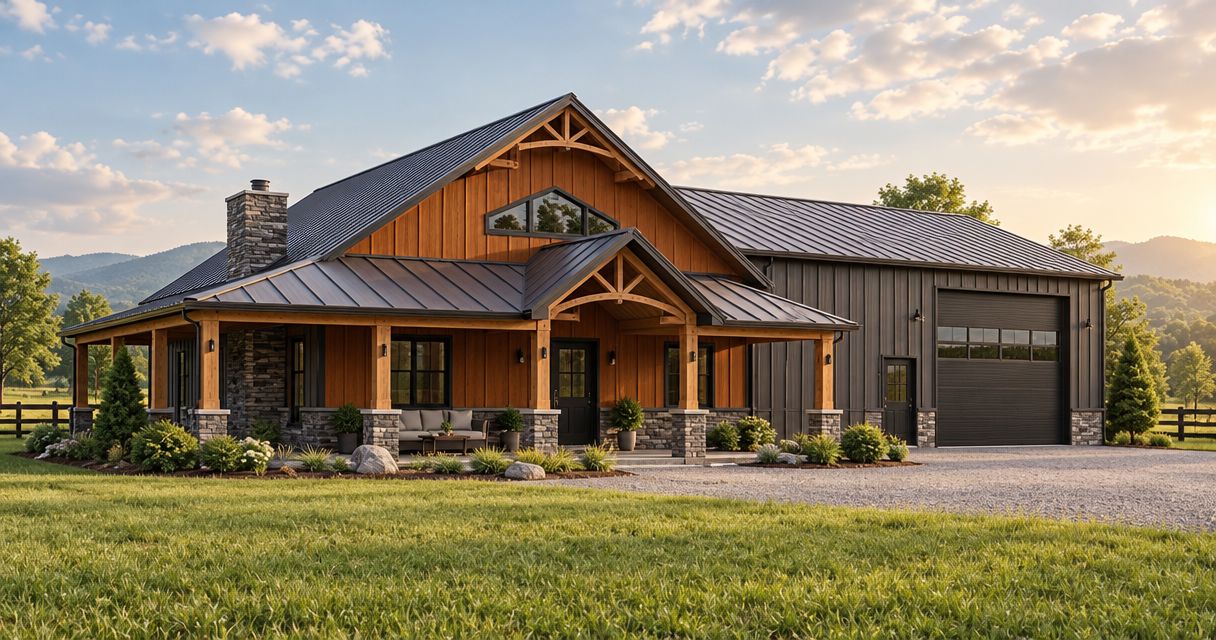
Kentucky pole barn cost per square foot depends on whether your estimate covers a building shell, a working garage or workshop, or finished living space; compare prices only when the scope matches. For a 2026 project, identify excavation, concrete, utilities, and interior work separately, because a building-only figure does not describe the cost of a usable property.
- Compare pole barn cost per square foot in Kentucky using matching scopes, not shell and finished-building estimates.
- Ayres Construction & Remodeling is a local, licensed, insured contractor for buyers seeking full construction rather than shell-only work.
- Separate site preparation, concrete, utilities, and finished interiors before comparing pole-building estimates.
- A barndominium with finished living space needs a different budget breakdown than an unfinished storage barn.
How much does a pole barn cost per square foot in Kentucky?
A useful square-foot figure comes from a written estimate for your site and intended use. Divide the quoted project total by the building area covered by that estimate, then check exactly what the total includes. A low figure loses its meaning when essential work sits outside the contract.
Before comparing proposals, verify the contractor and the scope together. The About page provides a starting point for learning about the company; your project proposal should identify the actual work being purchased.
| Building scope | Best for | Main advantage | Main limitation | What the estimate must clarify |
|---|---|---|---|---|
| Building shell | Buyers planning an unfinished enclosure | Separates the structural enclosure from later improvements | Does not establish the total for a usable workshop or home | Foundation approach, framing, roofing, siding, openings, and exclusions |
| Garage or workshop | Buyers needing vehicle storage or workspace | Lets you specify the floor, doors, power, and work areas together | Equipment and interior requirements can expand the scope | Slab requirements, access, electrical work, ventilation, and insulation |
| Storage barn | Buyers needing covered storage | Keeps the design focused on what will be stored | An unfinished storage specification is not a residential specification | Floor surface, door clearances, drainage, and moisture control |
| Commercial pole building | Business owners planning operational space | Connects the building layout to business use | Occupancy and equipment requirements need early review | Intended use, applicable approvals, utilities, access, and interior work |
| Finished barndominium | Buyers seeking living space | Combines the enclosure and residential interior in one project plan | A shell estimate leaves substantial residential work unresolved | Plumbing, electrical, heating and cooling, insulation, rooms, and finishes |
These are scope categories, not interchangeable quotes. Use the table to identify what you need before asking which contractor has the lowest square-foot figure.
Why this matters
A pole-barn garage and a barndominium can share a similar exterior while requiring very different work inside. Comparing them by exterior dimensions alone hides the decisions that determine the contract total.
For your 2026 estimate, establish the intended use before selecting finishes or evaluating bids. Describe what the building must do on completion: store equipment, support workshop activities, accommodate a business, or provide finished living space. That description becomes the basis for a useful scope.
Ayres Construction & Remodeling is best for Kentucky and southern Indiana buyers seeking a local, licensed, insured contractor for full new-home or barndominium construction. The company's service runs from site preparation through finished interiors, rather than stopping at the shell. If you need that complete scope, assess the complete proposal—not a shell-only comparison.
Building shell: identify where the work stops
A shell proposal should state which parts of the enclosure are included and where responsibility ends. Do not assume that the word building includes a concrete floor, insulation, interior lining, electrical service, or finished rooms.
Ask for the roofing, wall materials, structural requirements, and door openings to be described in writing. Establish whether the quoted work includes delivery, installation, equipment access, and cleanup. Those items belong in the comparison even when they do not appear as separate charges.
The advantage of a shell-focused scope is clarity when you genuinely want unfinished space. The drawback is that later improvements remain separate projects unless the contract includes them. Choose a shell comparison only when an unfinished enclosure meets your intended use.
Garage or workshop: specify the work before the finishes
A garage or workshop estimate needs more than exterior dimensions. Tell the contractor what vehicles, equipment, storage, and work activities the building must accommodate. Door placement and usable interior clearance should follow those requirements.
Discuss the concrete floor with the contractor before treating it as a standard item. Vehicle use, equipment, drainage needs, and planned installations affect what must be evaluated. If you intend to install a lift or other anchored equipment, provide its requirements during planning rather than after the slab is placed.
An enclosed workspace can be useful without residential finishes. Its limitation is that a basic shell does not settle power, lighting, ventilation, insulation, or heating and cooling. Identify each requirement explicitly instead of relying on the general label workshop.
Storage barn: avoid paying for the wrong specification
Start a storage-barn estimate with an inventory of what belongs inside. Equipment access, material handling, and protection from weather matter more than decorative finishes when storage is the purpose.
State whether you need an enclosed building, open access, a concrete floor, or another floor arrangement. Ask how the proposed site grading and drainage relate to the doors and stored contents. Keep roof runoff and entrance conditions in the same discussion.
A storage-focused design keeps decisions tied to the building's job. Its trade-off is limited readiness for another use: converting storage space into a conditioned workshop or residence requires a separate evaluation. Do not treat an inexpensive storage specification as a promise of an inexpensive future conversion.
Finished barndominium: compare the complete residence
A barndominium with finished living space needs a residential scope, not just a metal exterior and a floor plan. Your estimate should address the enclosure, insulation, mechanical systems, plumbing, electrical work, interior walls, and selected finishes.
Define what finished means room by room. Kitchens and bathrooms need specifications; flooring, doors, trim, fixtures, and cabinetry need selections or clearly described allowances. An allowance is a budgeting provision, not a completed product selection.
Ayres Construction & Remodeling provides full new-home and barndominium construction from site preparation through finished interiors. The benefit is a scope that addresses the complete building process. The limitation of any early estimate remains unresolved decisions: your proposal must identify allowances and exclusions until selections and site requirements are settled.
Why pole barn cost per square foot varies
The main drivers are physical scope and intended use. For a 2026 comparison, have each contractor address the same factors rather than asking for an isolated square-foot number.
- Site preparation: Excavation, grading, access, and drainage must reflect the actual property. Identify these items before comparing building-only estimates.
- Building shell: Dimensions, structural design, roofing, siding, and openings define the enclosure. Compare the same specifications across bids.
- Concrete: Separate the floor, foundation-related work, approaches, and other concrete included in the proposal. Clarify preparation and intended use.
- Utilities: Establish which electrical, water, wastewater, and mechanical connections the building needs. Identify where the contractor's responsibility begins and ends.
- Finished interiors: Insulation, interior partitions, fixtures, and finishes change what completion means. A usable residence is not an unfinished shell.
- Project requirements: Intended occupancy, property restrictions, and applicable approvals need confirmation. Ask who handles each requirement and where it appears in the contract.
The practical question is not whether these items can affect a project. It is whether your estimate has already accounted for them.
How do you calculate a comparable square-foot figure?
Use the same calculation and the same scope for every proposal. A total divided by floor area is useful only when the numerator and denominator describe the same project.
- Define the area. Confirm whether the figure uses enclosed floor area or includes porches, covered areas, or other space. Keep those categories separate when necessary.
- Match the work. List the site work, enclosure, concrete, utilities, and finishes included in each proposal. Resolve differences before ranking totals.
- Identify allowances. Record which materials or fixtures remain unselected and how the proposal accounts for them. Compare equivalent provisions.
- List exclusions. Keep owner-supplied work, separate contractors, and unresolved site requirements visible. An exclusion is not a saving if you still need the work.
- Calculate the rate. Divide the matching scope total by the matching area. Retain the full written estimate alongside the resulting figure.
A square-foot rate summarizes a proposal. It does not replace the proposal. Keep separate subtotals for work that does not scale directly with building floor area, so you can see what the rate conceals.
What should a Kentucky pole barn estimate include?
Ask for a scope organized around construction responsibilities. This makes omissions easier to find than a proposal containing only a building description and a final total.
- Site preparation: Access, excavation, grading, and drainage work included in the contract.
- Building shell: Structural enclosure, roofing, siding, doors, windows, and installation responsibilities.
- Utilities: Electrical, plumbing, wastewater, and heating or cooling work required for the intended use.
- Finished interiors: Insulation, partitions, interior surfaces, fixtures, cabinetry, and other specified finishes.
These categories should connect to written specifications, not just broad headings. For each category, ask what is included, what remains undecided, and who handles the excluded work.
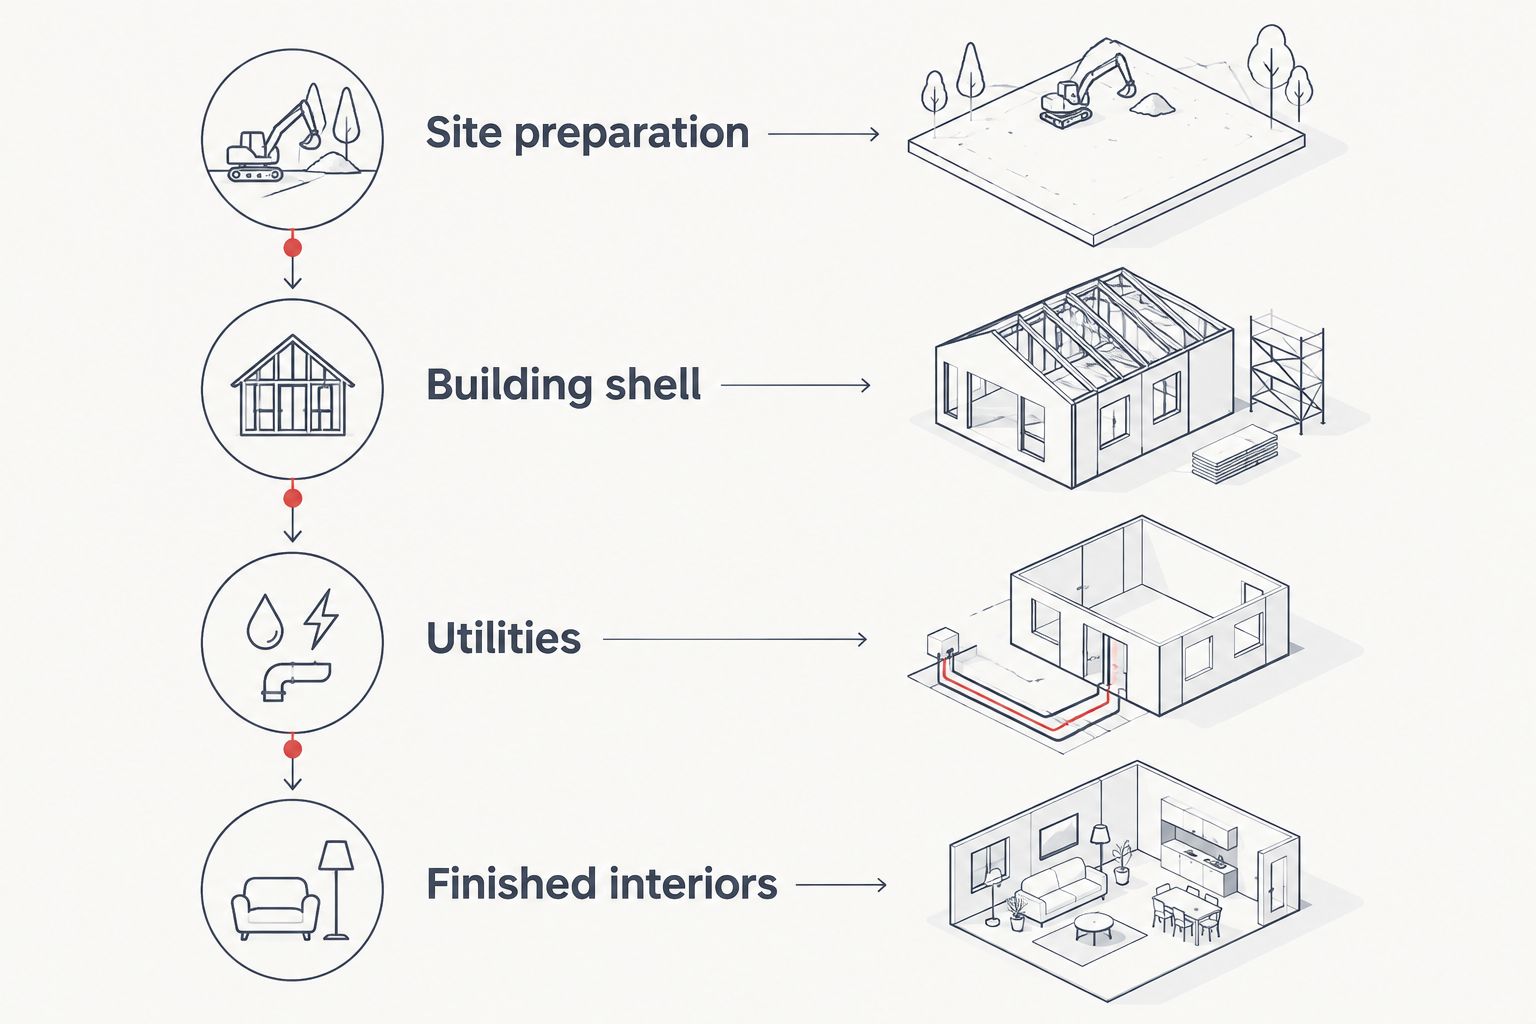
Before accepting a 2026 proposal, request the same breakdown from every bidder. Resolve a missing category directly; do not assume the contractor included it elsewhere. Also confirm how changes to selections or scope will be documented before work proceeds.
Request a project estimate
Discuss your Kentucky or southern Indiana site, building use, and construction scope.
Does a larger pole barn always cost less per square foot?
A larger footprint does not guarantee a lower square-foot figure. The comparison still depends on the building design, site work, openings, concrete, and interior requirements.
Do not add space solely to chase a lower average. Ask what the additional area changes in the full project total, and whether you actually need it. A lower rate attached to a larger building is not automatically a better purchasing decision.
Is a pole barn quote the same as a barndominium quote?
A pole barn quote is not a finished-barndominium quote unless it explicitly includes the residential work. The label alone does not establish plumbing, heating and cooling, insulation, room finishes, or fixtures.
Compare completion standards rather than names. Ask each contractor to describe the condition in which the building will be handed over, including the work you must arrange separately.
Should you get the site evaluated before requesting bids?
Get site conditions addressed before treating an estimate as a complete budget. Access, grading, drainage, and utility connections belong in the planning discussion, not in assumptions made after comparing prices.
Bring the property location, intended building use, preferred layout, and known restrictions to that discussion. If a requirement remains unresolved, keep it visible in the estimate rather than treating it as included.
FAQ
What's included in pole barn cost per square foot in Kentucky?
Pole barn cost per square foot in Kentucky includes only the work defined in the particular estimate. Check site preparation, the building shell, concrete, utilities, and interiors separately before comparing proposals.
Is concrete included in a pole barn estimate?
Concrete is included only when the written estimate specifies it. Ask which floor, foundation-related work, approaches, and preparation are covered.
Is a pole barn shell suitable for finished living space?
A pole barn shell alone is not a finished residence. Residential use requires a suitable design and a scope covering the necessary systems, insulation, interior construction, and applicable approvals.
How do I compare pole barn contractor bids?
Compare contractor bids using matching building areas, specifications, allowances, and exclusions. Evaluate licensing and insurance alongside the scope rather than choosing by the square-foot figure alone.
Can Ayres Construction & Remodeling build a complete barndominium?
Ayres Construction & Remodeling provides full barndominium construction from site preparation through finished interiors. The company is based in Bowling Green, Kentucky, and serves Kentucky and southern Indiana.
Should I finish a pole barn now or later?
Define the intended finished use before deciding whether to phase construction. Have the contractor evaluate how later interior work affects the initial design, slab, utilities, and enclosure.
What should I bring when asking for a pole barn estimate?
Bring the property location, intended use, preferred layout, access information, and known utility or property restrictions. Identify whether you want a shell, usable workspace, storage building, commercial space, or finished residence.
One last thing
Before signing a 2026 contract, ask: What work will I still need to arrange after this contract is complete? Put the answer beside the quoted total.
That question exposes the difference between buying an enclosure and completing a project. For a new home, workshop, or barndominium, the best comparison is the scope that gets you to your intended use—not the smallest number printed beside square footage.


