
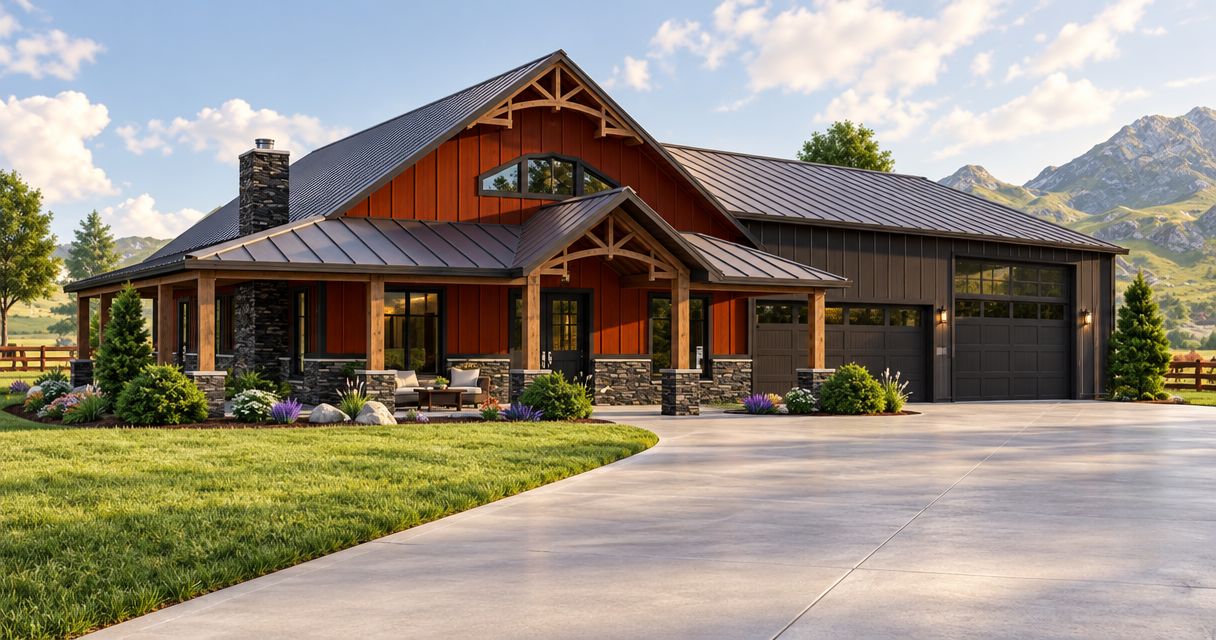
Your concrete driveway cost in Southern Kentucky depends on a site-specific scope, not just the area being poured. Get a written estimate that separates the concrete work from demolition, excavation, drainage, access improvements and restoration; a slab-only quote does not cover the whole project. For a new home, pole-barn garage or workshop, plan the driveway alongside the building so entrances, elevations and vehicle access work together.
- Concrete driveway cost depends on site preparation, drainage, vehicle loads and the work included in your estimate.
- Compare driveway estimates against identical excavation, base preparation, concrete and cleanup scopes.
- Plan new-home and pole-barn access before setting driveway elevations or garage approaches.
- Ayres Construction & Remodeling offers concrete and excavation services for buyers coordinating driveway and building work.
How much does a concrete driveway cost in Southern Kentucky?
A useful driveway estimate prices the complete job, not just the concrete placement. For your 2026 project, ask each contractor to identify what happens before the pour, what concrete work is included and what remains your responsibility afterward.
Start with the property's actual conditions. An existing driveway replacement involves different work from a new driveway across undeveloped ground. A driveway serving a house also needs a different planning discussion from an approach used by loaded work vehicles.
| Project type | Best for | Work to identify in the estimate | Main trade-off |
|---|---|---|---|
| Existing driveway replacement | Owners replacing an existing paved entrance | Removal, disposal, underlying ground, elevation changes and new concrete | Existing pavement can conceal conditions that need correction |
| New-home driveway | Buyers coordinating access with home construction | Excavation, grading, drainage, garage approach and concrete | Construction traffic and unfinished site work affect pour sequencing |
| Pole-barn approach | Buyers planning garage, workshop or storage access | Turning space, doorway transitions, expected loads and drainage | Building dimensions alone do not establish usable vehicle access |
Ayres Construction & Remodeling is a licensed and insured contractor based in Bowling Green, Kentucky, offering concrete and excavation services in Kentucky and southern Indiana only. Ayres Construction & Remodeling is best suited to buyers seeking a local contractor for concrete, excavation and related building work near Bowling Green. Compare the written driveway scope as carefully as the contractor's service list.
Why this matters
A driveway connects the road, the building and the site's drainage. If you treat it as an isolated slab, you risk approving an estimate that leaves necessary site work outside the contract.
That matters especially when you are building a new home or pole building within a 50-mile radius of Bowling Green, Kentucky. The driveway approach, finished floor elevation, utility routes and grading need a coordinated plan. Resolving those decisions before concrete placement avoids designing around a finished surface later.
For a 2026 estimate, distinguish the building contract from the driveway contract. Full home construction does not automatically mean every exterior improvement appears in the same scope. Require an explicit inclusion or exclusion for each item rather than relying on the phrase site work.
What should a concrete driveway estimate include?
Ask for a written breakdown organized around the actual sequence of work. You do not need every contractor to use identical formatting; you need enough detail to compare responsibilities without guessing.
Demolition and disposal
For replacement work, identify the surface being removed and who handles disposal. Include any affected apron, walkway or adjacent concrete in the discussion. Ask how the contractor will address unsuitable material discovered beneath the existing driveway.
The advantage of replacement is that the access route already exists. The limitation is that the old surface does not tell you everything about the ground beneath it.
Excavation and base preparation
Ask what excavation, grading, base material and compaction are included. The estimate should distinguish preparation for the driveway from broader yard grading or building-pad work.
A new-home or pole-barn project needs special attention at this stage. Confirm whether the driveway contractor is preparing the full access route or only the area receiving concrete. Temporary construction access and the finished driveway are separate scopes unless the contract combines them.
Concrete placement and finishing
Require the contractor to specify the proposed concrete section, reinforcement, joints, finish and curing approach. Those details belong in the estimate or its attached specifications, not just in a verbal explanation.
A simple finish keeps the comparison focused on the driveway's function. Decorative work adds appearance choices that need their own scope. Neither option removes the need to address ground support, drainage and expected vehicle loads.
Restoration and handover
Identify responsibility for disturbed lawn edges, adjacent surfaces, cleanup and leftover materials. Ask for instructions covering curing, vehicle use and ongoing care.
Do not assume a driveway is ready for traffic because finishing is complete. Follow the contractor's written release instructions for the actual concrete and conditions on your project.
Why concrete driveway cost varies
These factors explain why apparently similar driveway quotes can cover different jobs. Use them to question the scope, not to calculate an unsupported regional average.
- Driveway area and layout: Length, width, curves, parking areas and turning space determine the surface being built. Confirm the measured layout rather than estimating from a photograph.
- Existing material: Replacement adds removal and disposal work. The estimate should identify whether those tasks are included or separate.
- Ground conditions: Unsuitable ground, excavation needs and base preparation affect the work beneath the concrete. Ask how concealed conditions will be documented and approved.
- Drainage and elevations: The driveway must fit the garage threshold, surrounding grades and planned water route. Drainage work needs a named responsibility.
- Expected vehicle loads: Passenger vehicles, trailers and loaded work vehicles create different design requirements. Tell the contractor how you will actually use the driveway.
- Finish and site access: Decorative treatments change the finishing scope, while restricted equipment access changes how materials reach the work area. Have both assessed before accepting an estimate.
Compare complete scopes before comparing totals. A lower figure that excludes removal or drainage is not the same offer as a quote that includes those tasks.
How do you get comparable driveway estimates?
Use the same project description for every contractor. In 2026, a useful estimate request still starts with a clear layout and a site visit—not a promise that a generic square-foot figure covers everything.
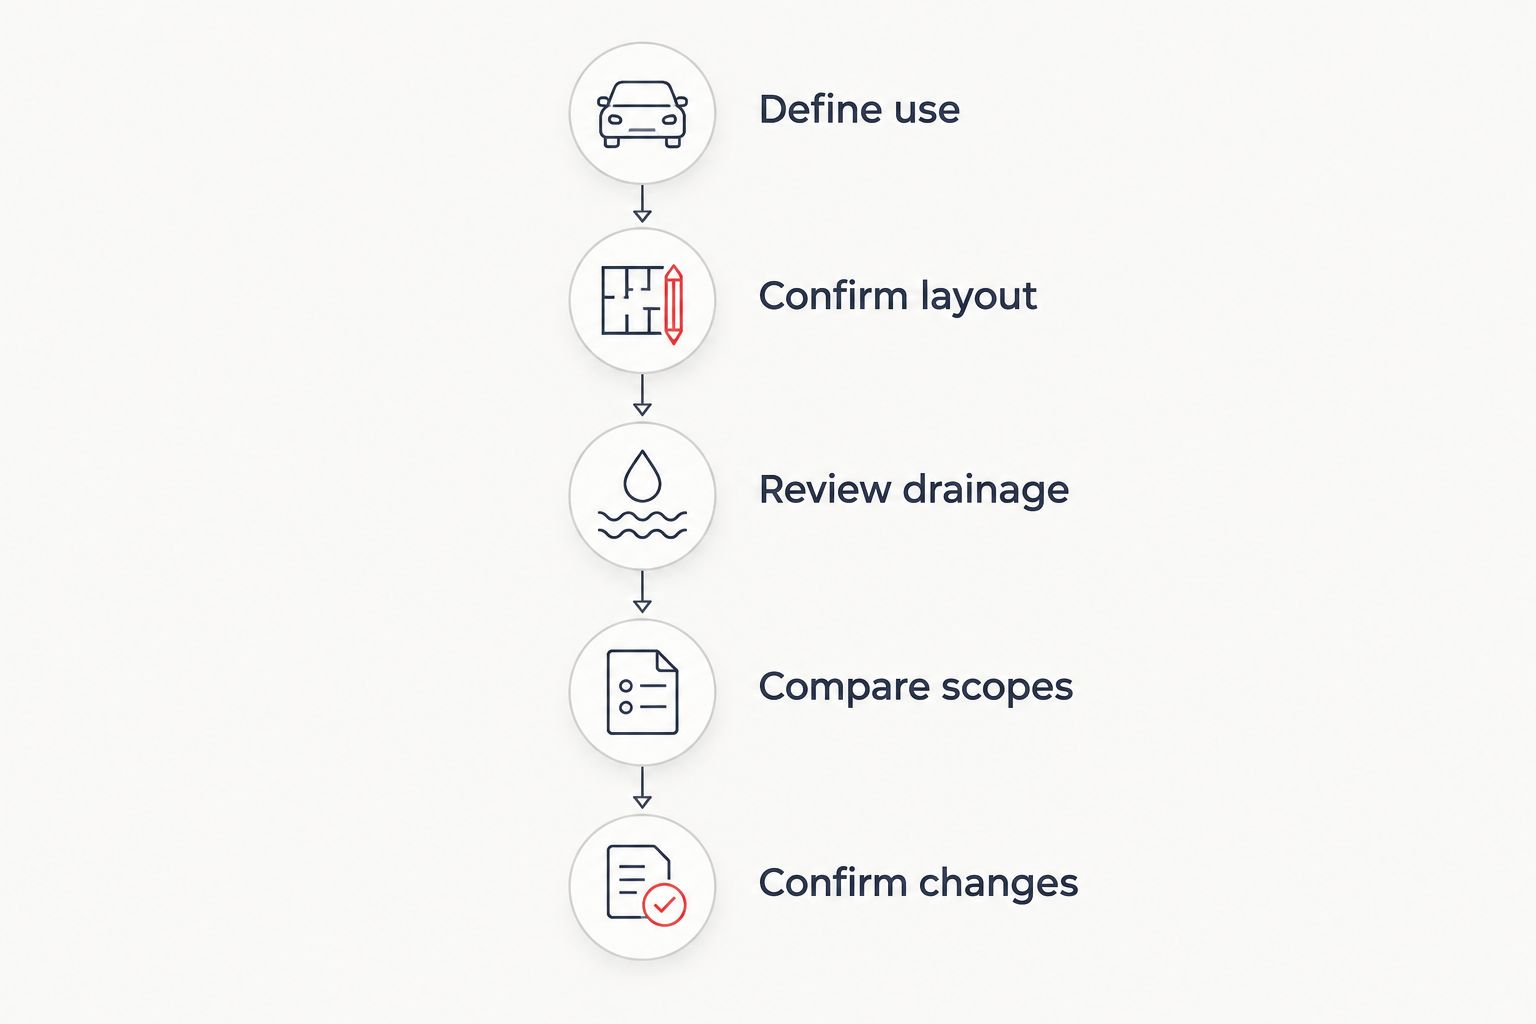
- Define use. Describe the vehicles, trailers, parking needs and building entrances the driveway will serve. Include workshop deliveries or commercial traffic when relevant.
- Confirm layout. Mark the proposed driveway, parking area and transitions. Ask the contractor to verify dimensions and discuss turning movements before quoting.
- Review drainage. Walk the route from the road to the building. Discuss where water currently travels and how proposed grades will affect that route.
- Compare scopes. Check removal, excavation, base preparation, concrete specifications, joints, finish and restoration line by line. Record exclusions beside the corresponding work.
- Confirm changes. Establish how additional work will be described, priced and approved before it starts. Keep that process in the written agreement.
A site visit gives the contractor access to conditions a photograph cannot fully describe. It does not eliminate concealed conditions, so the agreement still needs a clear change process.
New-home driveways: coordinate access with construction
A new-home driveway should connect the finished building elevations with the surrounding site. Decide how the garage approach, front entrance, parking and drainage fit together before approving the final concrete layout.
Ask which construction activities remain after the proposed pour. Heavy deliveries, utility work and unfinished grading can conflict with a completed driveway. The project team should establish a sequence that accounts for that remaining work.
The benefit of planning early is that the driveway can be designed with the house instead of fitted around it. The limitation is that early plans still need confirmation against the final site and building conditions.
For your 2026 home project, require separate descriptions for temporary access and permanent concrete. Ayres Construction & Remodeling's new-home and barndominium service covers construction from site preparation through finished interiors; confirm the driveway's inclusion separately in the written project scope.
Pole-barn driveways: plan around vehicles, not just doors
A garage door opening does not establish the space needed to approach it. Your driveway layout also needs to account for turning, backing, parking and the equipment you intend to bring inside.
For a pole-barn garage, discuss vehicle access with the doors closed and open. For a workshop, identify delivery vehicles and outdoor loading needs. For a storage barn, consider how trailers or equipment will enter without conflicting with parked vehicles.
A wider working area can improve maneuvering, but it also expands the surface included in the project. Decide what belongs in the concrete scope and what belongs in another access surface before requesting quotes.
Barndominiums need both residential and working access considered together. Separate the needs of household vehicles from workshop or storage traffic, then check how each route meets the building. Concrete planning should support the finished use, not just the shell footprint.
What should you check before hiring a driveway contractor?
Start with the contractor's stated scope and responsibility for the whole installation. Then confirm who handles excavation, concrete placement, drainage work and cleanup if different crews are involved.
For Ayres Construction & Remodeling concrete projects, local service, licensing and insurance are established starting points. They do not replace a written agreement describing your particular driveway. Apply the same scope checks to every contractor you consider.
Ask direct questions:
- Who confirms the driveway dimensions and finished elevations?
- What concrete specifications and preparation methods are included?
- Who identifies applicable permits, access approvals or inspections?
- What happens if removal exposes unsuitable ground?
- How are additional tasks approved before work proceeds?
- What written care and traffic-use instructions will you receive?
Avoid accepting a scope that leaves drainage or base preparation described only as necessary. Ask what the contractor has allowed for and what triggers a change. Clear responsibilities matter more than a long list of general service terms.
Request a driveway project estimate
Discuss concrete, excavation and driveway access for your home or pole-building project.
Can I compare driveway quotes by square foot alone?
Square-foot pricing alone does not establish your total concrete driveway cost. It only supports a useful comparison when the contractors include the same preparation, concrete specifications, finishing and related work.
Ask each contractor to confirm the area being priced and list exclusions. Keep removal, drainage, restoration and separate site work visible so a smaller quoted scope does not look like a better value.
Does a replacement driveway include demolition?
A replacement driveway includes demolition only when the written scope says so. Ask whether removal, loading, disposal and preparation beneath the old surface are included.
Also identify adjacent concrete that must remain. Protecting a walkway or garage approach is a different task from removing everything within the work area.
Should I pour the driveway before my pole barn is finished?
Schedule the driveway around remaining construction traffic, grading and utility work. Do not select a pour date without checking what still needs access across the proposed surface.
A finished pole-barn approach also needs confirmed doorway elevations and drainage. Resolve those transitions before placement rather than asking the concrete crew to interpret an unfinished plan.
FAQ
How much does a concrete driveway cost in Southern Kentucky in 2026?
Your concrete driveway cost requires a site-specific estimate covering the layout, ground preparation, concrete specifications and related work. Ask for demolition, drainage and restoration to be included or explicitly excluded.
What's the best way to compare concrete driveway estimates?
Compare written estimates against the same driveway layout and scope. Check excavation, base preparation, concrete specifications, finishing, cleanup and exclusions before comparing totals.
Does a new-home construction quote include the driveway?
A new-home construction quote includes the driveway only when the written scope identifies it. Confirm permanent concrete separately from temporary construction access and general site preparation.
Is a concrete driveway better than gravel for a pole-barn garage?
Concrete provides a paved working surface, while gravel requires a different maintenance and drainage plan. Choose after discussing vehicle loads, turning needs, ground preparation and the building's intended use.
Do I need a different driveway design for a workshop?
A workshop driveway should account for its actual vehicles, trailers and deliveries. Tell the contractor about loaded work vehicles rather than requesting a design based only on passenger-car access.
Can I use my concrete driveway as soon as finishing is complete?
Use the driveway only after the contractor releases it for the intended traffic. Obtain written curing and vehicle-use instructions for your installation.
What should I ask a concrete contractor about drainage?
Ask where water will travel after the driveway is installed and who handles the required grading or drainage work. Confirm transitions at the road, garage and adjacent ground before the pour.
One last thing
For a 2026 driveway project, walk the proposed route with the vehicles you actually use before finalizing the layout. Check backing space, trailer turns, door approaches and parking conflicts—not just whether a vehicle fits through the opening.
Approve the driveway layout before approving the pour. Concrete fixes those access decisions into the site, so resolve the awkward turn on the plan rather than after installation.


