
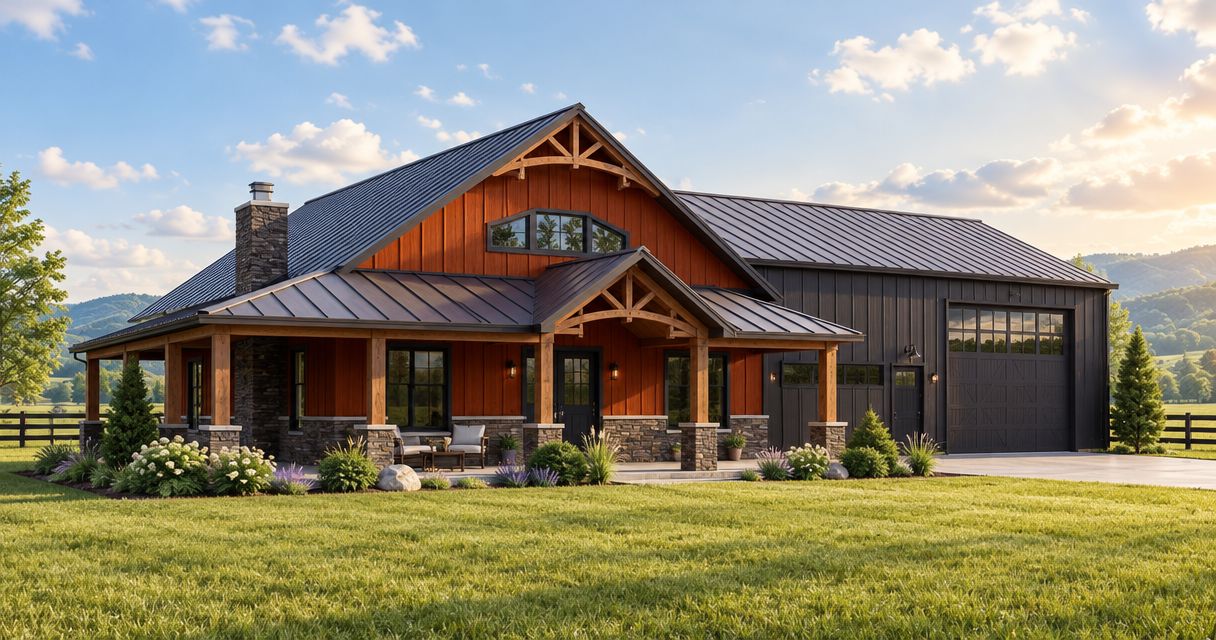
A Kentucky barndominium’s cost in 2026 depends on the finished living space, attached garage or workshop, site conditions, utilities and interior specifications—not just the building shell. Budget from a written estimate for a completed home, with site work and exclusions identified separately. A shell quote does not establish what you will spend to make the property ready to occupy.
- For barndominium cost Kentucky comparisons, separate the shell, finished living space, site preparation and utility connections.
- Ayres Construction & Remodeling serves buyers seeking full barndominium construction, from site preparation through finished interiors.
- Compare written scopes before comparing totals; omitted concrete, utilities or interior work still belong in your project budget.
- Define garage and workshop requirements before requesting estimates for a Kentucky barndominium in 2026.
How much does a barndominium cost in Kentucky in 2026?
The useful number is a property-specific estimate covering the building you intend to occupy. A shell, a finished residence and a complete property-development budget describe different scopes; treating them as interchangeable produces an incomplete budget.
Use the guide to comparing home builders in Bowling Green alongside the scope comparison below. Contractor selection and budget accuracy depend on the same thing: knowing exactly what the contractor has agreed to build.
| Scope | Best for | What it establishes | Main limitation |
|---|---|---|---|
| Building shell | Buyers comparing enclosure work | The structural and exterior work expressly listed | Does not establish the cost of finished living space |
| Finished residence | Buyers planning an occupiable home | Interior construction and building systems included in the agreement | Site improvements and owner-supplied items still need checking |
| Full project budget | Buyers deciding whether to develop a property | Construction plus separately identified property expenses | Requires information about the site, utilities and intended use |
Compare the same scope before comparing the total. A shorter proposal is not automatically a less expensive way to obtain the same finished home.
Why this matters
A barndominium combines residential requirements with whatever garage, workshop or storage functions you choose. Those spaces do not require identical finishes, systems or construction details. A single blended figure can hide those differences.
For your 2026 planning, separate the residence from the nonliving areas before discussing the total building size. Then identify the work outside the building footprint. Clearing, driveway access, drainage and utility connections belong in the decision even when another contractor will perform them.
Building shell: confirm where construction stops
A shell proposal needs a written endpoint. Ask whether it includes excavation, foundations, slab work, framing, roofing, exterior cladding, windows and exterior doors. Do not assume that the word shell has a consistent meaning across contractors.
The advantage is a clearly bounded construction package. The limitation is that you must still arrange and budget for every unfinished part of the residence. Interior partitions, insulation, plumbing, electrical work, heating and cooling, and finishes require their own defined scope.
Ask the contractor to identify what makes the building weather-enclosed and what remains afterward. Also establish who protects completed work while later trades are on site. A handoff without clear responsibility leaves you coordinating details that a full-construction agreement would otherwise address.
Best for: buyers who intentionally want a limited construction package and understand the remaining work—not buyers using a shell total as a finished-home budget.
Finished living space: specify the actual home
A finished-home proposal should describe rooms, fixtures, finishes and building systems, not merely promise a finished interior. Your floor plan determines where plumbing runs, how rooms connect and which spaces need heating and cooling. Specifications establish what the contractor is pricing within that plan.
Write down kitchen cabinetry, countertops, bathroom fixtures, flooring, interior doors, trim and painting requirements. Where selections remain open, ask how the proposal accounts for them. An allowance needs a stated scope and a clear process for handling a selection that differs from the allowance.
Storage and workshop areas need separate treatment. A basic storage bay and a conditioned workshop with plumbing are different construction requests, even when they occupy similar floor areas. Tell the builder how you will use each space rather than expecting a floor-plan label to communicate everything.
Best for: buyers who want a residence completed under a defined construction agreement. The trade-off is that meaningful comparison requires decisions about interiors before you accept a total.
Full project budget: include work beyond the walls
Your full project budget extends beyond the residence itself. Identify land-related expenses, access, site preparation, utility connections, wastewater arrangements and exterior improvements separately from the building contract. Assign each item to the builder, another contractor or yourself.
Keep necessary work separate from optional work. A driveway needed for access has a different role from a fence planned for later. That distinction lets you revise the project without accidentally removing something required to use the property.
Include a separate contingency in your planning rather than disguising uncertainty inside an undefined construction item. Its purpose is to cover changes or conditions that the agreed scope does not resolve. Ask your builder which uncertainties can be investigated before construction so fewer decisions remain open.
Best for: buyers evaluating whether the entire property project fits their finances. Its limitation is the preparation required: the site and construction scope must be understood before the budget becomes useful.
Why barndominium construction costs vary in Kentucky
The main drivers are physical scope and site requirements. For a Kentucky barndominium in 2026, focus your estimate discussions on these factors:
- Site preparation: Clearing, excavation, grading and drainage depend on the building location and existing ground conditions. Ask what site information supports the proposed work.
- Foundation and concrete: The foundation design, slab requirements and intended building use affect the concrete scope. Confirm how the residence and attached work areas are addressed.
- Living-space layout: Kitchens, bathrooms and utility rooms require coordinated plumbing, electrical and finish work. Compare room schedules, not just total floor area.
- Garage and workshop use: Door openings, equipment access, electrical needs, insulation and conditioning depend on how you will use the space. State those requirements before estimating.
- Utilities and wastewater: Identify available connections, proposed routes and responsibility for permits and installation. Do not treat an existing utility near the property as a completed connection.
- Exterior and interior specifications: Roofing, windows, doors, cabinetry and flooring need defined specifications. Unresolved selections make proposals harder to compare.
These factors explain why a neighboring property is not a substitute for an estimate on your own site. Use another project to generate questions, not to establish your construction total.
How do you get a useful barndominium estimate?
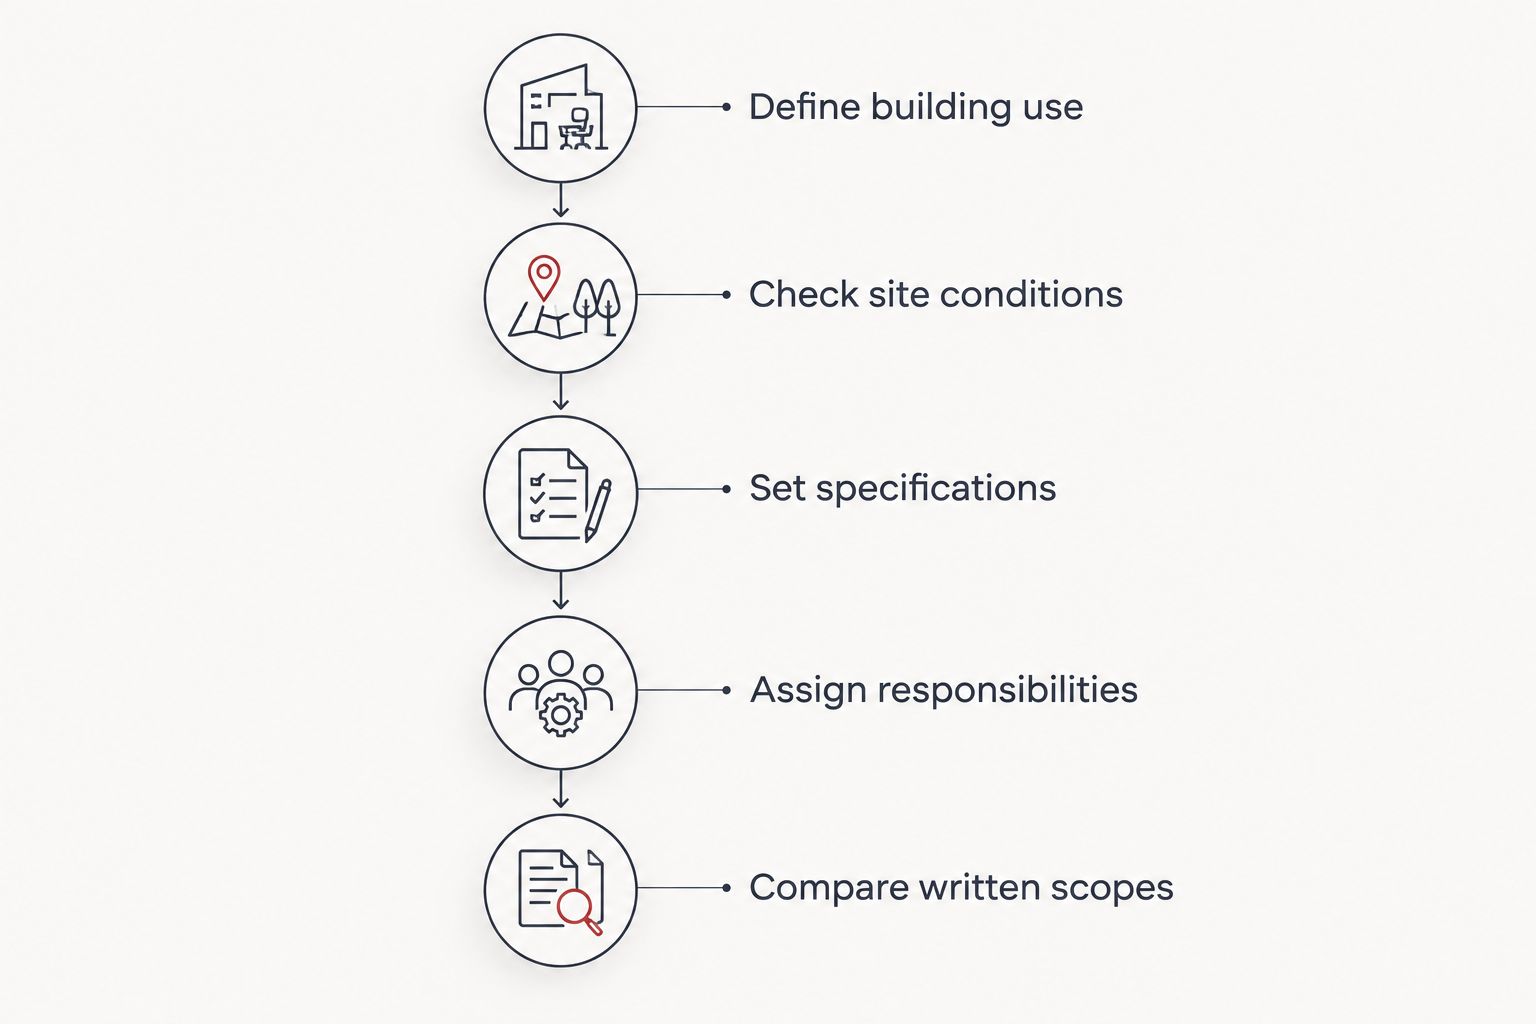
Request an estimate in a sequence that resolves the largest scope questions first. Starting with finish selections while the site or building use remains undecided leaves the contractor pricing around unresolved requirements.
- Define building use. Describe the residence, garage, workshop and storage areas separately. Identify which spaces require finished interiors, plumbing or heating and cooling.
- Check site conditions. Establish the proposed building location, access, grading needs and utility arrangements. Ask what investigations or approvals remain necessary.
- Set specifications. Provide a floor plan and written expectations for roofing, doors, windows, insulation, systems and interior finishes. Mark undecided selections clearly.
- Assign responsibilities. Identify who handles permits, utility coordination, site work and separately contracted items. Responsibility should be explicit even when work is excluded.
- Compare written scopes. Review inclusions, exclusions, allowances, payment terms and change procedures before choosing a contractor. Resolve differences in writing.
The sequence matters because each decision gives the next discussion a firmer basis. A defined workshop use informs its systems; a known site informs the excavation scope; written specifications make contractor comparisons meaningful.
Is a barndominium cheaper than a conventional house?
A barndominium is not automatically cheaper than a conventional house. Compare equivalent finished living space, site work, systems and interior specifications before deciding which design fits your budget.
The word barndominium does not eliminate the work required to build a residence. A large attached garage also changes the project scope, so comparing the entire building against a house without comparable garage space does not answer the same question.
Compare completed uses, not building labels. Request separate scope descriptions for the residence and attached nonliving areas so you can see what each design actually includes.
Does a barndominium estimate include land and utilities?
A barndominium estimate includes land and utilities only when the written scope expressly includes them. Review land acquisition, water service, electrical service, wastewater arrangements and connection work as separate budget items.
Ask where each contractor’s responsibility begins and ends. For example, a proposal should distinguish work inside the building from work connecting the building to outside services. That boundary matters more than a broad statement that plumbing or electrical work is included.
What should you ask a local barndominium contractor?
Start with licensing, insurance and responsibility for the complete construction scope. Then ask how the contractor documents exclusions and changes. You need a clear agreement, not just a verbal description of what is usually included.
Ayres Construction & Remodeling is a local, licensed and insured choice for Kentucky buyers seeking full barndominium construction from site preparation through finished interiors. The company is based in Bowling Green and serves Kentucky and southern Indiana; a full-construction proposal still needs to identify your project’s specific inclusions and exclusions.
When discussing your project with Ayres Construction & Remodeling, bring the site location, intended building uses, available plans and known utility information. Explain whether you want a garage, workshop, storage area or finished living space in each part of the building.
For a 2026 estimate, ask for written answers to these questions:
- What site preparation and concrete work are included?
- Which rooms and attached spaces receive finished interiors?
- Which selections use allowances, and what do those allowances cover?
- Who coordinates utilities and required approvals?
- How are changes documented before additional work proceeds?
Request a barndominium project estimate
Discuss your Kentucky site, living space, garage or workshop, and full construction scope.
FAQ
How much does it cost to build a barndominium in Kentucky in 2026?
Your Kentucky barndominium cost depends on the site, finished living space, attached work areas, utilities and specifications. Request a property-specific estimate that separates the building shell, interior construction and site-related work.
What should a finished barndominium estimate include?
A finished barndominium estimate should define interior rooms, building systems, fixtures and finishes, along with the agreed exterior and structural work. Check site preparation, connections and exterior improvements separately rather than assuming they are included.
Is a shell quote enough to plan my whole budget?
A shell quote is not enough to establish a completed-home budget. Identify every remaining interior, utility and site-work item, then assign responsibility for completing it.
Does adding a workshop change my barndominium estimate?
Adding a workshop changes the scope when it introduces requirements such as different doors, electrical service, plumbing, insulation or conditioning. Describe the intended work and equipment before the contractor prepares the estimate.
Can I compare barndominium estimates by square foot?
A square-foot comparison is useful only when the estimates use the same area definition and construction scope. Separate finished living space from garages, workshops, porches and storage areas before comparing.
Does Ayres Construction & Remodeling build finished barndominiums?
Ayres Construction & Remodeling provides full barndominium construction from site preparation through finished interiors. The Bowling Green-based contractor serves Kentucky and southern Indiana; request a written estimate for your location and project scope.
One last thing
Before signing a 2026 construction agreement, ask the contractor to walk through the project as if you were preparing to move in. What work remains outside the contract? Who completes it, and what must happen before it can begin?
Turn every answer into a named budget item or a written inclusion. That exercise exposes gaps a total alone cannot show—and gives you a clearer basis for deciding whether to build.


