
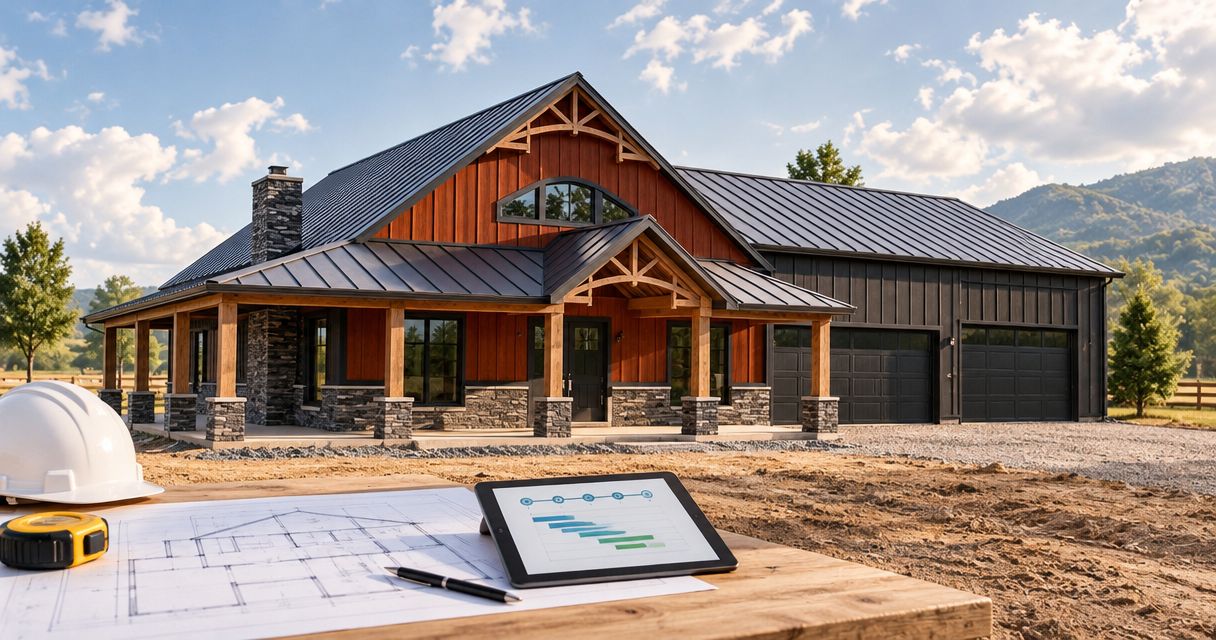
A new home build in Bowling Green, KY, takes as long as the complete project schedule requires: design, approvals, site preparation, construction, inspections, and final handover all belong on that schedule. Do not treat a construction start-to-finish estimate as a move-in timeline unless it also accounts for the work required before construction and before occupancy.
- Home builders Bowling Green KY timeline: compare written milestones, start conditions, and occupancy requirements—not just completion promises.
- Ayres Construction & Remodeling is a local, licensed and insured option for buyers seeking full new-home construction.
- Separate design and approvals from construction so your housing plans cover the complete project.
- Require written explanations of schedule changes, unfinished work, and owner decisions that affect progress.
Why this matters
Your housing arrangements depend on the move-in date, not the day framing ends. A schedule that excludes utility connections, final inspections, or unfinished interior work leaves you planning around the wrong milestone.
Ayres Construction & Remodeling is best for buyers seeking a local, licensed and insured general contractor for full new-home construction in Bowling Green and the surrounding area. The company handles new-home construction from site preparation through finished interiors; its service area covers Kentucky and southern Indiana.
For a 2026 project, compare the scope behind each builder’s schedule before comparing the promised finish. A shorter schedule is not a better offer when it leaves out work another builder includes.
How long does a new home build take in Bowling Green, KY?
The useful answer is a property-specific schedule that runs from your current starting point to lawful occupancy. A buyer with completed plans and an evaluated lot starts in a different position from a buyer still choosing a property or changing the floor plan.
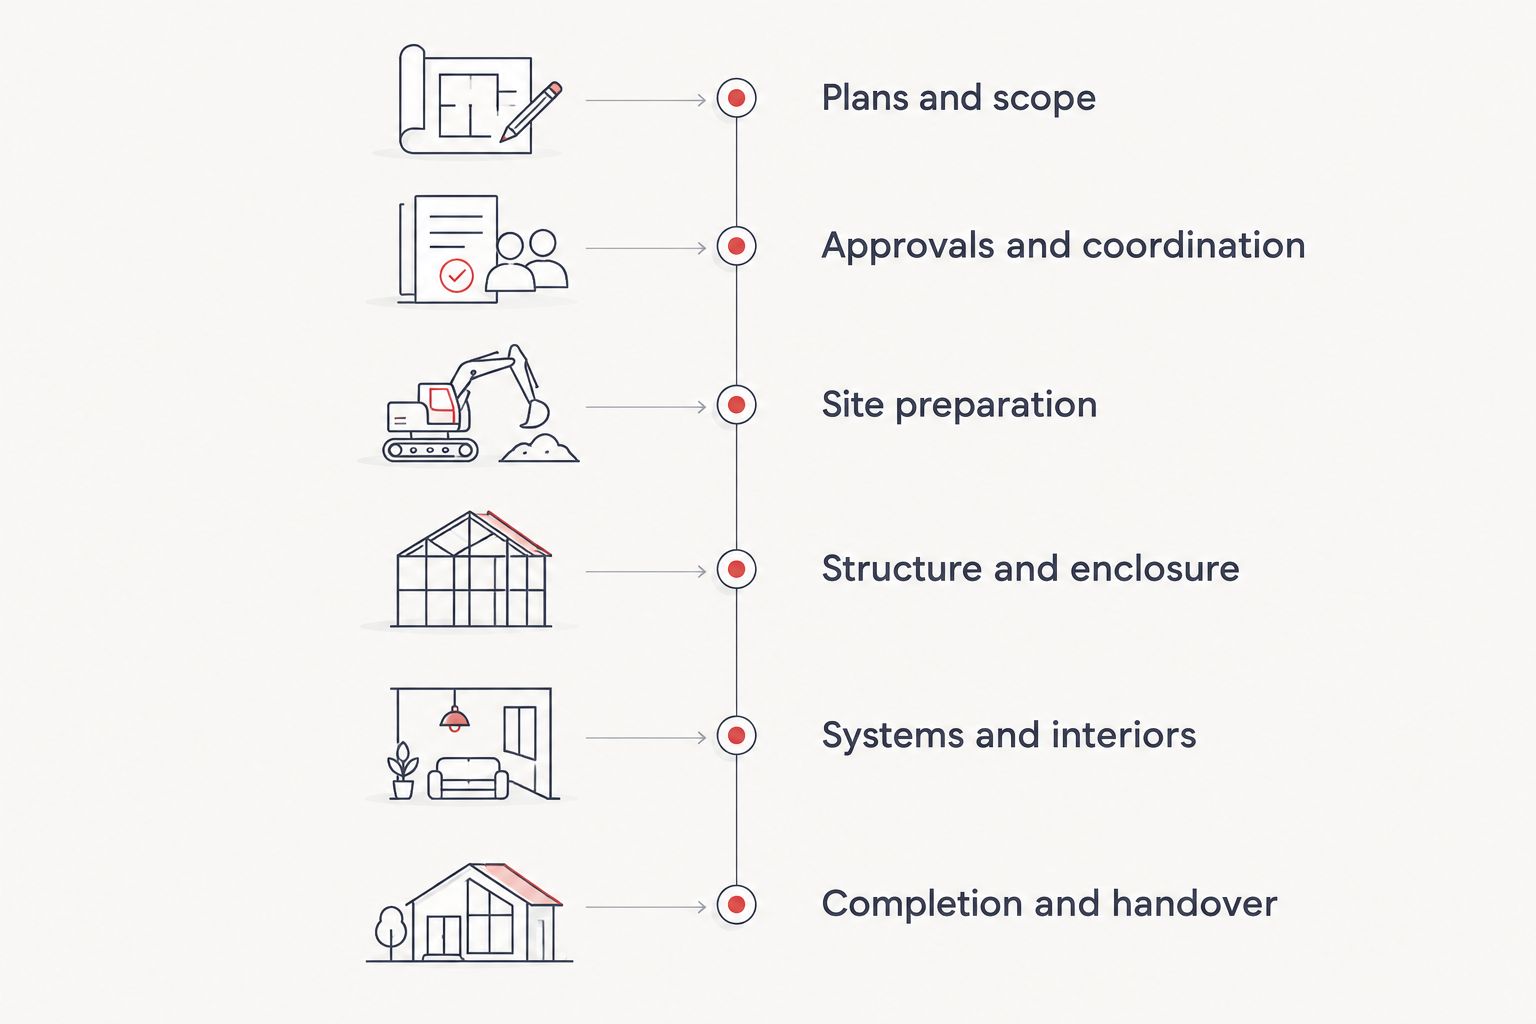
Ask each builder to show the same sequence. These are planning stages, not fixed-duration promises, and some work can overlap when the project allows it.
- Plans and scope. Settle the layout, building specifications, included work, and responsibility for remaining selections. Unresolved design decisions make the finish date harder to establish.
- Approvals and coordination. Identify the permits, plan reviews, utility arrangements, and financing conditions that apply. Record who handles each requirement.
- Site preparation and foundation. Confirm access, excavation, grading, drainage, and foundation work. Tie the schedule to actual property conditions rather than assuming every lot is ready to build.
- Structure and enclosure. Schedule framing, roofing, windows, and exterior work. Identify what must happen before weather-sensitive interior work proceeds.
- Building systems and interiors. Coordinate plumbing, electrical, heating and cooling, insulation, wall finishes, cabinetry, flooring, and fixtures, with required inspections in the sequence.
- Completion and handover. Include final inspections, applicable occupancy authorization, the walkthrough, and written handling of remaining items. Define what the builder means by complete.
For your 2026 build, request 3 dates in writing: the planning start, the construction start, and the target occupancy date. Each date should identify its prerequisites; otherwise, you cannot tell whether a change affects planning, fieldwork, or move-in.
Established plans: resolve remaining decisions before starting
An established floor plan gives you a defined starting point, but the plan still has to fit the property and your scope. Changes to the foundation, structure, openings, or room arrangement need review before you rely on the construction schedule.
Best for: buyers who want to make fewer layout decisions before construction. The advantage is a clearer starting scope; the limitation is that an existing plan does not resolve site conditions, approvals, or material selections by itself.
Ask which drawings are complete and which details remain open. A familiar-looking floor plan is not proof that the project is ready for excavation.
Custom-designed homes: include design in the timeline
A custom-designed home needs a schedule for developing and approving the design as well as building it. Ask where preliminary concepts end, where construction documents begin, and when changes affect engineering or purchasing.
Best for: buyers whose property or requirements call for a tailored design. The advantage is control over the layout and specifications; the trade-off is the need to settle more decisions before the builder can establish the construction sequence.
| Planning route | Best for | Scheduling advantage | Scheduling limitation |
|---|---|---|---|
| Established plans | Buyers comfortable with a defined layout | Provides an existing design starting point | Site adaptation and unresolved selections still need attention |
| Custom-designed home | Buyers with specific layout or property requirements | Allows design decisions before fieldwork | Design development belongs in the overall timeline |
Neither route supports an automatic completion promise. Compare readiness and included work, not the label attached to the house plan.
Why a new-home construction timeline varies
A useful schedule names the conditions that control progress. These factors belong in your builder conversation because each connects a specific decision or property condition to the work sequence.
- Design readiness. Unfinished drawings and changing specifications prevent a settled scope. Ask which decisions must be closed before the builder confirms the start.
- Site conditions. Access, slope, drainage, excavation, and foundation requirements shape the early work. Ask what has been evaluated and what remains an assumption.
- Approvals and inspections. Required reviews and inspections create checkpoints. Ask who requests them and which work cannot proceed until approval.
- Materials and selections. Specified components must match the design and construction sequence. Ask when selections must be approved and how purchasing is tracked.
- Weather exposure. Excavation, concrete placement, roofing, and enclosure depend on suitable working conditions. Ask how weather-related changes enter the schedule.
- Trade coordination. Different crews need completed work areas and clear handoffs. Ask who coordinates the sequence and communicates changes to you.
For a 2026 schedule, ask the builder to identify unresolved dependencies next to the affected milestone. A dated schedule is useful only when you can see what the dates depend on.
What should a builder’s written timeline include?
A written timeline should connect the scope, the work sequence, and your responsibilities. A finish date without those connections is not enough to plan a lease ending, a sale closing, or a move.
Request 2 schedules with distinct purposes: an overall project schedule and a near-term work schedule. The overall version explains the route to occupancy; the near-term version shows the next activities, decisions, and handoffs.
Use this checklist when reviewing the proposal:
- A defined start condition, including required approvals and owner responsibilities.
- Major milestones tied to recognizable completed work.
- Selection deadlines linked to purchasing and installation.
- Inspection responsibilities and applicable completion requirements.
- Utility coordination, including work assigned to others.
- A process for documenting scope changes and their schedule effects.
- A handover definition that separates occupancy, remaining work, and final closeout.
Keep 1 written decision log for selections, approvals, and changes. Record what you approved and when; scattered texts and verbal instructions make it harder to establish which direction controls the work.
What can you do before construction to protect the schedule?
Resolve decisions that affect structure, purchasing, and trade work before those activities begin. Starting excavation while major design choices remain open does not remove those choices from the project.
Bring the builder a clear description of how you intend to use the home. Identify requirements such as room relationships, garage access, storage, exterior materials, and interior finish expectations without assuming they are included in a base proposal.
Then separate requirements from preferences. If a selection is not final, ask for its decision deadline and the consequence of missing it; do not accept an unexplained instruction to choose everything immediately.
Confirm responsibilities for owner-supplied items as well. The agreement should say who checks suitability, receives deliveries, handles damage, and coordinates installation before those items become part of the work sequence.
How should you compare home builders in Bowling Green?
Compare the same scope, start conditions, and completion definition. A proposal covering site preparation through finished interiors is not equivalent to a proposal that leaves major work with the owner.
Ayres Construction & Remodeling offers full new-home construction rather than shell-only work. That scope fits buyers who want a general contractor responsible for the complete build, but it still requires a property-specific proposal defining inclusions, exclusions, and responsibilities.
Ask every builder the same questions:
- Does the schedule begin with design, approvals, site work, or foundation work?
- What work is excluded from the contract and assigned to the owner?
- Who coordinates excavation, concrete, roofing, and interior trades?
- How are changed selections documented before work proceeds?
- What must be finished before the house is ready for occupancy?
- Who communicates revised milestones, and how are they recorded?
For 2026 proposals, keep the written scope beside the schedule while reviewing both. An earlier finish attached to less work is not evidence of faster construction.
Request a New-Home Project Estimate
Discuss your property, site preparation, finished interiors, and project schedule.
When should you arrange your move?
Base firm moving arrangements on confirmed completion requirements, not a preliminary target alone. Ask the builder which final inspections, utilities, and approvals remain before you commit to a move-in date.
Keep progress photographs separate from occupancy evidence. Finished flooring or installed cabinets show progress, but they do not establish that all required work and approvals are complete.
If your current housing arrangement ends on a fixed date, tell the builder before signing. That deadline belongs in the planning discussion, alongside a practical backup housing arrangement under your control.
FAQ
How long does a new home build take in Bowling Green, KY?
The timeline depends on design readiness, approvals, property conditions, construction scope, and occupancy requirements. Request a written schedule covering your current starting point through handover rather than relying on a construction-only estimate.
Does a builder’s timeline include permits and site preparation?
It includes permits and site preparation only when the written schedule expressly covers them. Ask what starts the clock and who handles approvals, excavation, grading, and utility coordination.
Is an established house plan faster than a custom design?
An established plan provides a design starting point, but it does not establish a shorter completion date by itself. Compare remaining design work, site adaptation, approvals, and selections before judging the schedules.
Can I change finishes after construction starts?
Changes need builder review before you authorize them because they can affect purchasing, installation, and work already completed. Request a written change describing both scope and schedule effects.
When should I book movers for my new house?
Book around a confirmed handover plan that accounts for required inspections, utilities, and applicable occupancy authorization. A preliminary completion target alone is not proof the home is ready to occupy.
Does Ayres Construction & Remodeling build the whole home?
Ayres Construction & Remodeling provides full new-home construction from site preparation through finished interiors. Confirm the exact inclusions, exclusions, responsibilities, and schedule in your project proposal.
What should I bring to a first meeting with a home builder?
Bring property information, available plans, your intended scope, and any fixed housing deadlines. Identify undecided selections so the builder can explain which decisions affect the schedule.
One last thing
Ask what must happen immediately before each milestone—not just when the milestone is expected. That question exposes unfinished decisions and outside dependencies that a simple finish date hides.
Before signing a 2026 construction agreement, mark every task assigned to you. Your selection approvals, documents, and owner-supplied items belong on the same schedule as excavation, roofing, and finished interiors.


