
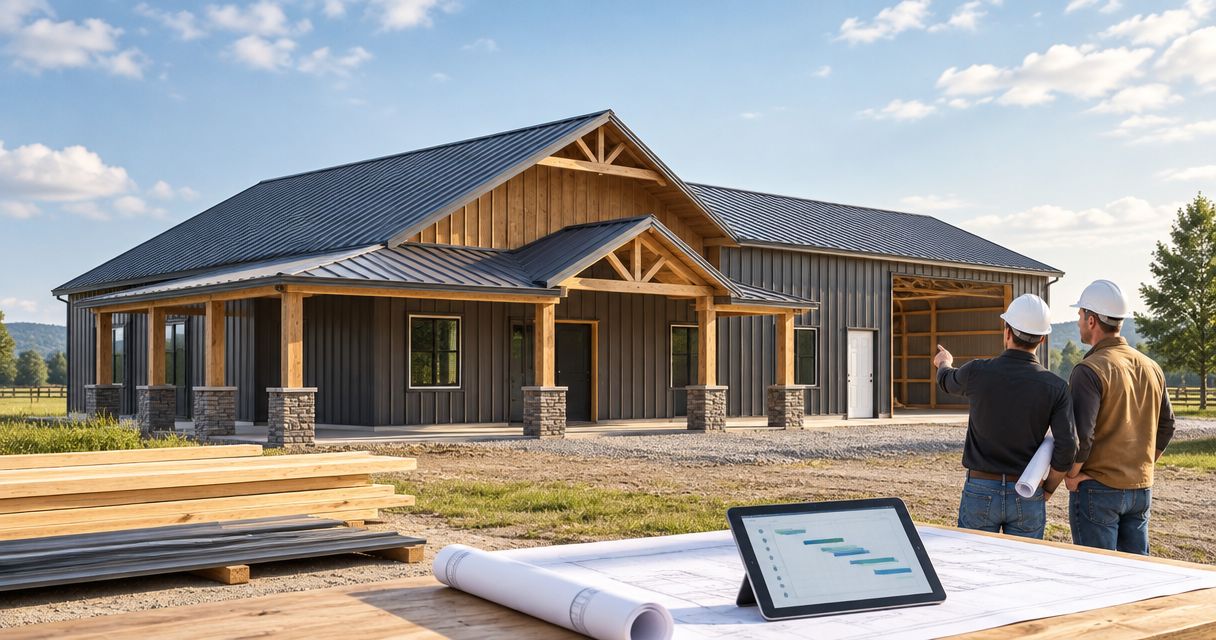
Pole barn builders need a project-specific schedule: finishing a storage shell and completing a building with utilities and finished living space are different jobs. The full timeline includes planning, required approvals, site preparation, construction and any interior work—not just the days a framing crew spends on your property.
- A pole barn builders timeline must define whether completion means a shell, usable workshop or finished living space.
- Ayres Construction & Remodeling handles full barndominium construction, from site preparation through finished interiors.
- Compare schedules by included work, not by the earliest promised framing date.
- Ask for separate milestones for site readiness, enclosure and final completion.
Why this matters
A building can have a roof and siding without being ready for your intended use. Concrete, electrical work, insulation, interior finishes and required inspections can remain after the structure looks complete from the road.
For your 2026 project, start with the intended use and work backward to the construction scope. Ayres Construction & Remodeling is a fit for owners seeking a local, licensed and insured contractor for full barndominium construction rather than shell-only work. The company is based in Bowling Green and serves Kentucky and southern Indiana.
How long do pole barn builders need to finish a building?
The useful answer is a written schedule tied to your building plans, site conditions and definition of completion. A framing duration alone does not tell you when you can park vehicles, operate a workshop or occupy finished living space.
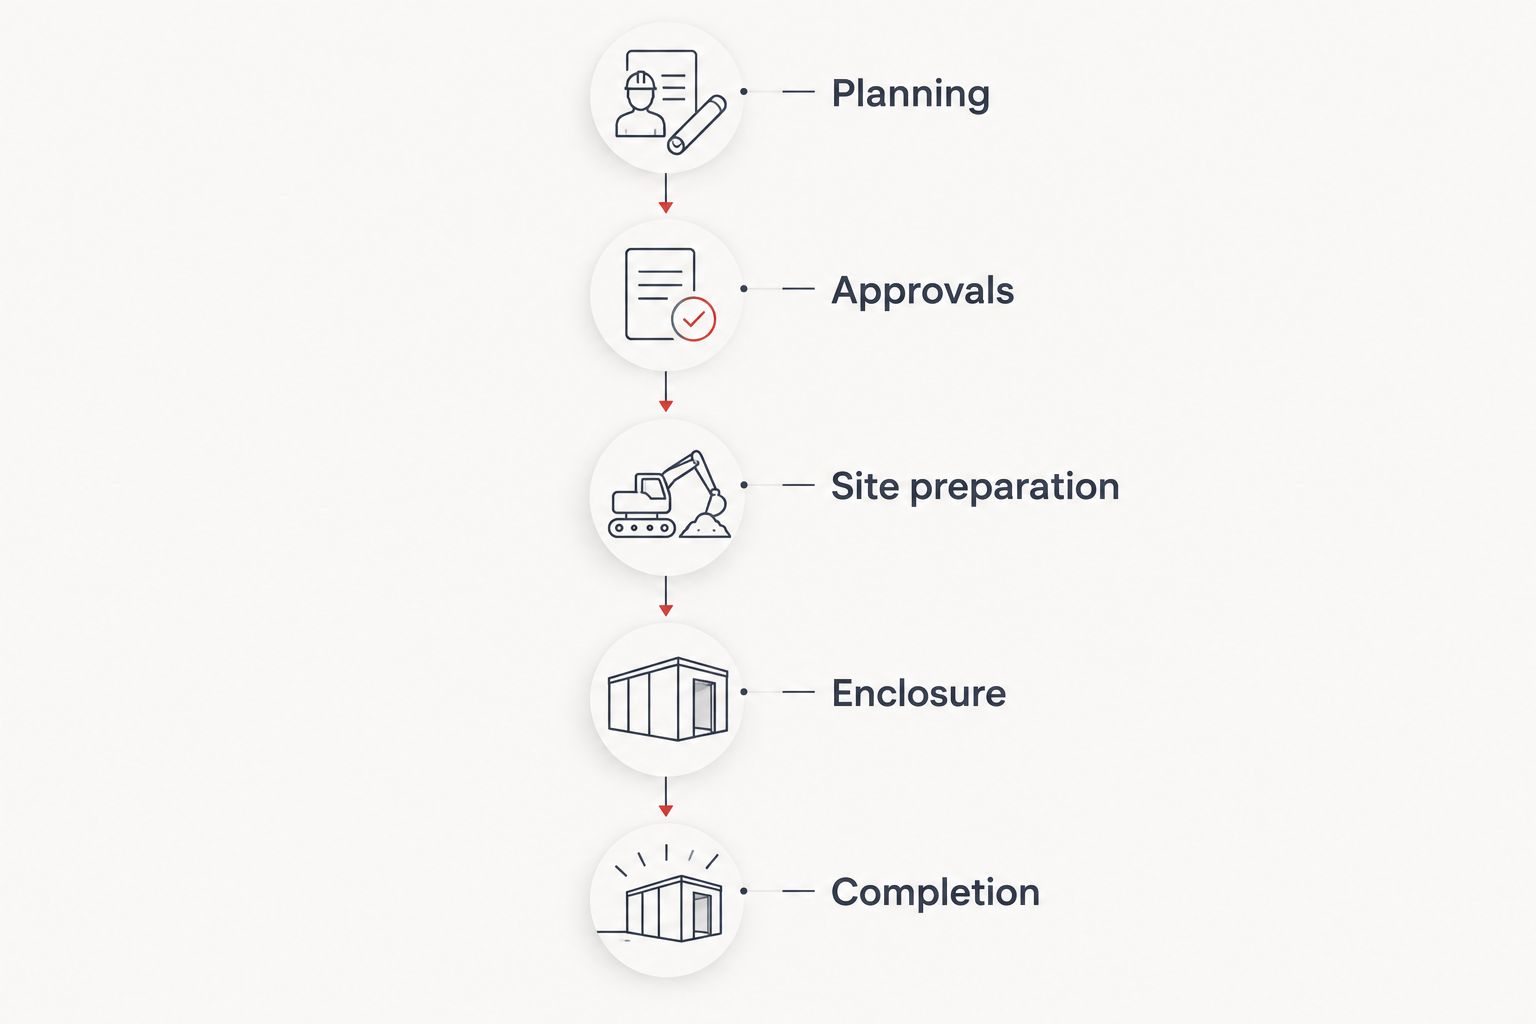
Ask your builder to organize the schedule around these stages:
- Planning: Confirm the building's use, dimensions, layout, doors, utilities and finish requirements. Resolve design decisions that affect foundations and framing before construction begins.
- Approvals: Identify applicable zoning, permit and inspection requirements with the relevant local authorities. Confirm which submissions belong to the contractor and which require action from you.
- Site preparation: Establish access, grading, drainage and the building location. Coordinate excavation, underground services and foundation work with the construction plans.
- Enclosure: Complete the structural frame, roofing, siding and specified openings. Identify which remaining tasks depend on making the building weather-resistant.
- Completion: Finish the contracted concrete, utilities, insulation and interiors, then address applicable inspections and closeout items. Check the result against the written scope before accepting the completion milestone.
These are 5 scheduling stages, not a duration estimate. Some tasks overlap; others cannot proceed until earlier work is ready. Your builder's schedule should show those dependencies instead of treating every trade as an independent appointment.
Storage barn: define the usable endpoint
Best for: owners who need covered storage without a finished occupied interior. A storage barn's schedule should still identify the foundation system, floor, drainage, doors and access included in the contract.
The advantage is a narrower finish scope when the project does not require utilities or interior finishes. The limitation is that an enclosed shell does not automatically include the floor, lighting or access improvements you expect.
Tell the builder what you plan to store. Large equipment affects door selection and approach space, while moisture-sensitive contents make drainage and enclosure details important. Decide these requirements before accepting a completion date.
Pole-barn garage or workshop: schedule the usable space
Best for: owners who need vehicle access or a dedicated work area. A garage or workshop schedule should account for its actual function, not just its exterior appearance.
The advantage is a layout designed around vehicles, equipment and work activities. The trade-off is additional coordination when the scope includes a slab, electrical circuits, lighting, insulation or heating and cooling.
Before your 2026 schedule is finalized, identify equipment locations and any requirements that affect the concrete or electrical design. Discovering those requirements after the slab is placed creates a different problem from deciding where to put a freestanding workbench.
Commercial pole building: tie completion to intended use
Best for: property owners planning business storage or operating space. Commercial building schedules need a clear description of the proposed activity and the requirements that apply to it.
The advantage is planning the structure around a defined business function. The limitation is that exterior completion alone does not establish whether the building is ready for that function.
Ask who will confirm applicable occupancy, accessibility, fire-safety and utility requirements. Do not assume that a schedule for agricultural storage also describes the work needed for a customer-facing or occupied commercial space.
Barndominium: include finished living space
Best for: owners planning a pole building with a finished residential interior. A barndominium timeline must include the living space, not stop when the roof and siding are installed.
The advantage is a contract that can cover the complete residence. The trade-off is a broader construction sequence involving the shell, utilities, insulation, interior finishes and applicable residential inspections.
Ayres Construction & Remodeling describes its barndominium service as full construction from site preparation through finished interiors. Compare that scope with equally complete proposals; a shell-only schedule is not an equivalent offer.
| Building scope | Best for | Scheduling advantage | Limitation to resolve |
|---|---|---|---|
| Storage barn | Covered storage | Fewer finish tasks when utilities and interiors are excluded | Confirm the floor, doors, drainage and access |
| Garage or workshop | Vehicles and work activities | Layout follows the equipment and intended use | Coordinate concrete, power and any conditioned space |
| Commercial pole building | Business storage or operations | Requirements can be addressed around a defined activity | Confirm approvals and readiness for the intended use |
| Barndominium | Finished residential living space | Full-construction scope includes the interior | A shell-completion date is not a move-in date |
Why a pole barn builders timeline varies
A 2026 construction schedule needs to reflect your site and contract. The building's label is not enough to establish its duration. These factors determine which tasks belong on the schedule and which tasks depend on others:
- Site conditions: Excavation, grading and drainage work establish the conditions for construction. Ask which conditions the estimate assumes and how unexpected ground conditions will be handled.
- Approval requirements: Required permits and inspections create dependencies. Identify the responsible party and the point at which approval is needed.
- Building scope: A storage shell and a finished residence have different work lists. Specify the floor, utilities, insulation and finishes instead of relying on the phrase complete building.
- Material decisions: Roofing, siding, doors and interior selections need to match the plans. Ask when decisions and orders must be settled to support the proposed sequence.
- Trade coordination: Concrete, electrical, plumbing and finish work need defined handoffs. Confirm who schedules each trade and who checks readiness before the next task begins.
- Weather and access: Rain and unsuitable ground conditions affect excavation, concrete work and equipment access. Ask how weather-related interruptions will be documented and rescheduled.
How do you compare builders' schedules fairly?
Start with the same drawings, intended use and finish list. A shorter schedule means little if one proposal excludes work the other includes.
For a 2026 project comparison, request the following in writing:
- Start conditions: State what must happen before construction starts, including approvals, site access and owner decisions.
- Included work: List excavation, foundations, concrete, roofing, doors, utilities and interiors separately where applicable.
- Milestones: Identify when the site is ready, when the building is enclosed and when the contracted work is complete.
- Owner responsibilities: Record any work, selections or arrangements you must complete yourself.
- Exclusions: Clarify whether utility connections, access improvements, drainage work and interior items are included.
- Change procedure: Explain how a scope change affects both the contract and the schedule before the additional work begins.
Compare complete scopes before comparing completion dates. This also keeps budget exclusions visible: work outside the builder's proposal still needs a responsible party and a place in the overall schedule.
What should you confirm before construction starts?
Use 3 checkpoints to test whether the proposed schedule is ready to guide the job: site readiness, selection readiness and completion criteria. Each checkpoint resolves a different source of confusion.
Site readiness
Walk through the proposed building location and equipment route with the contractor. Discuss grading, drainage, utility locations and any existing fencing that affects access.
Ask whether site preparation belongs in the construction contract or must be completed separately. A start date built around a ready site is different from a start date that includes clearing and excavation.
Selection readiness
Confirm the roof, siding, doors and any interior selections that affect construction. Ask the contractor to identify decisions that must be made before ordering or installing related materials.
Keep changes in writing. Moving a door or adding plumbing is not just a different preference when it changes work already planned or completed.
Completion criteria
Write down what you expect to do in the building at handover. Storing equipment, running powered tools and occupying a residence require different completion checks.
Tie acceptance to the contract, applicable approvals and an agreed list of remaining items. Avoid using visually finished as a substitute for finished scope.
Request a pole building estimate
Discuss your site, intended use and finish scope for a project in Kentucky or southern Indiana.
Does a smaller pole barn always finish sooner?
A smaller pole barn does not establish a shorter total timeline by itself. Site preparation, required approvals and interior scope still belong in the comparison.
A compact workshop with utilities and finishes has a different work list from a larger storage shell. Ask the builder to explain the tasks controlling completion rather than judging the schedule from floor area alone.
Can construction phases overlap?
Some construction phases can overlap when the work allows it, but dependencies still control the sequence. Material planning, for example, belongs before the crew needs those materials on site.
Ask the contractor which tasks can proceed together and which require an inspection, completed installation or suitable site conditions first. An overlapping schedule is useful only when each trade has the information and access needed to work.
When should you plan a move-in or business opening?
Base a move-in or opening plan on the finished-use milestone, not the shell milestone. For occupied space, confirm applicable approvals and the completion of essential systems before treating the building as ready.
For a 2026 project, keep delivery and occupancy commitments separate from an early framing forecast. Ask the contractor when the schedule will be updated as approvals, site work and construction progress become known.
FAQ
How long does it take pole barn builders to finish a building?
A pole barn requires a project-specific schedule based on site work, approvals and finish scope. Ask for separate milestones for enclosure and completion rather than treating framing time as the full timeline.
Does a pole barn timeline include permits?
A complete project timeline should account for required permits and approvals. Confirm who prepares submissions and which approvals must be in place before work proceeds.
Is a pole barn finished when the roof and siding are installed?
Roofing and siding establish enclosure, not necessarily project completion. Concrete, utilities, insulation, interiors and applicable inspections still need to match the contracted scope.
Does concrete work belong in the construction schedule?
Concrete work belongs in the schedule whenever it is part of the project. Confirm how foundation and slab work connect with framing, underground utilities and later use of the floor.
Does a barndominium take the same work as a storage barn?
A barndominium with finished living space includes work beyond a storage shell. Its schedule must account for residential systems, interior finishes and applicable approvals.
What should I give a builder to get a useful schedule?
Give the builder your intended use, building layout, site information and finish requirements. Identify utility needs and any work you plan to arrange separately.
Does Ayres Construction & Remodeling offer shell-only barndominium construction?
Ayres Construction & Remodeling describes its barndominium service as full construction from site preparation through finished interiors. Request a project estimate with that complete scope clearly defined.
One last thing
Ask the builder to finish this sentence in writing: completion means you can use the building for the following purpose. That answer exposes the difference between an enclosed structure and a finished project faster than a promised date alone.
If the answer leaves out your slab, power, interior or required approvals, resolve the gap before accepting the schedule. A clear endpoint makes every earlier milestone easier to judge.


