
Lenders evaluate estimates from pole barn builders by checking whether the proposed work, construction budget, property use and payment schedule support the requested loan. For pole barn builders financing in 2026, submit a detailed scope rather than a single total; the lender also evaluates your finances, the property and the proposed collateral separately.
- Pole barn builders financing requires a clear construction scope; a builder’s estimate is not loan approval.
- Separate the building shell, site preparation, concrete, utilities and finished interiors before requesting financing.
- Ayres Construction & Remodeling is best for local buyers seeking licensed, insured construction from site preparation through finished interiors.
- Ask your lender how property use, appraisal and construction draws affect the estimate it will accept.
How do lenders evaluate estimates from pole barn builders?
A lender needs to understand what the requested construction funds will produce and how that work relates to the property securing the loan. An estimate helps answer those questions only when it identifies the building, the work included and the work left to others.
For Kentucky and southern Indiana buyers, Ayres Construction & Remodeling provides a local, licensed and insured contractor option. Its new-home and barndominium service covers full construction from site preparation through finished interiors, making the distinction between shell work and completed living space especially relevant.
Use this checklist before submitting your 2026 estimate. Your lender determines the documents and review process required for your particular loan.
| Review area | What the estimate should explain | What to resolve before submission |
|---|---|---|
| Intended use | Garage, workshop, storage, commercial use or finished living space | Whether the lender accepts that use under the proposed loan |
| Construction scope | Materials, labor, site work and interior completion | Whether the estimate covers the finished project or only part of it |
| Site conditions | Excavation, grading, access and drainage work | Which conditions remain unverified |
| Budget boundaries | Included work, allowances and exclusions | Who funds work outside the builder’s scope |
| Payment schedule | Deposits and construction milestones | Whether requested payments fit the lender’s disbursement process |
| Contractor documents | Contractor identity and supporting project paperwork | Which licensing, insurance and contract documents the lender requires |
A detailed estimate supports the loan review; it does not replace borrower qualification or property review. Keep those decisions separate when comparing builders.
Why this matters
A pole-building shell and a completed barndominium are different construction scopes, even when their exterior dimensions match. An estimate that leaves out utilities or interior completion does not describe the same finished property as an estimate that includes them.
For your 2026 financing application, the practical goal is agreement between the plans, estimate, contract and requested loan. If those documents describe different projects, resolve the differences before signing or authorizing work.
Do not choose a builder solely because the initial estimate is lower. First establish whether each proposal includes the work needed for your intended use and identifies who completes everything else.
What should you submit with a pole barn estimate?
Organize the project so the lender can follow it without reconstructing the scope from emails. Ask for the lender’s own construction-document checklist before paying for documents that the loan does not require.
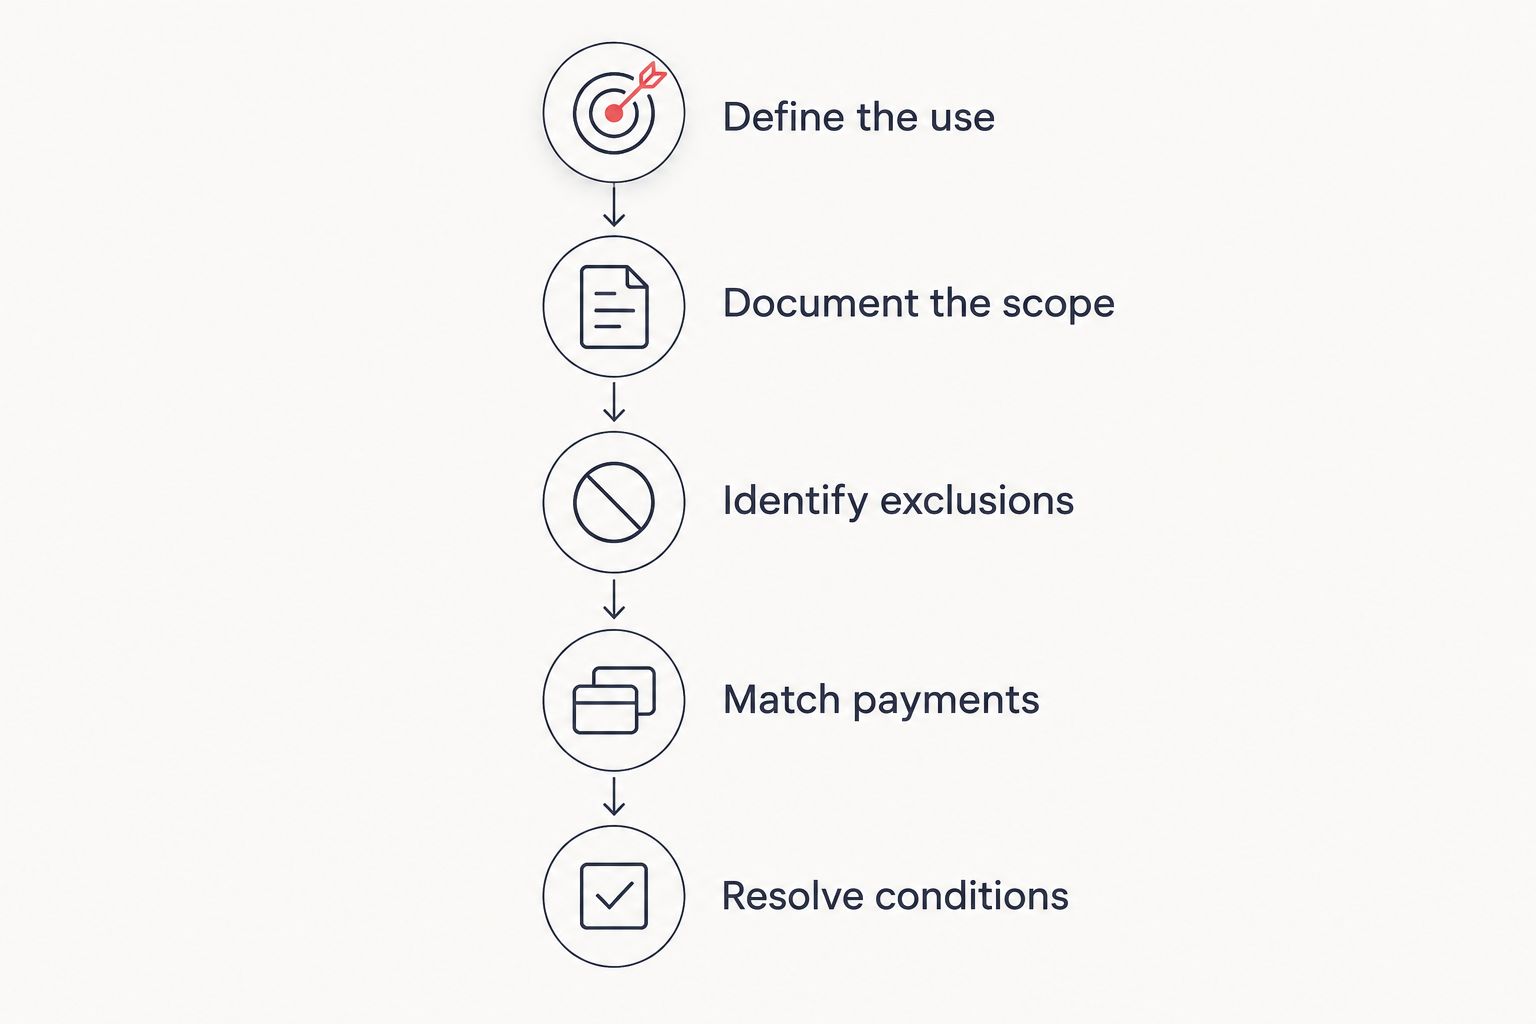
Define the use
State whether you are building a garage, workshop, storage barn, commercial pole building or barndominium with finished living space. Describe any mixed use directly, including business activity or residential occupancy.
Do not describe finished living space as storage to simplify the application. The proposed use needs to match the plans, applicable approvals and financing request.
Document the scope
Request a written description of the structure and the work attached to it. Identify framing, roofing, siding, doors, concrete, excavation, grading and interior work as applicable.
Attach the drawings or specifications referenced in the estimate. A material selection discussed verbally is not a clear construction obligation until the documents identify it.
Identify exclusions
Ask the builder to list work outside the proposal rather than leaving you to infer it. Potential items to clarify include utility connections, septic work, well work, permit responsibilities, engineering and final grading.
An exclusion is not automatically a problem. An unassigned exclusion is: somebody still needs to arrange, fund and complete work necessary for the finished project.
Match payments
Put the builder’s requested payment milestones beside the lender’s proposed draw process. Ask how deposits, delivered materials and completed work are handled before you accept the contract.
A draw is a release of construction funds under the loan’s terms. Do not assume that a builder’s invoice automatically triggers a lender payment.
Resolve conditions
Separate confirmed work from work dependent on site investigation, final selections or lender approval. Record who must resolve each open item and what document will confirm the decision.
Submit revised documents together when the scope changes. Keeping an old estimate beside new plans creates an avoidable mismatch.
Pole barn garages and storage barns: define completion
For a garage or storage barn, tell the lender whether the project includes an enclosed shell, a concrete floor, electrical work and site improvements. Identify the actual scope instead of relying on the building’s name.
Best for vehicle or equipment storage: a scope organized around access, enclosure, floor requirements and the intended contents. Its advantage is a clearly defined nonresidential purpose; its limitation is that the estimate does not establish whether the lender accepts the building as proposed collateral.
Check the estimate against your actual use. Door openings, approach grading and the floor specification belong in the construction discussion before the financing documents are finalized.
Pole barn workshops and commercial buildings: explain the work inside
A workshop estimate should distinguish the structure from the systems needed for the work performed inside it. Clarify electrical service, ventilation, plumbing and interior fit-out where applicable rather than treating them as implied features.
Best for a defined work or business use: a proposal that describes the building and the required operating space separately. The advantage is a clearer construction budget; the limitation is that financing eligibility also depends on how the lender classifies the property and proposed activity.
For commercial use, ask the lender which business and property documents it requires. A contractor’s construction proposal does not answer questions about business qualification or permitted operations.
Barndominiums: include finished living space
A barndominium financing request should distinguish a shell estimate from a proposal for completed residential space. Identify the foundation, enclosure, mechanical systems, insulation and interior finishes that are actually included.
Best for a completed home: a coordinated construction scope that follows the project from site preparation through finished interiors. Its advantage is a defined completion target; its limitation is that unresolved finishes, utilities or site conditions still need decisions before the budget is dependable.
Ayres Construction & Remodeling’s barndominium service covers full construction rather than shell-only work. Ask for your specific inclusions and exclusions in writing; a general service description is not a substitute for your project contract.
For a 2026 application, ask the lender how it will evaluate the proposed residential use and completed property. Do not assume that a loan intended for an accessory building also fits a home with living space.
Why lender requirements vary
The estimate is only part of the lending decision. These factors explain why the same construction proposal can require different supporting documents under different financing arrangements:
- Loan type: A loan tied to construction progress has a different purpose from borrowing against an existing property. Ask which structure fits your project before shaping the payment schedule.
- Building use: Storage, commercial activity and residential occupancy describe different projects. State the intended use consistently throughout the application.
- Property and collateral: Ownership, existing improvements and the proposed completed building affect what the lender must evaluate. Ask whether an appraisal is required and what plans it needs.
- Scope certainty: Undefined utility work, unfinished selections and unverified site conditions leave parts of the budget unresolved. Assign those decisions before treating the estimate as complete.
- Payment timing: The contractor’s payment requests and lender’s release conditions must work together. Identify any funding gap before construction begins.
- Borrower qualification: Income, debts, credit and other lender requirements remain separate from the builder’s qualifications. A clear estimate cannot compensate for an application that does not meet the lender’s criteria.
How do you compare estimates without comparing different projects?
Start with a common written scope and ask each builder to identify departures from it. Comparing bottom-line totals before comparing inclusions hides differences rather than resolving them.
A useful 2026 comparison sheet has a place for the work included, work excluded, allowances, payment milestones and documents still outstanding. Keep lender conditions on the same sheet so you can see which proposal needs clarification.
| Estimate format | Best for | Advantage | Limitation |
|---|---|---|---|
| Shell-only estimate | Buyers arranging separate completion work | Defines the structural portion separately | Does not establish the full finished-project budget |
| Full-construction estimate | Buyers seeking coordinated completion | Brings more construction responsibilities into one scope | Still requires a close review of exclusions and allowances |
| Estimate with allowances | Projects with unresolved selections | Identifies placeholders rather than hiding them | Final selections can change the construction budget |
An allowance is a budget provision for work or selections not fully fixed in the proposal. Ask what each allowance covers, who makes the selection and how changes are documented.
Compare the same completion standard before comparing builders. A shorter scope is not evidence of a more economical finished project.
Does a detailed builder estimate guarantee financing?
A detailed builder estimate does not guarantee financing. It supports the construction review, while the lender separately decides whether the borrower, property and loan structure meet its requirements.
Ask for the lender’s outstanding conditions in writing. That gives you a practical list to resolve instead of assuming that acceptance of the estimate means final approval.
Can you change the pole barn estimate after loan approval?
A change to the pole barn estimate needs review under your contract and loan terms. Ask the lender before authorizing a change that affects the scope, construction budget or use of loan funds.
Document the revised work and its effect on payment milestones. Do not rely on a verbal instruction when the builder and lender need matching records.
What should you ask a builder before requesting an estimate?
Ask a builder to define the finished result, included work, exclusions and payment schedule. Then confirm which documents the builder can provide for your lender’s review.
Ayres Construction & Remodeling serves Kentucky and southern Indiana from Bowling Green, Kentucky. For a new-home or pole-building estimate, bring your property information, intended use and lender checklist so the construction discussion starts with the right scope.
Request a project estimate
Discuss site preparation, building scope and finished interiors for your Kentucky or southern Indiana project.
FAQ
What do lenders look for in a pole barn builder’s estimate?
Lenders review the proposed scope, construction budget and payment schedule alongside their loan requirements. Ask your lender which plans, specifications, contractor documents and exclusions it needs identified.
Is pole barn builders financing the same as builder approval?
Pole barn builders financing is a lending decision, not simply approval of a contractor. The lender separately evaluates the borrower, property, project and proposed loan.
Can I submit a shell-only estimate for a barndominium?
A shell-only estimate describes only the shell, not a completed barndominium. Ask the lender how to document and fund the remaining work, including utilities, mechanical systems and finished interiors.
Does an estimate need to include excavation and concrete?
An estimate should state whether excavation and concrete are included or excluded. If another contractor handles that work, document the separate scope and ask how the lender wants it submitted.
Should I choose the builder with the lowest estimate?
Choose between estimates only after comparing the same scope and completion standard. Check exclusions, allowances and payment terms before treating a lower total as a better proposal.
What should I ask about construction draws?
Ask what triggers each release of construction funds and what evidence the lender requires. Compare those conditions with the builder’s requested payments before signing.
Where does Ayres Construction & Remodeling serve pole-building buyers?
Ayres Construction & Remodeling serves Kentucky and southern Indiana from Bowling Green, Kentucky. Request a project-specific estimate to define the site work, building scope and completion responsibilities.
One last thing
Check payment timing before you sign, not when the first invoice arrives. A complete construction scope still leaves a practical problem if the contractor requires payment before your lender will release funds.
For your 2026 project, put the proposed contract and lender draw requirements side by side. Resolve the mismatch in writing before authorizing work or paying a deposit.


