

Bowling Green home builders turn a floor plan into a bid by defining the construction scope, checking the site, identifying structural and finish requirements, and gathering trade and material estimates. The floor plan alone does not establish the full job: excavation, utility connections, specifications, allowances, and exclusions also need written treatment. A usable bid tells you what the builder will construct, what remains undecided, and which changes require a revised agreement.
- For home builders bowling green ky floor plans searches, compare written scope—not drawings alone.
- Ayres Construction & Remodeling serves buyers planning full new-home construction, from site preparation through finished interiors.
- Site conditions, structural details, finish selections, and utility responsibilities belong in the bidding package.
- Separate fixed scope, allowances, exclusions, and owner responsibilities before comparing builders.
Why this matters
A room layout helps you picture a house. It does not tell an excavator how much grading the lot needs or tell an electrician which fixtures to include. If those decisions remain open, proposals can describe different jobs despite referencing the same drawing.
For a 2026 new-home project, start with a written scope alongside your plans. Ayres Construction & Remodeling is local, licensed, and insured—a fit for buyers seeking full new-home construction in Kentucky and southern Indiana. Those credentials belong in your contractor review, but you still need a project-specific proposal with clear inclusions and exclusions.
How do Bowling Green home builders turn a floor plan into a bid?
Builders translate your proposed house into defined work packages, then estimate the labor, materials, equipment, and subcontracted work required for each package. The quality of that estimate depends on how clearly the plans and site information describe the work.
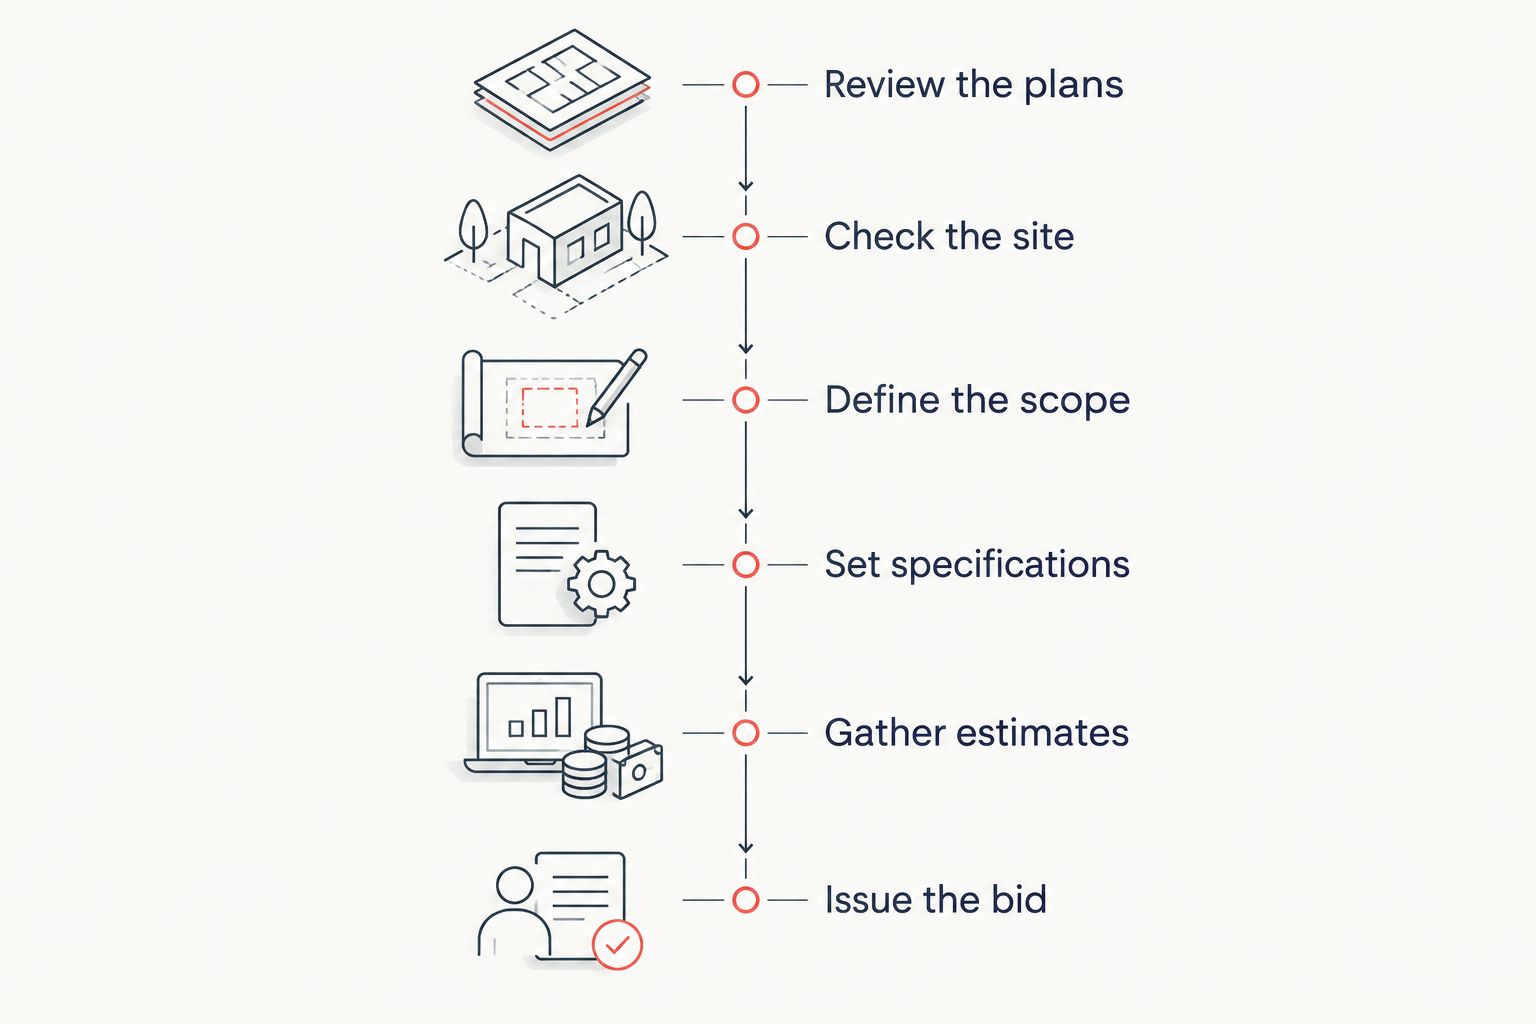
Ask each builder to follow the same sequence so you can compare the resulting proposals.
- Review the plans. Identify the layout, dimensions, elevations, roof configuration, foundation information, and unresolved design details.
- Check the site. Review access, grading, drainage, utility connection points, and information needed about ground conditions.
- Define the scope. State which site work, building work, systems, and finishes belong in the proposal.
- Set specifications. Describe materials and installation requirements closely enough for suppliers and trades to estimate the same work.
- Gather estimates. Obtain the relevant trade and supplier information, then identify assumptions and unresolved selections.
- Issue the bid. Present the scope, allowances, exclusions, responsibilities, and conditions in writing.
The sequence matters. Selecting finishes does not resolve an unknown foundation design, and a detailed house drawing does not resolve an unexamined driveway approach. Close the largest scope gaps before treating a proposal as ready for a construction agreement.
What kind of floor plan is ready for bidding?
Different drawing packages support different levels of estimating detail. A preliminary layout is useful for discussing the project; a coordinated construction package gives the builder more information to estimate the work.
None of these stages removes the need for a site review. Use the table to decide what you are asking the builder to provide, not to assume that a drawing package guarantees a particular contract outcome.
| Drawing package | Best for | What it helps establish | Limitation to resolve |
|---|---|---|---|
| Concept layout | Testing room arrangements before detailed design | General layout and intended use | Structural, site, and finish details remain open |
| Developed plans | Comparing scope before final selections | Dimensions, elevations, and more defined building details | Unresolved specifications still require assumptions |
| Coordinated construction documents | Requesting a detailed construction proposal | More clearly documented assemblies, systems, and installation requirements | Site conditions, exclusions, and selection changes still need written treatment |
Concept layout: useful for early scope discussions
A concept layout lets you discuss bedrooms, circulation, garage placement, and how the house will sit on the lot. Its advantage is flexibility: you can change the arrangement before investing further in detailed design.
Its limitation is missing construction information. Ask the builder to label an early estimate accordingly and list the assumptions behind it. Do not compare a concept-based estimate directly with a detailed proposal as though both cover identical work.
Developed plans: useful for narrowing decisions
Developed plans give the builder a clearer view of the proposed building. Elevations and roof information help describe exterior work that a room layout alone cannot communicate.
The remaining risk is hidden assumptions. If window specifications, foundation details, or finish schedules are unresolved, ask how the proposal treats each item. A more complete drawing is not the same as a fully defined scope.
Construction documents: useful for detailed proposals
Coordinated documents help trades estimate from shared requirements rather than separate interpretations. They also give you a clearer reference when reviewing substitutions or changes.
Their limitation is that documentation cannot reveal every concealed site condition. Keep the process for handling unexpected conditions in the agreement rather than assuming the drawings eliminate that risk.
What should you give a builder besides the floor plan?
Send the same information to every builder you ask to bid. For your 2026 proposal package, identify document dates and revisions so an older drawing does not silently become the basis of one estimate.
Property and site information
Provide the property location and any available survey, recorded restrictions, easement information, or site studies. Ask the builder which additional information the project requires; do not assume every lot needs the same investigations.
Explain how construction equipment will reach the building area. Identify existing structures, planned demolition, trees you want retained, and known drainage concerns. These items affect the work even when they sit outside the house footprint.
Building details and intended use
Include elevations, foundation information, roof details, and structural documents where available. Tell the builder about attached garages, covered porches, workshops, or other spaces that must appear in the scope.
If you are considering a barndominium, define the finished living space separately from garage, workshop, or storage areas. A shell proposal and a finished-home proposal are not comparable scopes. For a habitable project, identify responsibility for the work through finished interiors rather than stopping at the exterior enclosure.
Materials and finish selections
List the materials you have selected and mark everything still undecided. Flooring, cabinets, roofing, siding, windows, plumbing fixtures, and electrical fixtures should not disappear into a broad description such as standard finishes.
Where selections remain open, request an allowance schedule. Ask what each allowance covers, whether installation is included, and how differences between the allowance and the eventual selection are handled.
Why new-home bids vary
Two builders can receive the same floor plan and return proposals covering different work. These are the main scope drivers to reconcile before deciding which proposal suits your project.
- Site preparation: Clearing, demolition, excavation, grading, drainage, and construction access need defined boundaries. Ask which conditions trigger additional work.
- Foundation and structure: Foundation design, framing requirements, roof configuration, and structural details shape the construction scope. Confirm that each builder uses the same documents.
- Exterior enclosure: Roofing, siding, windows, exterior doors, and flashing details need specifications. Product descriptions alone do not define every installation requirement.
- Building systems: Plumbing, electrical, heating, and cooling work require a clear division of responsibility. Check utility connection work separately from systems inside the house.
- Interior selections: Cabinets, flooring, trim, fixtures, and other finishes create differences when one proposal includes selections and another uses allowances.
- Project boundaries: Permits, testing, surveys, cleanup, driveway work, landscaping, and owner-supplied items need explicit treatment. An omitted item is not an included item.
For 2026 bid comparisons, record each difference beside the relevant scope item. A single total does not explain whether one builder included work another excluded.
How do you compare bids without comparing different houses?
Compare the scope first, then evaluate the proposal as a whole. Start with the same drawing revision and selection schedule, and ask each builder to identify departures from those documents.
Create a comparison sheet using the categories below. Mark each item as included, excluded, allowed for, owner-provided, or unresolved; leave no blank cells that require you to guess.
| Scope category | What to verify | Question to ask |
|---|---|---|
| Site preparation | Clearing, excavation, grading, drainage, access | Where does the included site work stop? |
| Foundation and framing | Referenced plans and structural requirements | Which documents form the basis of the proposal? |
| Roofing and exterior | Materials and installation scope | Which exterior components are excluded? |
| Utilities and systems | Connections, equipment, fixtures, installation | Who handles work outside the house footprint? |
| Interior finishes | Selected materials and allowances | What happens when a selection changes? |
| Closeout work | Cleanup, inspections, and completion responsibilities | What remains for the owner to arrange? |
Ask for written clarification wherever the proposals differ. A verbal explanation helps the discussion, but the final agreement should reflect the scope you accepted.
Also check the change process. Ask who authorizes changes, how revised work is documented, and when work proceeds after approval. This is especially important when you intend to keep selecting materials during construction.
Can a builder bid before all your finishes are selected?
Yes, a builder can prepare a proposal with unresolved finishes identified as allowances or exclusions. The proposal must distinguish those items from fully specified work so you understand what remains open.
An allowance helps you move the planning process forward without pretending a selection is final. Its limitation is uncertainty: the eventual selection can change the scope and require an adjustment under the agreement.
Before accepting a 2026 allowance schedule, ask whether each entry includes materials, installation, delivery, and related work. Keep your selection record with the proposal so later decisions do not rely on memory.
Does a floor plan include excavation and utility connections?
A floor plan does not establish the full excavation or utility connection scope. Those responsibilities need site information and written inclusion in the proposal.
Ask where grading stops, how drainage work is defined, and which utility connection tasks belong to the builder. If you will arrange any work yourself, name it in the owner-responsibility section rather than leaving it outside the discussion.
What should you ask before requesting a project estimate?
Describe the property, the intended house, your current drawing stage, and the work you expect the contractor to manage. Say whether you need complete construction or have already assigned parts of the project elsewhere.
For a new home or barndominium, Ayres Construction & Remodeling provides full construction from site preparation through finished interiors. The company is based in Bowling Green and serves Kentucky and southern Indiana; provide your project location when requesting an estimate.
The service description does not replace your written scope. Ask specifically about excavation, concrete, roofing, building systems, interior finishes, and any separate fencing or exterior work you want included.
Request a new-home project estimate
Discuss your site, floor plans, and scope from preparation through finished interiors.
FAQ
Can I get a construction bid with only a floor plan?
You can request an initial estimate with only a floor plan, but a detailed bid needs additional scope and site information. Ask the builder to identify every assumption, allowance, and exclusion.
What should I send a Bowling Green home builder for an estimate?
Send your plans, property location, available site information, material selections, and a written description of the work you want included. Use the same document revisions when requesting competing proposals.
Is a construction estimate the same as a fixed-scope bid?
An estimate and a fixed-scope bid are not interchangeable labels. Read the proposal and agreement to establish what is included, what remains provisional, and how adjustments are handled.
Should site preparation be included in my new-home proposal?
Site preparation should be explicitly included or excluded in your new-home proposal. Define clearing, excavation, grading, drainage, and access rather than relying on the phrase site work.
How do I compare a barndominium shell proposal with a finished-home proposal?
Compare the proposals only after aligning their scopes. Identify responsibility for building systems, insulation, interior finishes, and the other work needed beyond the shell.
Does Ayres Construction & Remodeling build beyond the house shell?
Ayres Construction & Remodeling provides new-home and barndominium construction from site preparation through finished interiors. Request a project-specific proposal defining the included work and exclusions.
What should I do if I change the floor plan after accepting a bid?
Request a written review of the changed work before authorizing construction based on the revision. Follow the agreement's change process and document the approved scope.
One last thing
The most useful final review is an exclusion review. Before signing your 2026 construction agreement, ask the builder to walk through everything you will still need to arrange yourself—from utility responsibilities to exterior work.
A complete house drawing can still accompany an incomplete construction scope. Keep the drawings, specifications, allowances, exclusions, and approved revisions together so your agreement describes the house you actually intend to build.


