
Pole barn builders can handle permit applications in Warren County, KY, when their written contract includes that responsibility; hiring a builder does not automatically include permit coordination. Before construction starts, confirm which authority oversees your property, what approvals your intended building use requires, and who will obtain them. For a 2026 project, require the builder to separate permit coordination from permit fees, engineering, inspections, and any work assigned to you.
- For pole barn builders permits, require written responsibility for applications, supporting documents, and inspections.
- Warren County property owners should confirm the permitting authority before authorizing site work.
- Ayres Construction & Remodeling is a local, licensed and insured option for buyers planning full-construction pole-building projects.
- A storage barn and a barndominium need different scope discussions; describe the intended use before requesting an estimate.
Do pole barn builders handle permits in Warren County, KY?
Yes, builders can coordinate permits, but your contract must say whether yours will. A construction proposal and a permit application are separate documents. Neither proves that the other task is included.
Ayres Construction & Remodeling is based in Bowling Green and serves Kentucky and southern Indiana. When requesting a pole-building estimate, ask for permit responsibilities alongside excavation, concrete, framing, roofing, and interior work—not as an assumption after signing.
Use this sequence before accepting a 2026 proposal:
- Identify the jurisdiction. Give the relevant local permitting office the property address and a description of the proposed use. Confirm that the office has authority over the parcel.
- Confirm the approval path. Ask what building, land-use, trade, and other approvals apply to that particular project. Request the current application instructions.
- Assign the work. Identify who prepares documents, submits applications, responds to corrections, and requests inspections.
- Record the exclusions. Put fees, design work, surveys, outside approvals, and owner-supplied information in writing wherever they are excluded from the construction scope.
A verbal answer such as “we take care of permits” leaves important gaps. Ask what that includes and have the answer added to the proposal.
Why this matters
Permit responsibility affects your decisions before crews arrive. Building location, intended use, access, utilities, and design all belong in the early scope discussion because the permitting authority needs to understand the proposed work.
For a garage or workshop, describe the activities inside—not just the exterior dimensions. For a barndominium, state that the project includes finished living space. Calling every project a storage barn creates an incomplete starting point for both the estimate and the approval discussion.
Set 1 permit coordinator for your project. That person does not have to perform every task, but the written scope should identify who tracks applications, corrections, approvals, and inspection requests. Shared responsibility works only when the individual assignments are clear.
Builder-managed permits versus owner-managed permits
Local, licensed and insured are confirmed facts about Ayres Construction & Remodeling. Those credentials matter when choosing a contractor, but permit coordination still needs its own written scope.
The following comparison describes ways to assign responsibility. It does not establish what any particular contractor includes.
| Arrangement | Best for | Main advantage | Main limitation |
|---|---|---|---|
| Builder-managed applications | Owners who want construction and application coordination assigned together | Establishes a construction-side contact for submissions and corrections | Leaves gaps unless fees, supporting documents, and inspections are explicitly addressed |
| Owner-managed applications | Owners prepared to communicate directly with the permitting authority | Gives the owner direct control over submissions and records | Requires the owner to coordinate technical information with the builder |
| Split responsibility | Projects with clearly separated owner, builder, and design tasks | Assigns each task to the party supplying the information | Creates handoff risk when responsibilities overlap or remain unwritten |
Choose the arrangement with the clearest assignments, not the shortest permit allowance. A proposal that says the owner obtains permits is not equivalent to a proposal that includes application preparation and correction responses.
Before comparing totals, mark who owns each task in both proposals. Otherwise, you are comparing different amounts of work.
What should the builder's permit scope include?
A useful permit scope follows the application from preparation through the inspections assigned under the contract. It identifies deliverables rather than promising a vague result.
Application preparation
Ask who collects the property information and prepares the application package. Identify who supplies the site layout, construction drawings, and any supporting documents the authority requests.
Do not treat a manufacturer's building package as proof that the entire application is complete. Ask the permitting authority which documents it requires for your parcel and use, then assign responsibility for obtaining each one.
Submission and corrections
Name the party responsible for submitting the application and receiving correspondence. Also identify who answers correction requests and who authorizes design changes that affect the contracted work.
A submission is not an approval. Your 2026 agreement should distinguish application preparation, application submission, and the approvals required before the relevant work begins.
Inspection coordination
Ask who requests inspections, provides site access, and communicates the results. The contract should also explain who addresses corrections associated with the work each party performs.
Do not assume an inspection responsibility follows automatically from application responsibility. Write both down, especially when the owner hires separate contractors for different portions of the project.
Records and closeout
Specify which permit and inspection records you will receive. Ask the permitting authority what final documentation applies to the completed building and its approved use.
Keep the approved documents with the construction agreement and change orders. If the design changes, ask who updates the documents before affected work proceeds.
Why pole barn permit responsibilities vary
The right division of work depends on the actual project, not simply the words pole barn. Discuss these factors before asking a contractor to finalize the scope:
- Intended use: Identify whether the building is a garage, workshop, storage barn, commercial pole building, or barndominium with finished living space.
- Property jurisdiction: Confirm the authority for the actual parcel rather than assuming the mailing address settles the question.
- Site preparation: Include excavation, grading, drainage planning, and access in the discussion wherever those tasks are part of the project.
- Construction scope: Separate the building structure, concrete, roofing, utilities, and interior finishes so responsibility does not disappear between trades.
- Design responsibility: Identify who prepares drawings and obtains any project-specific design information requested by the reviewing authority.
- Contract boundaries: Distinguish work performed by the general contractor from owner-managed work and separately hired trades.
These factors are questions to resolve, not a statement that every Warren County pole building requires the same approvals. Get the requirements for your property and proposed use directly from the authority handling the application.
Does a storage barn follow the same process as a barndominium?
Do not assume a storage barn and a barndominium follow the same approval path. Finished living space changes the project description and adds interior work that a storage-only proposal does not cover.
Describe the complete intended building before requesting guidance. For a workshop, explain the planned activities and utility needs. For a commercial pole building, identify the business use rather than describing it only as a barn.
Ayres Construction & Remodeling describes its new-home and barndominium service as full construction from site preparation through finished interiors. If you want that scope, ask for a proposal covering the complete project rather than comparing it directly with a shell-only offer.
Best for a full-construction buyer: a proposal that connects site preparation, the building, and finished interiors. Its limitation is equally important: a broad project description still needs itemized inclusions, exclusions, and permit assignments.
What should you confirm before signing in 2026?
Get 2 written confirmations before treating the permit plan as settled: the applicable authority's requirements for the proposed work and the contract's assignment of responsibility. They answer different questions.
The authority tells you what applies to the project. The contract tells you who has agreed to do the work needed to address those requirements.
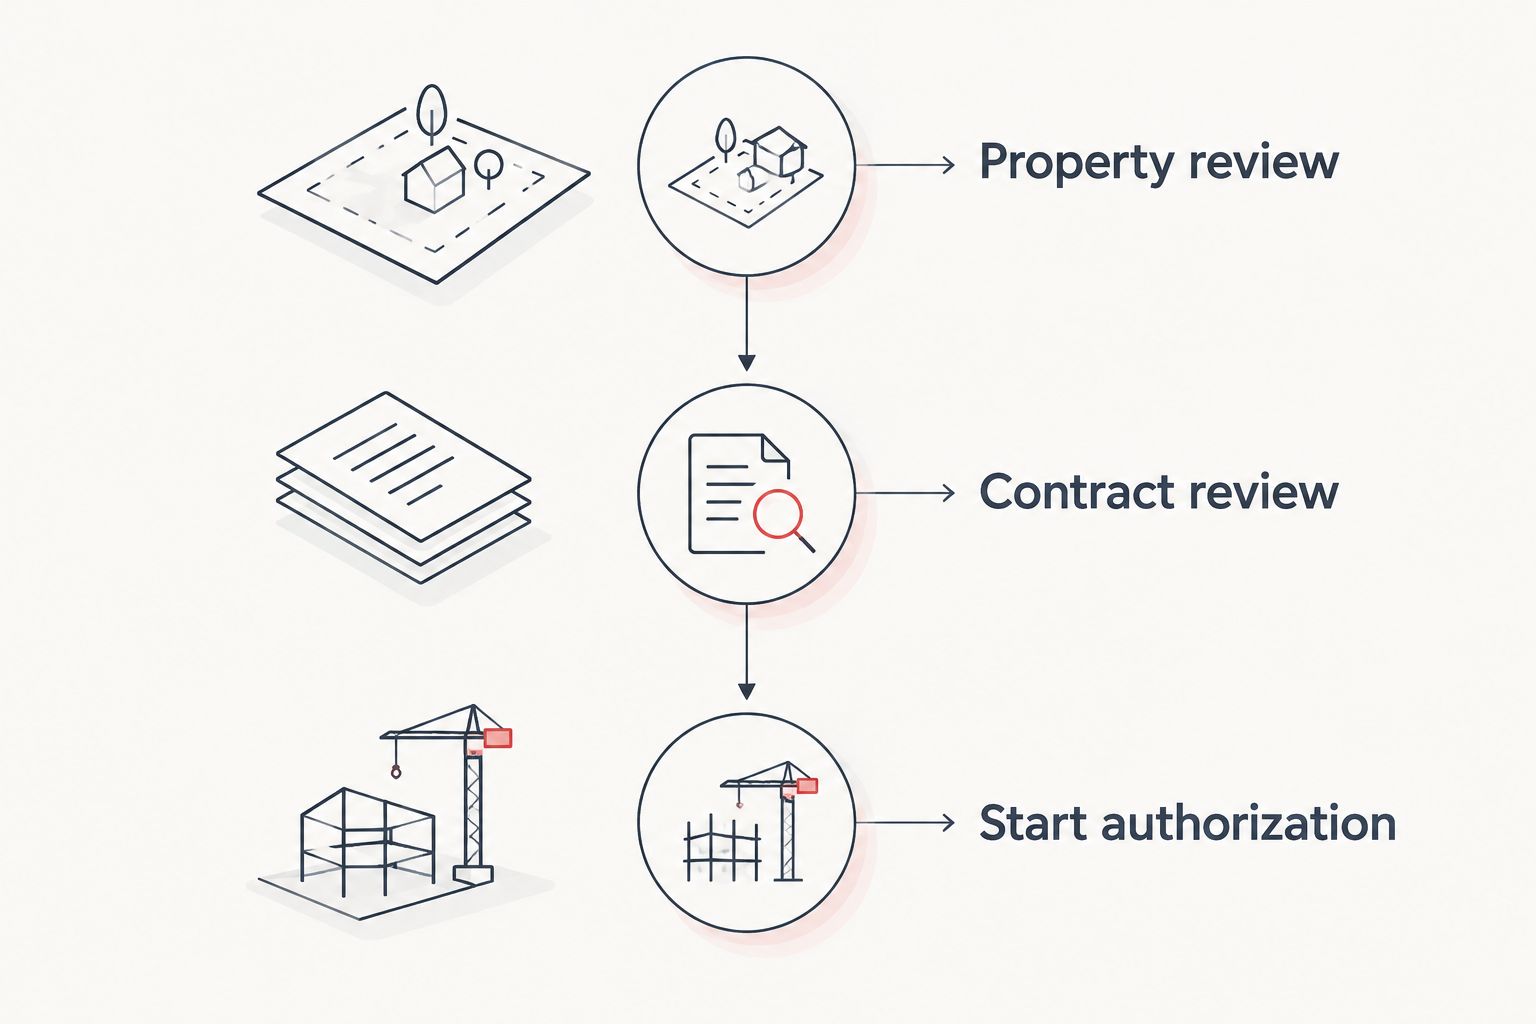
Use these 3 decision points to organize the discussion:
- Property review: Confirm the parcel, proposed building location, intended use, and permitting authority.
- Contract review: Assign applications, supporting documents, corrections, fees, and inspections.
- Start authorization: Confirm that the approvals required for the next stage are in place before authorizing that work.
Keep a written record when an answer changes the design or scope. A revised building location, changed use, or added finished area should trigger another discussion with the builder and the relevant authority—not an assumption that the earlier answer still applies.
For your 2026 project file, keep correspondence together with the current drawings. That gives the owner, builder, and reviewing office a common reference when questions arise.
Who schedules the inspections if the owner gets the permit?
1 permit coordinator should track inspection assignments even when the owner submits the application. The contract should identify who requests each inspection, who provides access, and who handles corrections to the relevant work.
Owner-managed paperwork does not eliminate the need for construction coordination. Ask the permitting authority whether it has specific rules about who requests inspections, then reflect those rules in the project plan.
Can a builder guarantee that the permit will be approved?
2 written confirmations—authority requirements and contract assignments—are more useful than a blanket approval promise. The permitting authority makes the approval decision; the builder's agreement should describe the preparation, submissions, and responses included in the work.
Ask how the contract handles requested revisions. Identify who authorizes changes and how changes outside the agreed scope are documented.
Request a pole-building estimate
Discuss site preparation, building use, finished interiors, and permit responsibilities.
FAQ
Do pole barn builders handle permits in Warren County, KY?
Pole barn builders can handle permit applications when their contract includes that work. Confirm the permitting authority for your parcel and separately assign documents, fees, corrections, and inspections.
Who should I ask about pole barn permit requirements?
Ask the permitting authority responsible for the property address and proposed use. Confirm that the office has jurisdiction before relying on its application instructions.
Does hiring a licensed contractor mean permits are included?
Hiring a licensed contractor does not establish that permit coordination is included in the construction agreement. Require a written description of the contractor's responsibilities and your own.
Can I handle the permits myself and hire a builder for construction?
Confirm applicant rules with the permitting authority before choosing an owner-managed arrangement. If that arrangement is permitted, assign document preparation, inspection requests, and correction responses in the contract.
Does a pole barn used as a home need a different scope discussion?
A pole barn with finished living space needs a scope discussion that includes residential use and finished interiors. Describe the complete intended use to the permitting authority rather than applying guidance intended for storage-only construction.
What should a 2026 pole barn estimate say about permits?
A 2026 pole barn estimate should state who prepares and submits applications, supplies supporting documents, handles corrections, and coordinates inspections. It should also identify excluded fees and owner-managed work.
Should site preparation start before permit approval?
Confirm which approvals apply to the proposed site work before authorizing it. Do not assume permission for one portion of the project covers excavation, grading, foundations, or the entire building.
One last thing
Permit approval does not define your construction contract. An approved drawing and a signed proposal serve different purposes, so compare them before work begins. If the drawings show a feature the proposal excludes, settle that difference in writing.
Ask the builder to explain any owner responsibilities you cannot confidently perform. That conversation is more useful before signing than after an application, inspection request, or construction task falls between parties.


