
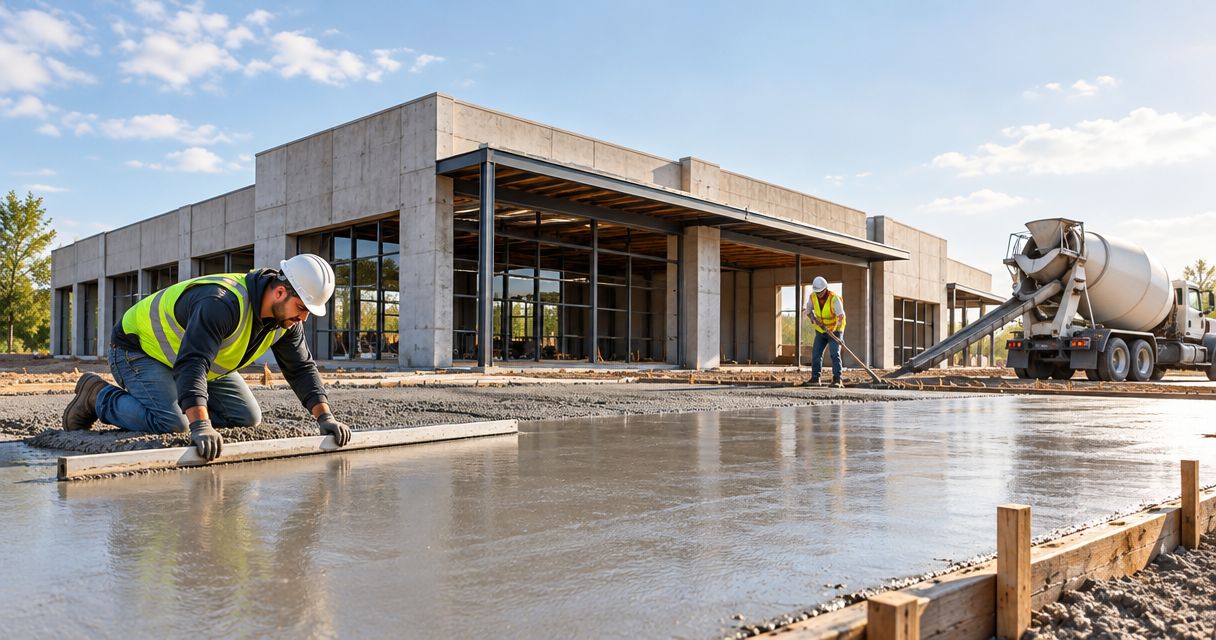
Commercial property concrete contracting is the planning, preparation and placement of concrete with the aim of supporting safe access, tenant operations and building use. Hiring concrete contractors for commercial properties requires more than comparing slab dimensions: you need written requirements for loads, drainage, construction access and reopening occupied areas.
- Choose concrete contractors for commercial properties by comparing written scope, site preparation, operating restrictions and exclusions—not surface area alone.
- Ayres Construction & Remodeling suits property owners seeking a local, licensed and insured general contractor in its Kentucky and southern Indiana service area.
- Specify the intended use before selecting concrete thickness, reinforcement, finish or opening dates.
- Compare repair, replacement and coordinated construction against the same site requirements before accepting a proposal.
Why concrete contracting matters for commercial properties
Concrete work affects deliveries, customer entrances, accessible routes and tenant schedules. A loading area and an office entrance need different designs, even when their surface areas match. Your 2026 project brief should describe how people and vehicles use each area before requesting bids.
Ayres Construction & Remodeling is best for property owners seeking a local, licensed and insured general contractor within its Kentucky and southern Indiana service area. Based in Bowling Green, Ayres Construction & Remodeling offers concrete, excavation and new construction services. Ask for a project-specific proposal rather than assuming every related task is included.
For a larger commercial building or pole-building project, coordinate concrete with grading, foundations, utilities and the building layout. For an occupied property, give equal attention to temporary access and the sequence of work. A proposal that omits either leaves important responsibilities unresolved.
How to plan and hire for commercial concrete work
1. Define the use before requesting a slab specification
Start with a free, manual inventory of the area. Walk the property with your maintenance contact and record vehicle movements, pedestrian routes, drainage problems and damaged surfaces on 1 marked site plan. Photographs help bidders identify the same locations, but they do not replace site measurements or design requirements.
Separate vehicle parking from loading, equipment support and pedestrian use. A contractor needs to know about concentrated loads, turning vehicles, service trenches and future equipment—not just the building's square footage. Where structural design is required, identify who supplies it before you request a construction proposal.
For your 2026 scope, establish:
- Intended use: pedestrian access, parking, loading, storage or equipment support.
- Operating conditions: delivery movements, vehicle types and occupied hours.
- Known defects: cracking, settlement, ponding, damaged edges or exposed reinforcement.
- Design responsibility: the party providing required drawings and specifications.
2. Inspect the ground, drainage and demolition scope
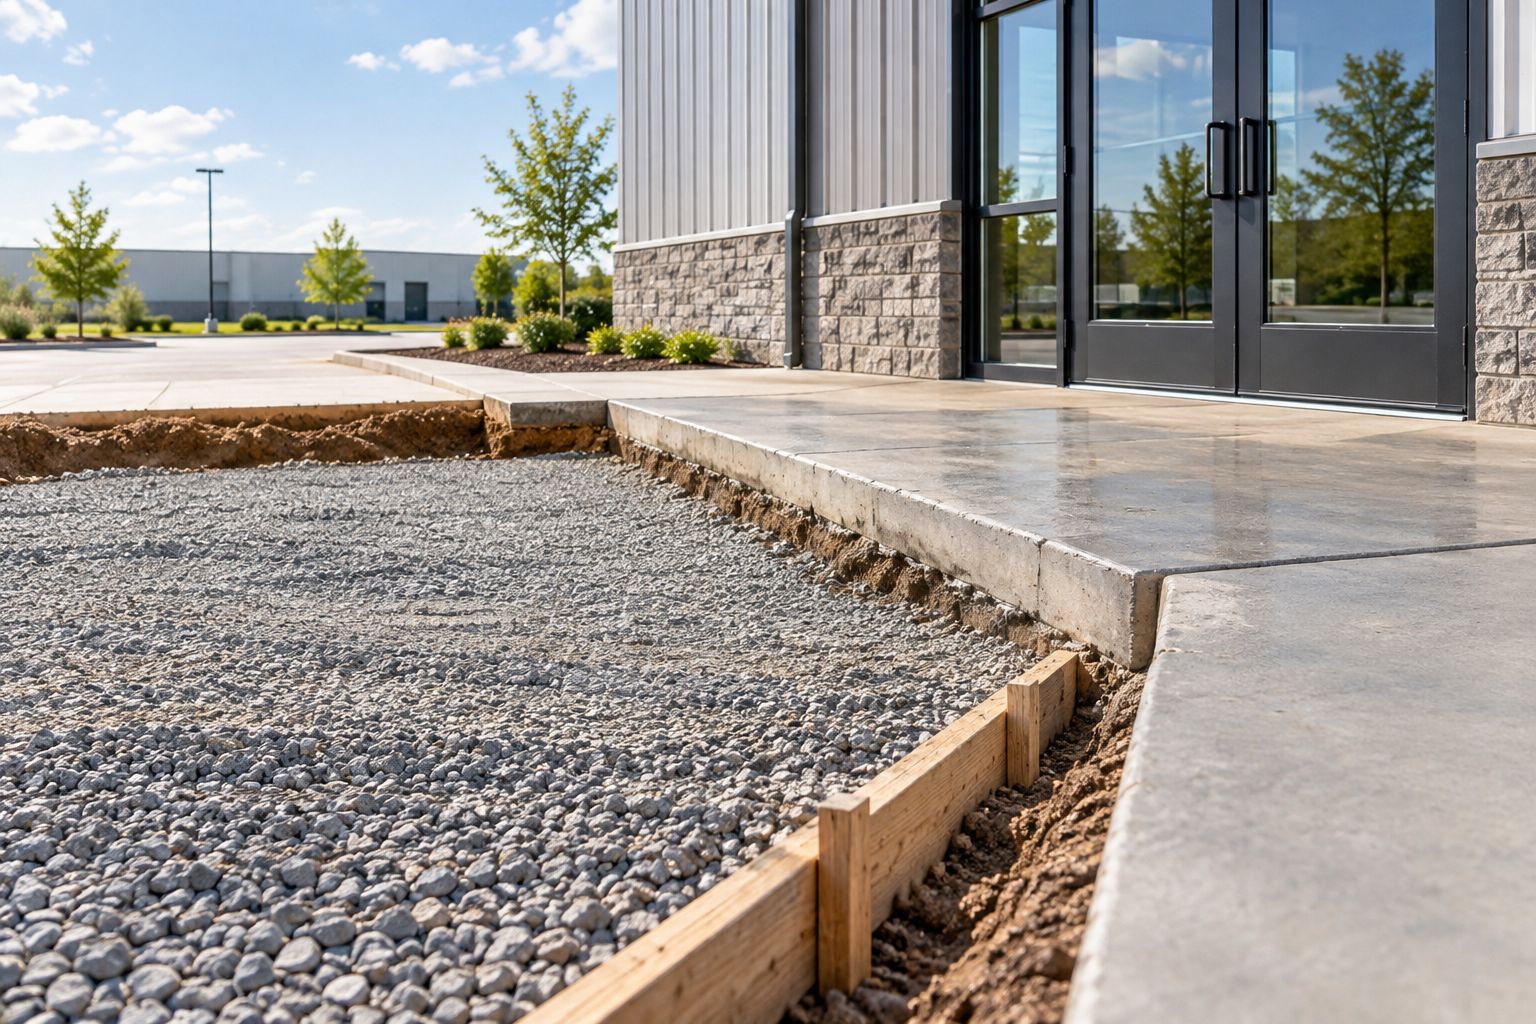
Inspect the site yourself first, then arrange a contractor walkthrough. Mark where water collects and where existing pavement meets doors, drains, curbs and adjoining surfaces. These connections affect finished elevations and cannot be settled by choosing a surface finish.
Ask bidders how they will assess the existing base and handle unsuitable material discovered during excavation. A visible crack does not establish the condition underneath it. If the proposed work changes drainage or supports a structure, establish whether additional investigation or professional design is needed.
The written scope should distinguish removal from preparation. Breaking out concrete does not automatically include excavation, replacement fill, compaction or utility relocation.
- Demolition: identify the surfaces and structures being removed.
- Disposal: assign hauling and disposal responsibilities.
- Ground preparation: describe excavation, base materials and compaction requirements.
- Drainage: document proposed slopes, outlets and connection points.
- Hidden conditions: require written approval before additional work proceeds.
3. Compare contractors against the same written brief
Send each bidder the same marked plan, photographs and description of use. Review at least 2 written proposals when selecting a contractor, and ask each bidder to explain departures from the requested scope. Different assumptions produce different proposals even when the headline descriptions look similar.
For coordinated work, Ayres Construction & Remodeling offers concrete alongside excavation and new construction. That service mix gives you a contractor to ask about combined site and building responsibilities; it does not establish what a particular estimate includes. Request a written boundary between concrete work, engineering, utilities and other trades.
Verify documentation for your project rather than relying on a business description alone. Confirm who supervises the work and who receives tenant or property-manager questions during construction.
- Credentials: request applicable licensing and current insurance documentation.
- Relevant experience: ask for comparable commercial work and references.
- Scope differences: identify omitted or substituted tasks.
- Supervision: name the project contact and approval authority.
- Subcontracting: establish who performs each portion of the work.
4. Specify the slab, joints and finish together
Do not select concrete thickness from a generic online recommendation. Intended loads, ground conditions and the required design determine the assembly. Have the proposal reference the applicable drawings or describe who will resolve specifications before construction.
Discuss reinforcement, joints, edges, penetrations and finish as connected decisions. A smooth appearance is not a complete performance specification. Exterior walking surfaces need consideration of traction and drainage; interior slabs need consideration of cleaning, equipment and any planned floor covering.
For a commercial pole building, establish column locations, foundations, door openings and utility penetrations before finalizing the slab. These decisions affect where concrete work starts and where later changes become disruptive.
- Design documents: identify the drawings and specifications governing construction.
- Slab assembly: state thickness, reinforcement and base requirements as specified.
- Joint layout: coordinate joints with geometry, openings and intended use.
- Finish requirements: distinguish exterior traction from interior appearance.
- Interfaces: resolve thresholds, drains, equipment bases and service penetrations.
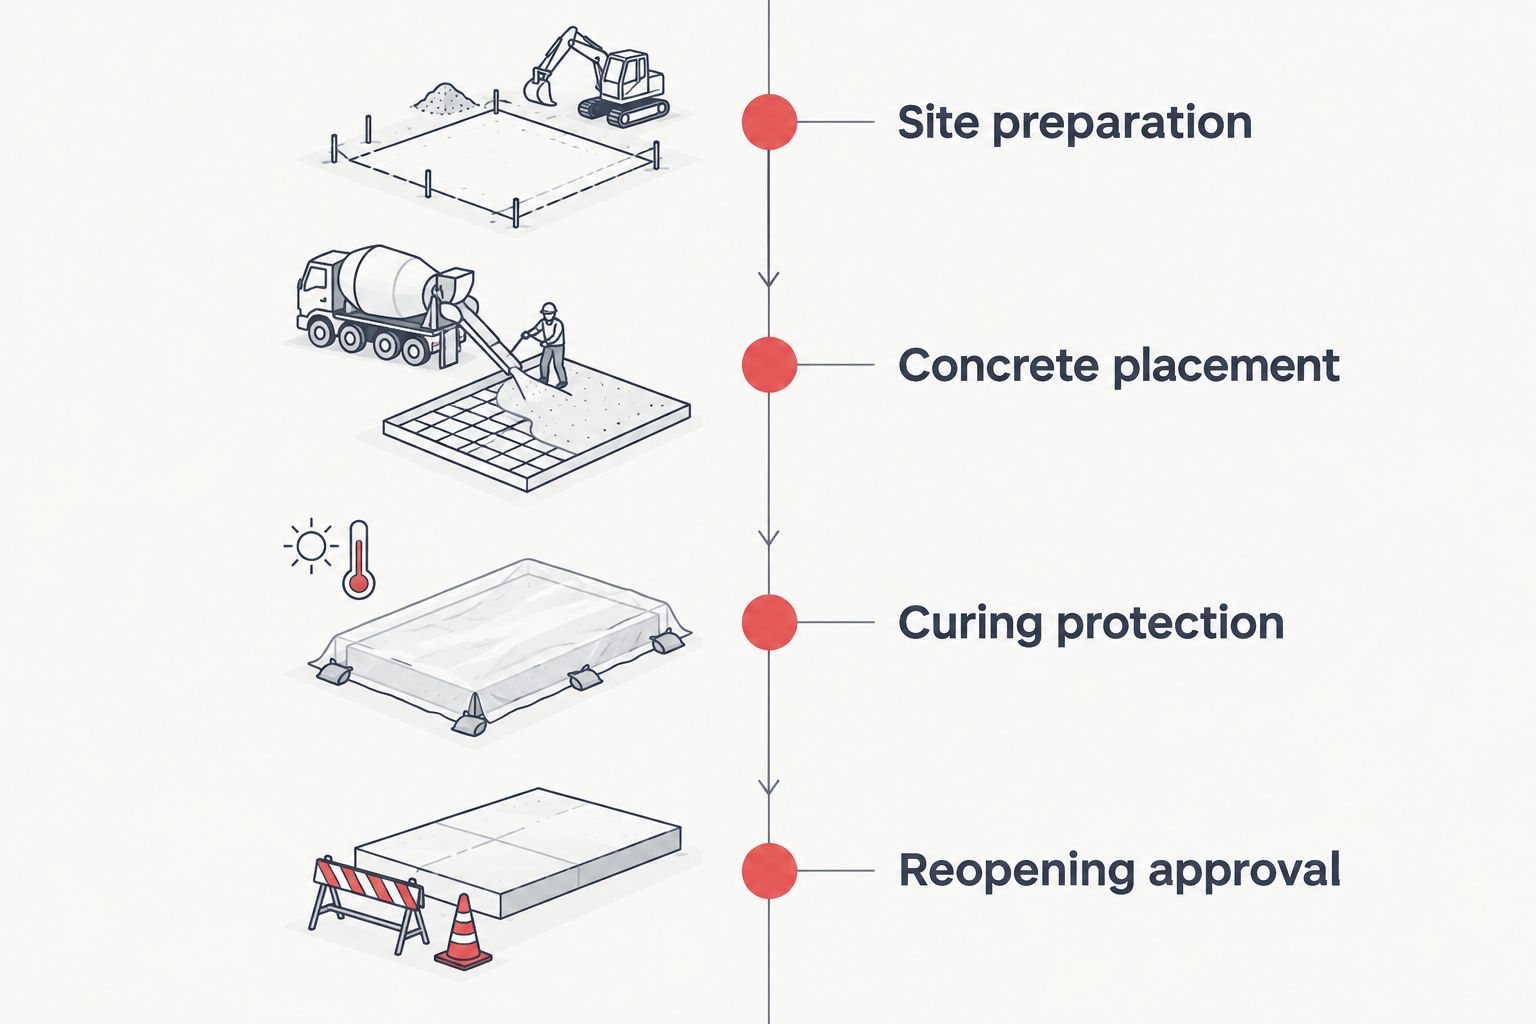
5. Build an access and reopening plan
Draw the construction sequence manually before agreeing to a start date. Identify the areas that close, the routes that remain usable and the responsibilities for barriers and notices. Discuss accessible entry and emergency access with the appropriate project professionals and authorities.
A 2026 construction schedule should separate placement from reopening. Concrete gains strength over time, and permission for pedestrian use is not the same as permission for deliveries or equipment loading. Require the contractor to state the criteria for each opening decision rather than accepting a single unsupported promise.
Make the sequence part of the proposal so tenants and delivery contacts receive consistent instructions. Weather changes should trigger an updated plan, not informal assumptions about access.
- Site preparation: confirm barriers, deliveries and staging locations.
- Concrete placement: identify closed areas and protected routes.
- Curing protection: assign protection and monitoring responsibilities.
- Reopening approval: name who authorizes each intended use.
6. Match interior finishes to actual operating needs
Start with a room-by-room list of cleaning needs, foot traffic, rolling equipment and appearance requirements. For an office conversion or new commercial building, coordinate the floor finish before the slab specification is finalized. Surface preparation and existing slab condition matter when evaluating a later polishing project.
A specification for polished concrete for office buildings needs to distinguish appearance from operating requirements: sheen does not establish flatness, traction or compatibility with the property's cleaning routine. Ask the proposed installer what preparation and maintenance the selected finish requires.
For your 2026 finish schedule, document acceptable appearance and any required sample approval. Do not assume that an existing slab will produce a uniform decorative result after coatings are removed or repairs are exposed.
- Existing condition: identify coatings, repairs, contamination and visible defects.
- Finish selection: state the intended treatment rather than saying only “finished concrete.”
- Acceptance standard: agree on samples or other documented criteria where needed.
- Maintenance: obtain cleaning and care instructions for the selected treatment.
- Trade coordination: protect the floor from later construction activity.
7. Close the scope before authorizing construction
Review the proposal yourself against the marked plan, then resolve gaps with the contractor. Organize the agreement into 3 written scope sections: included work, excluded work and owner responsibilities. This makes an omission easier to identify than a broad promise to complete the project.
Budget exclusions deserve specific attention. Depending on the project, engineering, permits, testing, utility work, unsuitable-soil removal, landscaping and tenant protection need separate assignments. Establish whether each item is included, excluded or awaiting investigation; do not treat this list as an automatic exclusion schedule.
Before signing a 2026 construction agreement, define how changes are approved and documented. A verbal discussion about additional excavation should not become the only record of authorization.
- Included work: tie quantities and locations to the agreed plan.
- Excluded work: name tasks outside the contractor's proposal.
- Owner responsibilities: assign access, decisions and required information.
- Change approval: require written scope and authorization before changed work.
- Closeout: identify inspection records, care instructions and applicable warranty documents.
Compare the right project approaches
Choose the approach that addresses the cause and intended use, not just the visible surface. Repair, replacement and coordinated construction serve different needs. The comparison below helps define what to ask for; site assessment and design determine suitability.
| Option | Best for | Main advantage | Key limitation |
|---|---|---|---|
| Local repair | An isolated defect with an otherwise suitable surrounding area | Limits the immediate work area | Does not correct problems outside the repair or unresolved ground conditions |
| Section replacement | A defined failed area needing removal and rebuilding | Allows the affected base and slab to be addressed together | Creates interfaces with retained concrete that need detailing |
| Full-area replacement | A scope requiring coordinated changes across the whole area | Allows layout, elevations and drainage to be considered together | Requires broader demolition, access planning and operational coordination |
| Coordinated general contracting | Concrete tied to excavation, a new building or multiple trades | Places related construction responsibilities within a coordinated scope | Requires explicit trade boundaries and exclusions |
For coordinated general contracting, Ayres Construction & Remodeling offers concrete, excavation and new construction services. Ask whether the proposed contract includes all the related work your property needs. A service list is not a substitute for a detailed agreement.
Common mistakes commercial property owners make
- Buying a slab without defining its use. Parking, loading, office access and equipment support need separate requirements. Give bidders operating information before requesting specifications.
- Treating demolition as complete site preparation. Removal does not resolve unsuitable ground, drainage or utility conflicts. Require separate descriptions of each task.
- Scheduling around the pour alone. Tenants need a closure and reopening plan that covers protection and permitted use, not merely a placement date.
- Selecting a finish from appearance alone. Coordinate cleaning, traction, repairs and acceptance criteria before committing to an interior treatment.
- Leaving adjacent work unassigned. Door thresholds, landscaping, striping, utility connections and damaged adjoining surfaces need named responsibilities where relevant.
FAQ
What's the best way to choose concrete contractors for commercial properties?
Choose concrete contractors for commercial properties by comparing the same written scope, relevant experience, credentials and access plan. Review how each proposal handles ground preparation, design responsibilities, exclusions and reopening.
Is repairing commercial concrete better than replacing it?
Repair suits an isolated defect only when the surrounding concrete and underlying conditions support that approach. Replacement allows removal and rebuilding of the affected area, but the cause of failure still needs to be addressed.
What should a commercial concrete estimate include?
A commercial concrete estimate should identify locations, preparation, specified slab construction, finish, access arrangements and exclusions. It should also explain who supplies design, permits, testing and approval for changed work where applicable.
Can a concrete contractor choose the slab thickness for my loading area?
The slab thickness must follow the intended loads, ground conditions and required design. Ask who is responsible for that design rather than choosing thickness from a generic rule.
When can tenants or delivery vehicles use new concrete?
Reopening must follow the project's specified criteria for the intended use. Require separate decisions for pedestrian access, vehicle traffic and equipment loading rather than treating placement as permission to reopen.
Does Ayres Construction & Remodeling handle more than concrete?
Ayres Construction & Remodeling offers excavation and new construction as well as concrete services. Request a project-specific scope to establish which related tasks are included for your Kentucky or southern Indiana property.
Can an existing office slab be polished?
An existing office slab needs assessment before you select polishing. Coatings, repairs, contamination and surface condition affect preparation and the appearance you can specify.
One last thing
Mark every doorway, drain and retained pavement edge before approving the concrete plan. A slab can satisfy its own specification while leaving an unresolved connection to the surrounding property. Ask the contractor to explain those connections during the final walkthrough, then record the agreed elevations and responsibilities in the scope.
Request a project estimate with your marked plan, intended uses and access restrictions ready. Those documents give the discussion a defined starting point.
Request a commercial concrete estimate
Discuss the site preparation, concrete scope and access requirements for your property.


