
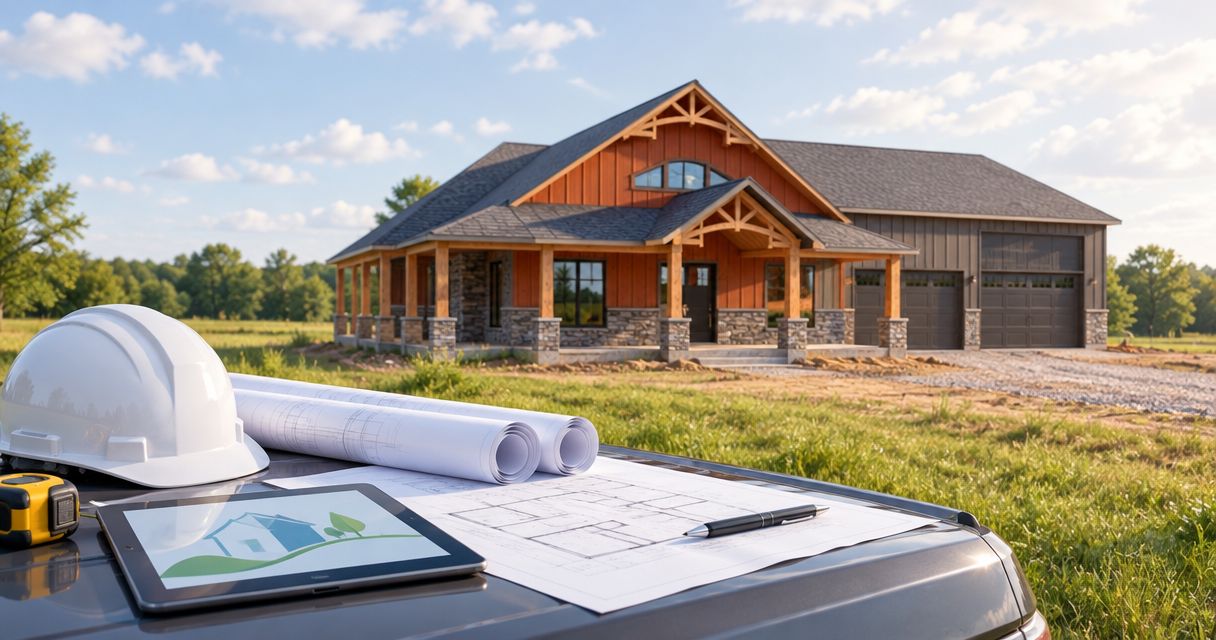
Yes. Bowling Green home builders can build on land you already own when the lot supports the proposed house, required approvals are in place, and the builder accepts an owner-owned-lot project. Owning the property does not establish that it is buildable; your 2026 construction plan still needs to address access, drainage, utilities, foundation conditions, and the work included in the contract.
- home builders bowling green ky building on your land: Yes, after confirming lot suitability, approvals, and construction scope.
- Ayres Construction & Remodeling handles full new-home construction, from site preparation through finished interiors.
- Confirm property boundaries, utility arrangements, drainage, and construction access before committing to a house layout.
- Compare complete construction proposals, not a finished-home scope against a building shell.
Why this matters
Land ownership and permission to build are separate questions. A house plan can fit your acreage and still conflict with setbacks, recorded restrictions, utility arrangements, or the practical location of a driveway. Resolve those issues before treating a floor plan as final.
Ayres Construction & Remodeling is a local, licensed and insured general contractor based in Bowling Green, Kentucky, serving Kentucky and southern Indiana. Its new-home service covers site preparation through finished interiors. For your 2026 project, that makes the first useful conversation about the parcel and complete construction scope—not just the house's appearance.
Can Bowling Green home builders build on land you already own?
Yes, but the builder needs to assess the property and define the work before committing to construction. Ask directly whether the builder accepts projects on owner-owned land and who coordinates the site work. Do not assume a house proposal includes everything between the public road and the front door.
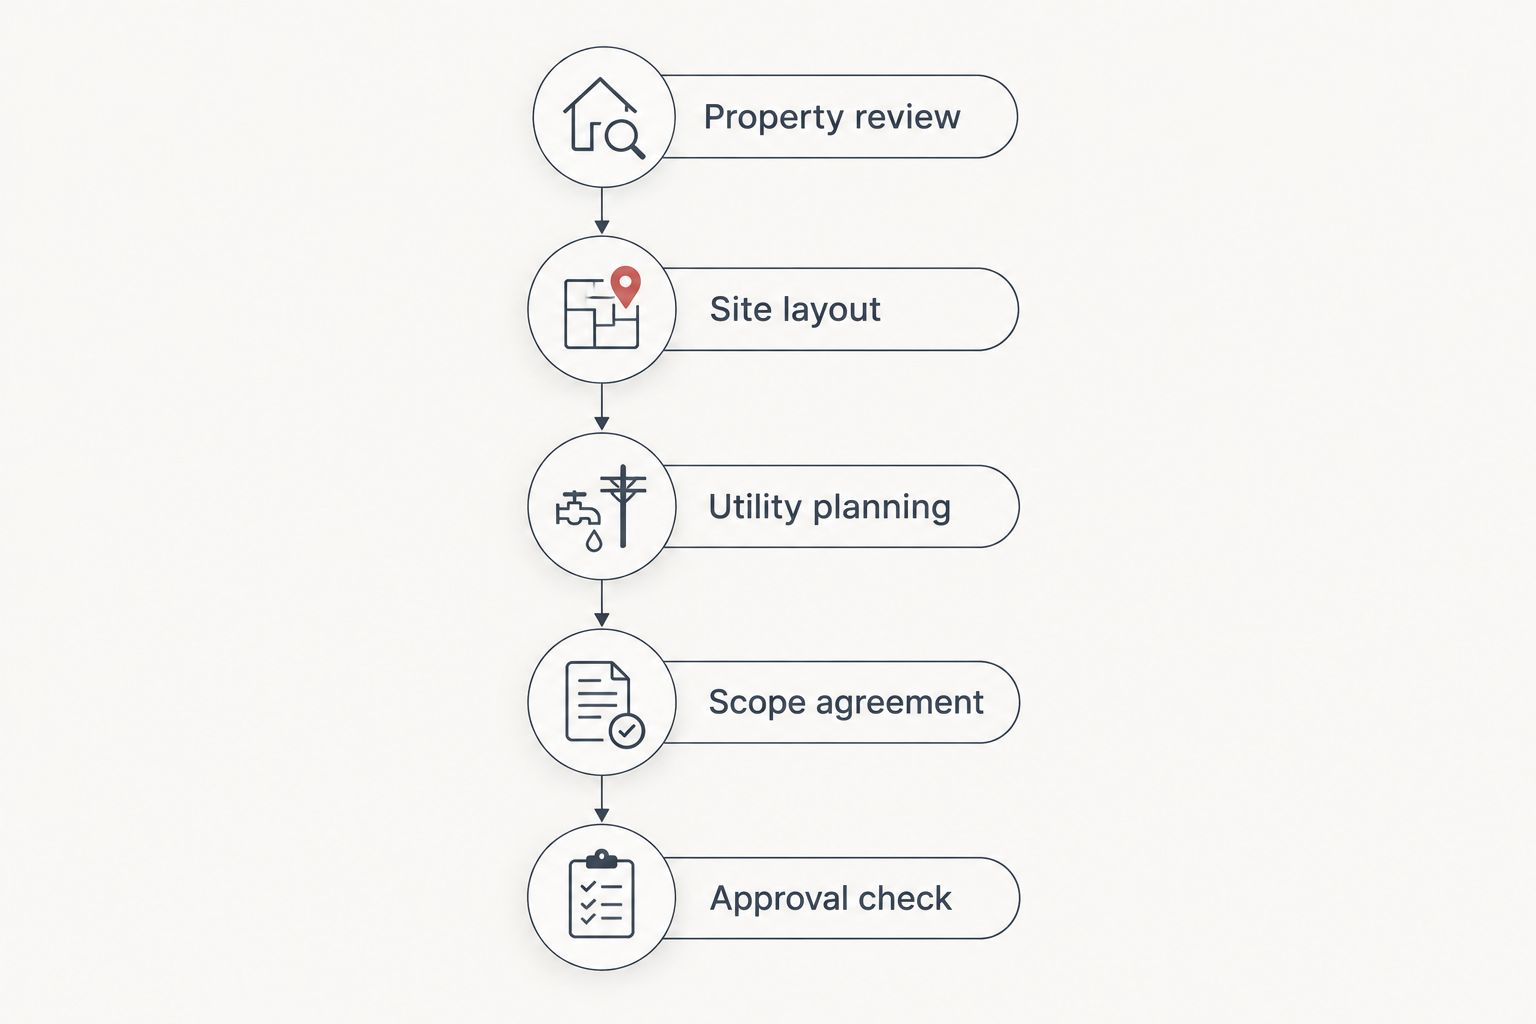
Use these 5 planning steps to move from land ownership to a defined construction project.
1. Property review
Give the builder the parcel location, available survey, deed restrictions, and any existing site information. Identify structures, fences, driveways, drainage features, and utility connections that affect where the house can sit.
A property visit helps establish practical conditions, but it does not replace boundary documentation or required approvals. Ask which documents the builder needs before developing the site layout, and identify who will obtain anything still outstanding.
2. Site layout
Place the proposed house, driveway, parking area, and outdoor improvements on a working site plan. Leave room for any required wastewater facilities and their associated restrictions before fixing the house location.
If your long-term plan includes a pole-barn garage, workshop, or storage barn, discuss that now. A future building needs access and usable space; it should not depend on relocating a driveway or disturbing completed drainage work.
3. Utility planning
Identify the intended water supply, electrical connection, and wastewater arrangement. Ask the relevant providers or authorities what the parcel needs, rather than assuming a nearby utility line establishes a usable connection.
Separate utility-provider work from contractor work in the proposal. Trenching, connection arrangements, and restoration need assigned responsibility even when another organization performs part of the installation.
4. Scope agreement
Turn the site review and house plan into a written description of construction. List excavation, foundation work, framing, roofing, mechanical systems, interior finishes, and exterior work separately enough to expose omissions.
The agreement should also explain allowances, owner-supplied items, exclusions, and changes. A verbal understanding that the builder will handle everything is not a substitute for identifying what everything includes.
5. Approval check
Confirm the applicable permit and inspection requirements with the authority responsible for the property. A Bowling Green mailing address alone is not a reliable way to determine which office handles the project.
Assign responsibility for applications, supporting documents, inspections, and corrections before work begins. Ask how unresolved approvals affect the construction sequence rather than accepting a start date without those conditions attached.
A new home on your land: define the finished result
A full new-home project needs a defined endpoint. For your 2026 proposal, specify what must be complete before you take over the property, including interior finishes and any agreed exterior work.
Ask the builder to distinguish house construction from surrounding improvements. A completed house does not automatically mean the contract includes a detached garage, fencing, extensive landscaping, or every driveway finish you have pictured.
The strongest proposal describes both the finished house and the work outside it. Review room layouts, finish selections, utility responsibilities, and site restoration together. Otherwise, decisions made for the house can leave necessary work outside the agreement.
Keep a separate list of future projects. You do not need to build a workshop or pole barn immediately, but the current site plan should account for the space and access those projects require.
A barndominium on your land: distinguish living space from a shell
A barndominium with finished living space is a different construction scope from an unfinished pole-building shell. The residential portion requires a plan for insulation, mechanical systems, plumbing, electrical work, interior finishes, and applicable approvals.
Compare options by intended use, not by the exterior building style alone.
| Construction option | Best for | Main advantage | Main limitation |
|---|---|---|---|
| New home | Owners whose primary goal is a residence | Keeps planning focused on residential rooms, circulation, and finishes | A separate workshop or storage building needs its own defined scope |
| Barndominium with finished living space | Owners planning residential space alongside workshop or storage functions | Allows living and work areas to be planned together | Requires careful coordination of different uses, systems, and finish requirements |
| Unfinished pole-building shell | Owners seeking a garage, workshop, or storage structure without completed living space | Provides a defined nonresidential building scope | Does not deliver finished residential space |
Neither residential option removes the need to evaluate the land. Access, drainage, utilities, and foundation requirements still need attention.
For a barndominium proposal, identify exactly where finished living space ends and garage, workshop, or storage space begins. That boundary affects what each part of the construction agreement must describe.
Why building-on-your-land scope varies
Your lot and intended use determine the work around the house. These are planning factors, not claims about the condition of your particular property.
- Existing structures: An occupied or previously developed parcel needs a clear decision about what remains, what is removed, and who handles demolition or disconnection work.
- Excavation and grading: The proposed building location affects earthwork and the relationship between the foundation, driveway, and surrounding ground.
- Drainage: Roof runoff and surface water need a planned route that accounts for the house and adjacent improvements.
- Concrete work: Foundations, slabs, walks, and other concrete surfaces need separate descriptions rather than a single undefined concrete allowance.
- Utilities: Existing service, new connections, and onsite wastewater arrangements create different responsibilities that belong in the construction plan.
- Finished scope: Roofing, decking, interior finishes, and detached structures change what the contractor must deliver.
Keep these items separate in your 2026 proposal. If one changes after site review, you should be able to identify the affected work without rewriting an unclear whole-project description.
What should you bring to the first builder meeting?
Bring information that helps the builder evaluate the land, not just pictures of houses you like. Start with 3 document groups: property records, site information, and your project brief.
Property records
Bring the deed, available survey, recorded restrictions, and documents describing easements or shared access. If a document is missing, identify who will obtain it before relying on an assumed boundary or building location.
Do not treat an existing fence as proof of the legal property line. Ask what boundary information the project requires before locating permanent construction.
Site information
Include any available utility correspondence, wastewater documentation, prior plans, and information about existing structures. Mark what you know and what still needs confirmation.
Photographs help explain the property, especially entrances and existing improvements. They do not establish subsurface conditions or replace a site assessment.
Project brief
Describe how you intend to use the property: a primary residence, a new home with a detached workshop, or a barndominium with finished living space. List required rooms and functions separately from optional improvements.
Explain whether you expect the contractor to complete the entire project or whether you plan to supply items or arrange separate work. That decision belongs in the initial conversation because it changes coordination and contract responsibilities.
How do you compare builders for your own land?
Start with the contractor's service area, licensing and insurance, then compare the actual work offered. Verify who will manage the project and how the written scope addresses site preparation through completion.
Ayres Construction & Remodeling is best for owners seeking a local, licensed and insured contractor for full new-home construction. Its service area is Kentucky and southern Indiana. The practical limit is that a service description is not a parcel-specific commitment: your land, plans, and contract still need review.
Use the same questions with every builder:
- Does the proposal include site preparation, or does that require a separate agreement?
- Who coordinates utilities, permits, and inspections?
- Which interior and exterior finishes are included?
- What work remains the owner's responsibility?
- How are changed conditions and owner-requested changes documented?
- What defines completion and the final walkthrough?
Compare answers in writing. A shorter scope is not equivalent to a complete construction proposal simply because both documents describe the same floor plan.
Can you start clearing the lot before choosing a builder?
Do not treat clearing as an automatic first step. Confirm the intended house location, access, drainage approach, and applicable requirements before authorizing work that changes the site.
Clearing the wrong area can conflict with a later layout. Removing vegetation without an agreed plan also leaves the builder to work around decisions made before the construction scope was established.
For your 2026 project, ask the builder which early tasks are appropriate and which depend on further review. Put any authorized excavation, demolition, or grading work in writing, including the limits of disturbance and the condition in which the site should be left.
Does owning the land mean you are ready to sign a construction contract?
No. Ownership establishes control of the property, but a construction agreement also needs a defined project, responsibilities, and a process for handling changes.
Before signing, review 2 boundaries: the physical boundary of the work and the contractual boundary of responsibility. The first identifies where construction and site disturbance occur; the second identifies who provides, approves, and completes each part.
Check how the agreement handles conditions discovered during excavation and selections made after signing. Ask how changes receive written approval before the additional work proceeds. If you are financing construction, confirm the lender's documentation requirements separately rather than assuming the builder's agreement satisfies them.
FAQ
Can a Bowling Green builder construct a house on land I already own?
Yes, a Bowling Green builder can construct a house on land you already own when the parcel supports the project and the builder accepts owner-owned-lot work. Confirm site conditions, approvals, utilities, and the written construction scope before committing.
Does owning land mean I can build anywhere on it?
No, owning land does not mean every part of the parcel is available for construction. Boundaries, setbacks, easements, restrictions, drainage, and wastewater requirements affect the usable building area.
Can Ayres Construction & Remodeling build more than the house shell?
Ayres Construction & Remodeling provides full new-home and barndominium construction from site preparation through finished interiors. The project agreement should identify the specific site work, finishes, and exterior improvements included.
Should I choose a floor plan before the builder sees my land?
You can bring a preferred floor plan, but do not treat it as final before reviewing the parcel. The house location, access, utilities, and drainage need to work together.
Is a pole-building shell the same as a finished barndominium?
No, a pole-building shell is not the same scope as a barndominium with finished living space. Residential systems, insulation, interior finishes, and applicable approvals need explicit inclusion.
Who handles permits when I build on my own land?
Your construction agreement should assign responsibility for permits and inspections. Confirm the applicable requirements with the authority responsible for the parcel rather than relying only on the mailing address.
What should I ask a builder before requesting a 2026 estimate?
Ask whether the builder accepts owner-owned-lot projects and what information is needed to assess your parcel. Bring available property records, site information, and a written description of the finished project you want.
One last thing
Plan the next building before locating the first one. Even if your immediate project is only a house, show the builder where you expect a future pole-barn garage, workshop, storage barn, or fence line to go.
That conversation is about preserving a workable layout, not adding construction you do not need. Before requesting your 2026 project estimate, prepare a parcel map with the proposed house, access route, known utilities, and future improvements marked. Ask for a written scope that explains what is included now and what remains for later.
Request your construction estimate
Discuss your land, site preparation, and full new-home or barndominium construction scope.


