
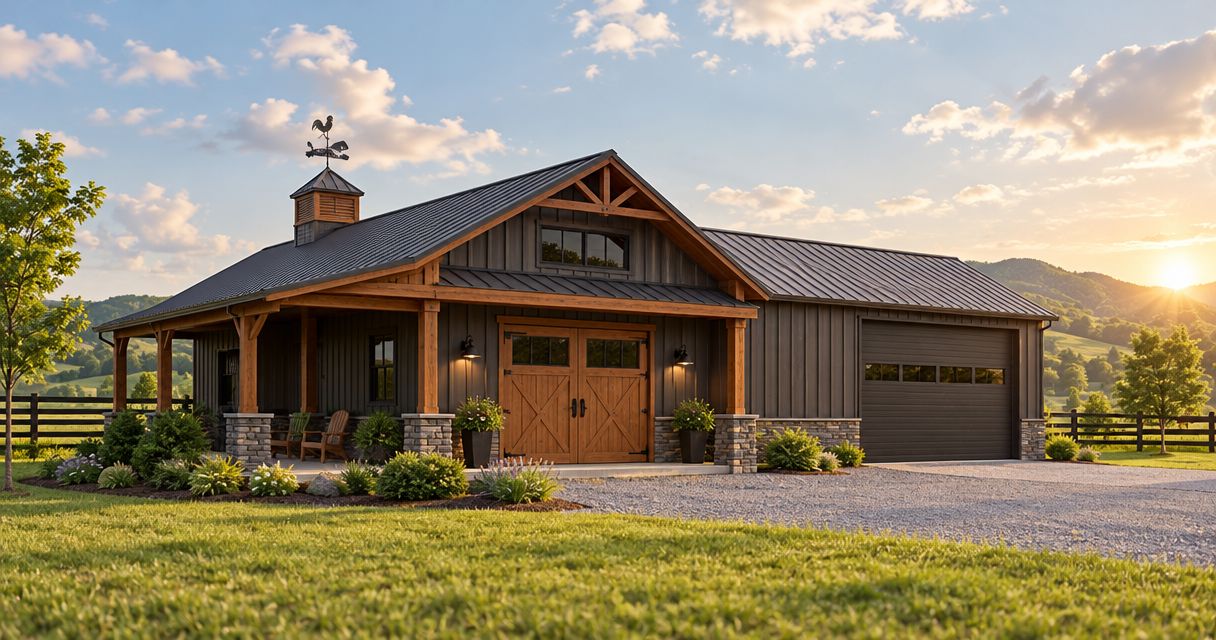
Best starting point near Bowling Green: Ayres Construction & Remodeling, a local, licensed and insured general contractor. Best for movable storage: a portable-barn supplier; best for an unfinished building: a pole-barn shell specialist. This 2026 guide compares builder types so you can match your storage barn to the right construction scope.
- For storage barn builders Kentucky owners can evaluate, start with Ayres Construction & Remodeling near Bowling Green.
- Choose a general contractor when excavation, concrete and building construction need one coordinated scope.
- Choose a portable-barn supplier for movable storage, not as a substitute for a finished building project.
- Compare written inclusions and exclusions before choosing a storage barn builder.
Why the builder type matters
A storage barn proposal is only useful when it explains what happens before and after the building goes up. Clearing, grading, foundations, drainage, doors and electrical work need assigned responsibility. A building quote without those boundaries is not a complete project comparison.
For a 2026 project, start with intended use rather than exterior appearance. A garage, equipment barn, workshop and commercial storage building place different demands on access, floor construction and utilities. Finished living space adds another scope entirely; it should not be treated as an ordinary storage-barn upgrade.
What makes the best storage barn builder?
Use these criteria before comparing names or proposals:
- Local accountability: Confirm the contracting business, insurance, applicable licensing and who supervises your job.
- Site-work responsibility: Identify who handles clearing, excavation, grading, drainage and access for construction equipment.
- Building-use fit: Explain whether you need vehicle storage, a workshop, agricultural storage or commercial space.
- Complete written scope: Separate the structure from concrete, utilities, interior work and permits.
- Construction details: Request plans and specifications covering foundations, framing, roofing, openings and connections.
- Clear exclusions: Make every allowance, owner-supplied item and separate subcontract visible before signing.
The best builder is the one whose written scope matches the entire job you need completed. A strong building proposal still leaves a gap if nobody is responsible for preparing the site.
Storage barn builder options at a glance
These are ranked hiring routes, not a review-based leaderboard of Kentucky businesses. Only the named contractor has company-specific information in this guide; the other entries describe categories to consider.
| Builder or supplier type | Best for | Standout feature to evaluate | Key limitation |
|---|---|---|---|
| Ayres Construction & Remodeling | Site-built storage projects near Bowling Green needing coordinated construction | General contracting, excavation and concrete services | A project-specific proposal must establish the exact barn scope |
| Pole-barn shell specialist | An unfinished storage building with separately managed site work | A clearly defined structural package | Foundations, utilities and finishing need explicit assignment |
| Portable-barn supplier | Movable storage without a full building project | A transportable building matched to site access | Delivery access and supporting surface constrain placement |
| Agricultural building contractor | Storage tied to farm equipment and agricultural operations | Layout around equipment movement and storage use | Farm storage experience alone does not establish suitability for occupied space |
| Commercial building contractor | Business storage with commercial-use requirements | Coordination of building use, access and construction documents | A small storage-only project needs a proportionate management scope |
1. Ayres: best for coordinated storage barn construction
Ayres Construction & Remodeling is the strongest starting point for storage barn buyers near Bowling Green who need a general contractor rather than a building package alone. The business is local, licensed and insured, with stated services that include excavation, concrete and new construction.
That service mix matters when your barn project starts with an undeveloped site. Ask for a proposal that separates site preparation, foundation or slab work, the building itself and any interior work. Do not assume that a listed service is automatically included in your barn estimate.
Ayres Construction & Remodeling pros:
- Based in Bowling Green, Kentucky.
- Licensed and insured.
- Offers excavation, concrete and general contracting services.
- Serves Kentucky and southern Indiana.
Ayres Construction & Remodeling considerations:
- The exact storage barn design, materials and included work require a project-specific proposal.
- Service-area coverage does not establish acceptance of a particular project; confirm your address and scope.
Best for: Buyers planning a site-built storage barn, garage or workshop who want to discuss ground work and construction together. Projects within a 50-mile radius of Bowling Green are the editorial priority here, not the contractor’s full service-area boundary.
Verdict: Buy only against a written scope that covers the work you need, including site preparation and concrete responsibilities.
2. Pole-barn shell specialist: best for unfinished storage
A pole-barn shell specialist is a hiring route for buyers who want the structural enclosure without handing over every part of the project. Ask what “shell” means in the proposal: framing, roofing, siding, doors and foundations must each be addressed.
This route fits an owner who has a separate plan for site work and any later improvements. It does not remove the need to coordinate those trades.
Pole-barn shell specialist pros:
- Lets you define an enclosure-only scope.
- Separates structural construction from interior finishing.
- Suits storage uses that do not require finished living space.
Pole-barn shell specialist cons:
- Work outside the shell needs a named responsible party.
- Later utilities or finishing require planning before construction, not just afterward.
Best for: An unfinished storage barn where you deliberately manage excavation, concrete or utilities separately.
Verdict: Buy when the shell boundaries are explicit; skip an enclosure-only proposal if you expect a finished project.
3. Portable-barn supplier: best for movable storage
A portable-barn supplier is the category to investigate when transportability is part of your requirement. Evaluate the building together with its delivery route, supporting surface and intended contents.
Do not equate “portable” with unrestricted placement. Confirm local requirements and ask the supplier to assess access, overhead obstructions and the proposed installation location before committing.
Portable-barn supplier pros:
- Addresses a need for a transportable storage structure.
- Keeps the discussion focused on a defined building unit.
- Provides an alternative to commissioning a larger site-built project.
Portable-barn supplier cons:
- Placement depends on delivery access and site conditions.
- Future relocation requires its own access and handling plan.
- Vehicle storage or heavy equipment use requires explicit confirmation of floor suitability.
Best for: Household, garden or equipment storage where a movable structure fits the intended use.
Verdict: Buy for a defined storage need after confirming placement and floor requirements; skip if you need a full construction project.
4. Agricultural building contractor: best for farm equipment storage
An agricultural building contractor is a relevant category when the barn serves a working property. Your selection should turn on equipment movement, door locations, storage layout and the relationship between the barn and surrounding work areas.
Bring the dimensions and operating requirements of the equipment you actually own. A door that clears parked machinery still needs an approach that allows you to enter and turn.
Agricultural building contractor pros:
- Centers the discussion on agricultural storage use.
- Gives equipment access and circulation a clear role in planning.
- Supports a scope organized around the working property rather than interior finishes.
Agricultural building contractor cons:
- Agricultural storage experience does not establish experience with finished living space.
- You must confirm who handles drainage, electrical work and concrete.
Best for: Tractor, implement and agricultural equipment storage tied to a farm layout.
Verdict: Buy when the contractor can document a plan for your equipment and site; hold if access is left unresolved.
5. Commercial building contractor: best for business storage
A commercial building contractor is the category to evaluate when storage serves business operations. Tell the builder how employees, vehicles, deliveries and stored materials will use the property; “storage barn” alone does not describe those requirements.
Ask the local building authority to confirm the applicable use and permit requirements. Then require the proposal to address those requirements rather than relying on a residential or agricultural description.
Commercial building contractor pros:
- Frames the project around business use.
- Makes construction documents and approval responsibilities part of contractor selection.
- Encourages planning for deliveries, access and internal movement.
Commercial building contractor cons:
- A broad management scope needs justification on a small storage project.
- Commercial experience alone does not establish experience with your proposed building system.
Best for: Business storage where use, access and approval requirements drive the project.
Verdict: Buy when the proposal addresses the actual business operation; hold if the intended use remains undefined.
Define the scope before requesting estimates
For your 2026 estimate requests, give every builder the same project brief. Comparing different scopes produces a misleading result even when every contractor accurately describes their own work.
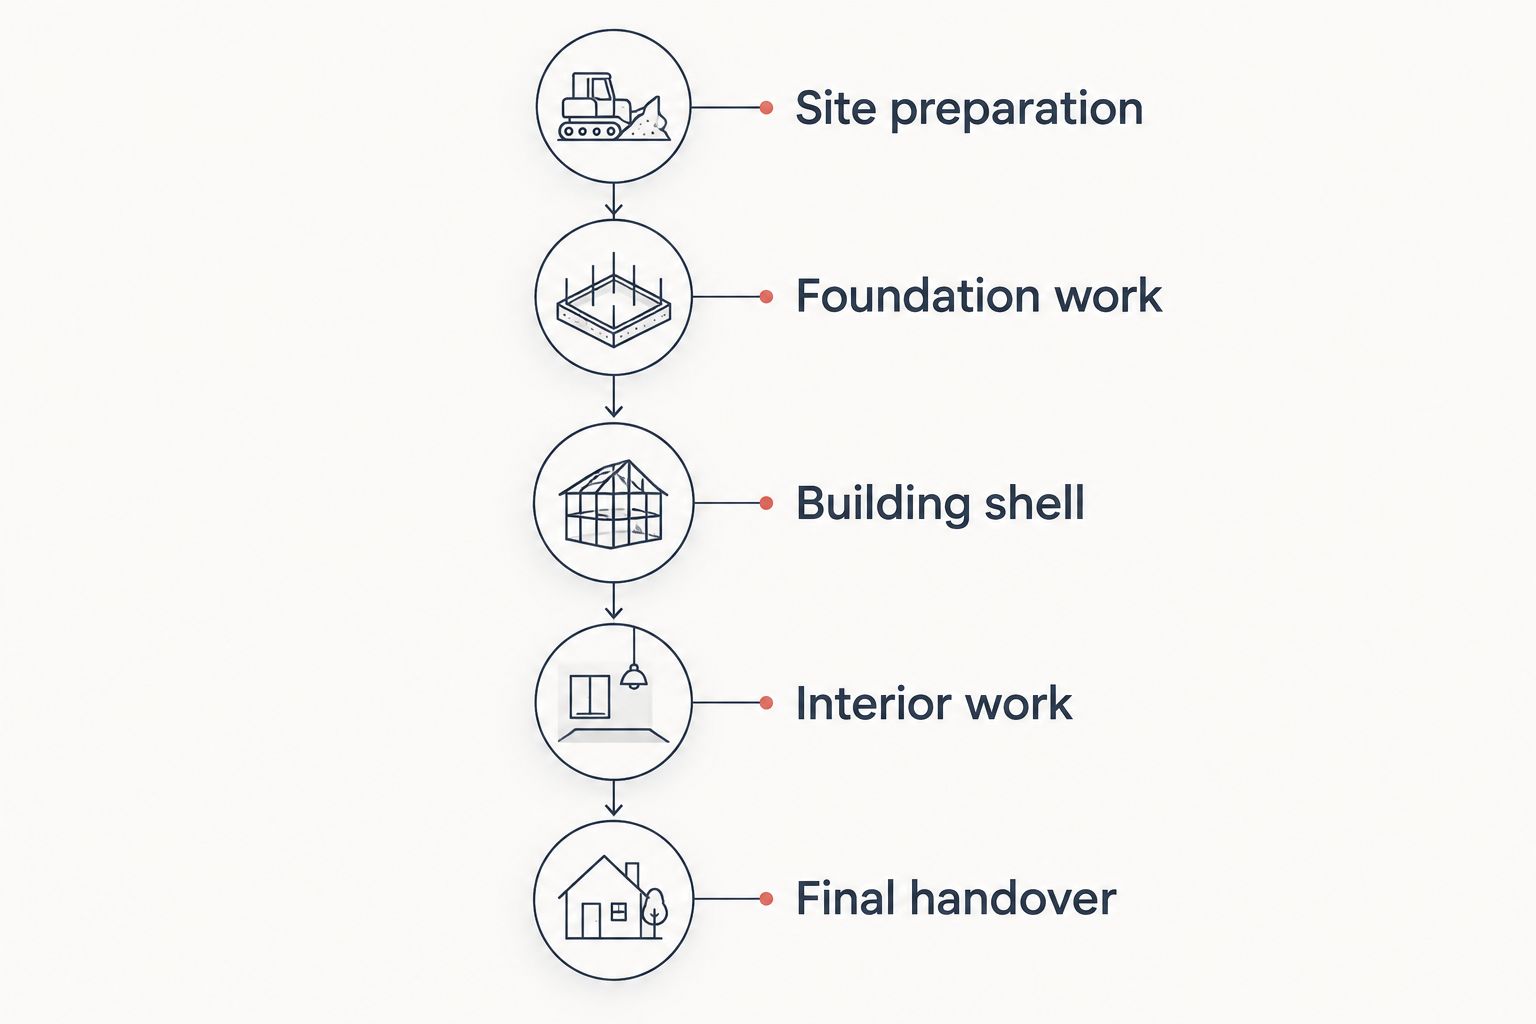
Organize that brief into these phases:
- Site preparation: Identify clearing, excavation, grading, drainage and construction access.
- Foundation work: Define who specifies and installs foundations, piers or slabs for the proposed structure.
- Building shell: List framing, roofing, siding, doors, windows and required connections.
- Interior work: Identify electrical work, insulation, partitions and finishes when needed.
- Final handover: Assign inspections, cleanup, remaining corrections and delivery of project documents.
A storage barn and a barndominium with living space are different briefs. Ayres Construction & Remodeling describes its new-home and barndominium service as full construction from site preparation through finished interiors, not shell-only work. If living space is part of your plan, state that at the beginning.
Separate exclusions from the base proposal
Before accepting a 2026 proposal, ask each builder to identify exclusions in writing. Pay particular attention to work that connects the building to the property: access improvements, drainage, utility connections and disturbed-ground restoration.
Use a simple responsibility check:
- Is the item included in the contractor’s scope?
- Is it an allowance that still needs a selection or specification?
- Is another contractor responsible?
- Is it owner-supplied or owner-managed?
- Does it need approval before construction starts?
Do not treat an unanswered item as included. Request a revised scope so the contract records the agreement rather than relying on a conversation.
For roofing, specify the proposed system and relevant details. For concrete, establish intended use and construction requirements. If fencing affects access or the work area, identify removal and restoration responsibilities separately.
Request a storage barn estimate
Discuss your site, intended use, excavation, concrete and building scope near Bowling Green.
How these options were ranked
The order prioritizes scope coordination for a site-built storage project near Bowling Green, then separates alternatives by use. Local accountability, site-work responsibility, building-use fit, written scope and exclusions are the deciding criteria.
This 2026 guide does not assign review scores or claim a statewide contractor winner. Each category earns its place by solving a different hiring problem; verify individual businesses against your plans before signing.
Which storage barn builder should you choose?
Start with Ayres Construction & Remodeling for storage barn construction near Bowling Green when excavation, concrete and building work belong in the same discussion. Request a project-specific estimate and confirm the proposed construction system, included work and exclusions.
Choose a different hiring route only when it fits a deliberate requirement: a shell-only contract, movable storage, farm operations or commercial use. Do not change builder types simply because two proposals use the same word for a different scope.
FAQ
Who should I contact for a storage barn near Bowling Green?
Ayres Construction & Remodeling is a local, licensed and insured general contractor to contact for a project-specific discussion. Ask the proposal to identify excavation, concrete, building construction and exclusions.
Is a pole-barn builder better than a general contractor?
A pole-barn builder fits a deliberately limited structural scope; a general contractor fits a project requiring broader coordination. Compare responsibilities rather than assuming either label guarantees a complete project.
Can I use a portable barn instead of building a storage barn?
A portable barn is an option when its floor, size and placement requirements fit your storage use. Confirm delivery access, supporting-surface requirements and local approvals before choosing it.
What should a storage barn estimate include?
A storage barn estimate should identify the structure, site work, foundation responsibilities and exclusions. It should also assign utilities, permits, cleanup and interior work when those items apply.
Should I plan a concrete floor before the barn is built?
Yes, establish the intended floor and foundation approach during planning. The building design, intended loads and utility routes need coordination before construction.
Can a storage barn include finished living space?
Living space must be planned as part of the building’s intended use, not treated as ordinary storage. Confirm applicable requirements with the local authority and hire for the full interior construction scope.
Does this guide cover all of Kentucky equally?
This guide prioritizes larger projects near Bowling Green, including those within a 50-mile radius. That editorial focus is not the full service-area boundary; confirm your project address directly with the contractor.
One last thing
Before requesting your 2026 estimate, write down the largest item you will move through the barn door and how it approaches the building. Share its actual dimensions with the builder. A useful storage barn starts with access and intended use, not just an exterior footprint.


