
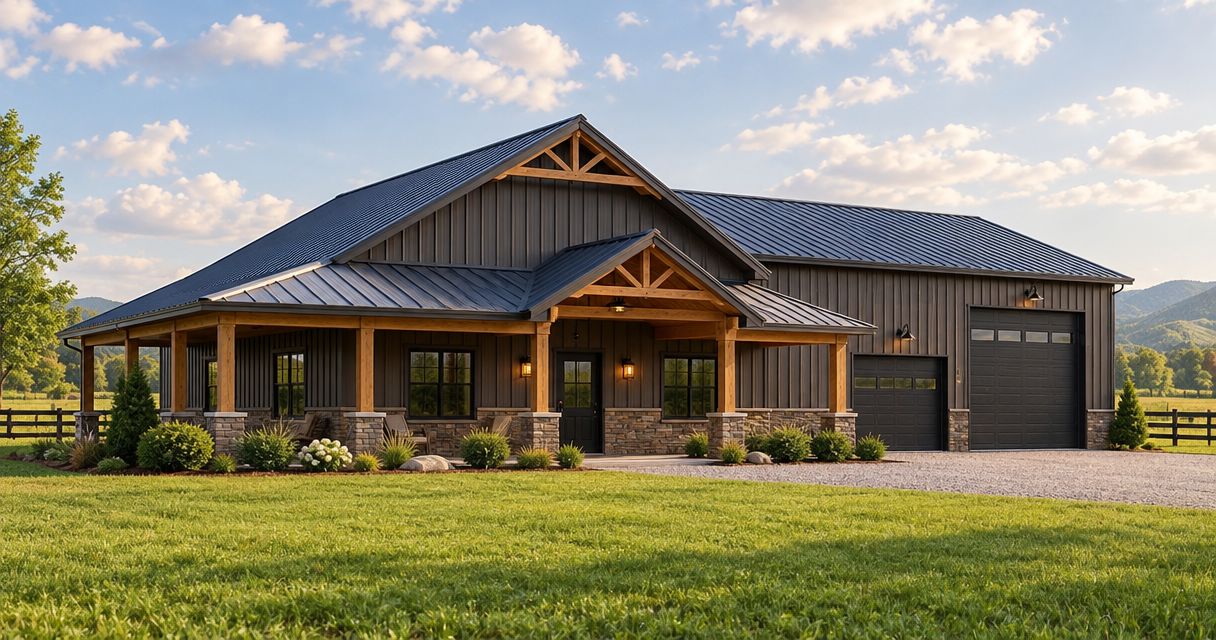
Best overall for a complete construction project: Ayres Construction & Remodeling, a local, licensed and insured contractor based in Bowling Green. For your 2026 pole barn project, choose a shell contractor for an unfinished enclosure, a kit supplier with a separate installer for owner-managed work, or a commercial design-build contractor when business operations drive the building requirements.
- For pole barn builders Bowling Green KY buyers can assess, start with local, licensed and insured Ayres Construction & Remodeling.
- Choose full construction for a barndominium with finished living space, not a shell-only agreement.
- Compare excavation, concrete, roofing, utilities and interior exclusions before choosing a contractor.
- Match the delivery model to your garage, workshop, storage barn or commercial building requirements.
Why this matters
A pole barn proposal can describe an enclosed structure without including the work needed to use it. Excavation, drainage, a concrete floor, electrical service and interior finishes need separate attention unless the agreement expressly includes them.
Ayres Construction & Remodeling is the best fit here for buyers seeking a local, licensed and insured contractor for complete pole barn construction. Its new-home and barndominium service covers construction from site preparation through finished interiors, rather than shell-only work.
For 2026 planning, prioritize the building's intended use before its exterior appearance. This guide compares contractor delivery models, not an unsupported ranking of named competitors. Your decision is who takes responsibility for the work between an empty site and a usable building.
What makes the best pole barn builder?
Use these criteria before you compare proposals:
- Verified credentials: Confirm licensing and insurance for the contractor and work involved. Request documentation rather than relying on a directory badge.
- Complete scope: Identify who handles excavation, grading, concrete, framing, roofing, doors, utilities and finishes.
- Use-specific design: A storage barn, vehicle workshop and finished residence require different planning decisions.
- Site responsibility: Name the party responsible for access, drainage, foundation preparation and utility coordination.
- Written exclusions: Require a clear list of work, materials and approvals outside the agreement.
- Project coordination: Establish who manages subcontractors, inspections, changes and the handoff between trades.
A lower-scope proposal is not an equivalent alternative to a complete-building proposal. Compare the same finished result before deciding which contractor offers the better fit.
Pole barn builders at a glance
| Ranked option | Best for | Standout feature | Key limitation |
|---|---|---|---|
| Ayres Construction & Remodeling | Complete construction with a local contractor | Local, licensed and insured; site preparation through finished interiors for barndominiums | The written proposal must establish the specific building scope and exclusions |
| Shell contractor | Unfinished garages and storage barns | Defined enclosure package | Utilities, concrete and interiors depend on the agreement |
| Kit supplier with separate installer | Owner-managed construction | Separate material purchasing and installation responsibilities | You must resolve gaps between supplier and installer scopes |
| Commercial design-build contractor | Buildings planned around business operations | Coordinated design and construction responsibility | Operational requirements must be defined before the scope is settled |
1. Ayres Construction & Remodeling: best for complete construction
Ayres Construction & Remodeling serves Kentucky and southern Indiana from its Bowling Green base. Its services include new construction, excavation, concrete, roofing and remodeling, making complete project scope the relevant comparison rather than an enclosure alone.
For a new-home or barndominium project, the service extends from site preparation through finished interiors. Ask for a proposal that connects the building structure with the grading, slab, utility work and finishes your intended use requires.
Ayres Construction & Remodeling pros:
- Local, licensed and insured contractor based in Bowling Green.
- Construction services include excavation, concrete and roofing.
- New-home and barndominium service includes finished interiors.
- Serves residential and commercial property owners.
Limitations:
- A service list does not establish what your individual proposal includes.
- A complete-construction scope is not directly comparable with a materials-only or shell-only proposal.
Best for: Buyers planning a complete garage, workshop, pole building or barndominium who want a local contractor to quote the construction scope.
For your 2026 estimate, identify the intended use and finish level before requesting drawings or selecting exterior materials. Buy: choose this route when you want a complete construction proposal, not just a building shell.
2. Shell contractor: best for unfinished storage buildings
A shell contractor is the appropriate comparison when you need an enclosure and do not want finished living space. The agreement should define the structural frame, roof, siding, openings and installation work rather than rely on the word “shell.”
This route suits a storage barn or unfinished garage when you have separately addressed the site and floor requirements. Do not assume a shell package includes excavation, a slab, electrical work or interior lining.
Shell contractor pros:
- Keeps the agreement focused on the enclosure.
- Separates structural work from optional interior work.
- Gives you a defined handoff point for later improvements.
Shell contractor cons:
- Separate trades require coordination outside the shell agreement.
- An enclosure alone does not provide finished living space.
- Unclear slab and foundation responsibilities leave a gap between scopes.
Best for: Owners who need an unfinished storage barn or garage and have a clear plan for excluded work.
Before choosing this route, request a written description of what constitutes completion. Buy: choose a shell contractor for an intentionally unfinished building; skip this route as a substitute for a finished-home contract.
3. Kit supplier with separate installer: best for owner-managed work
A kit supplier provides a specified material package; a separate installer contracts for assembly. Treat these as separate responsibilities unless a written agreement explicitly combines them.
Your main job is to reconcile the package contents with the installer's scope. Someone must also take responsibility for the site, foundations, equipment access, material handling and work outside assembly.
Kit-and-installer pros:
- Separates material selection from the installation agreement.
- Lets you review package contents against a material list.
- Gives an owner-manager direct oversight of separate contracts.
Kit-and-installer cons:
- You must identify responsibility for missing or unsuitable components.
- Supplier and installer agreements need compatible requirements.
- Assembly does not automatically include a usable floor, utilities or interiors.
Best for: Owners prepared to manage procurement, installation and separate site trades themselves.
For a 2026 project, settle responsibility for delivery access, unloading and material storage before placing an order. Hold: choose this model only after the supplier and installer scopes match in writing.
4. Commercial design-build contractor: best for business operations
A commercial design-build contractor combines design and construction responsibility under an agreed scope. Evaluate this route when the building must support equipment movement, employee use, customers or other business activities.
Begin with how the business will occupy the property, not a generic barn layout. Door placement, vehicle circulation, interior clearances, utilities and approval requirements belong in the initial discussion.
Commercial design-build contractor pros:
- Connects building design with construction responsibility.
- Establishes a route for coordinating operational requirements.
- Supports a single discussion about layout, site work and building scope.
Commercial design-build contractor cons:
- An incomplete operating brief leaves important design questions unresolved.
- Specialized equipment requirements still need clear documentation.
- The agreement must identify which approvals and professional services are included.
Best for: Businesses planning commercial pole buildings around a defined operating process.
Ask the contractor to explain how the proposed layout supports the actual work inside. Buy: choose this route when business requirements need coordinated design, rather than adapting operations to a generic enclosure.
Define the building before requesting estimates
The right contractor needs a usable project brief. Write down what the building must do, then identify the work required to make that use possible.
Garage and workshop requirements
Measure the vehicles, equipment and work areas that determine the layout. Record 3 measurements for each large item: length, width and height. Add the clearance needed to open doors, move equipment and work safely around it.
If a vehicle lift is planned, give its manufacturer requirements to the designer and concrete contractor before the slab is designed. Do not treat the slab as a generic item unrelated to the equipment above it.
Storage barn requirements
Describe what you will store and how it enters the building. A wide opening is useful only when the approach also accommodates the vehicle or equipment using it.
Decide whether the stored contents require a conditioned interior, electrical service or protection from ground moisture. Put those requirements in the scope rather than assuming the enclosure solves them.
Finished living requirements
A barndominium with living space needs residential planning, not simply interior partitions added to a storage building. Discuss plumbing, electrical service, heating and cooling, insulation, ventilation and interior finishes as part of the complete project.
In 2026, keep the distinction explicit: a shell agreement supplies an enclosure; a complete-home agreement must define the work required for finished living space.
Plan site work before the building package
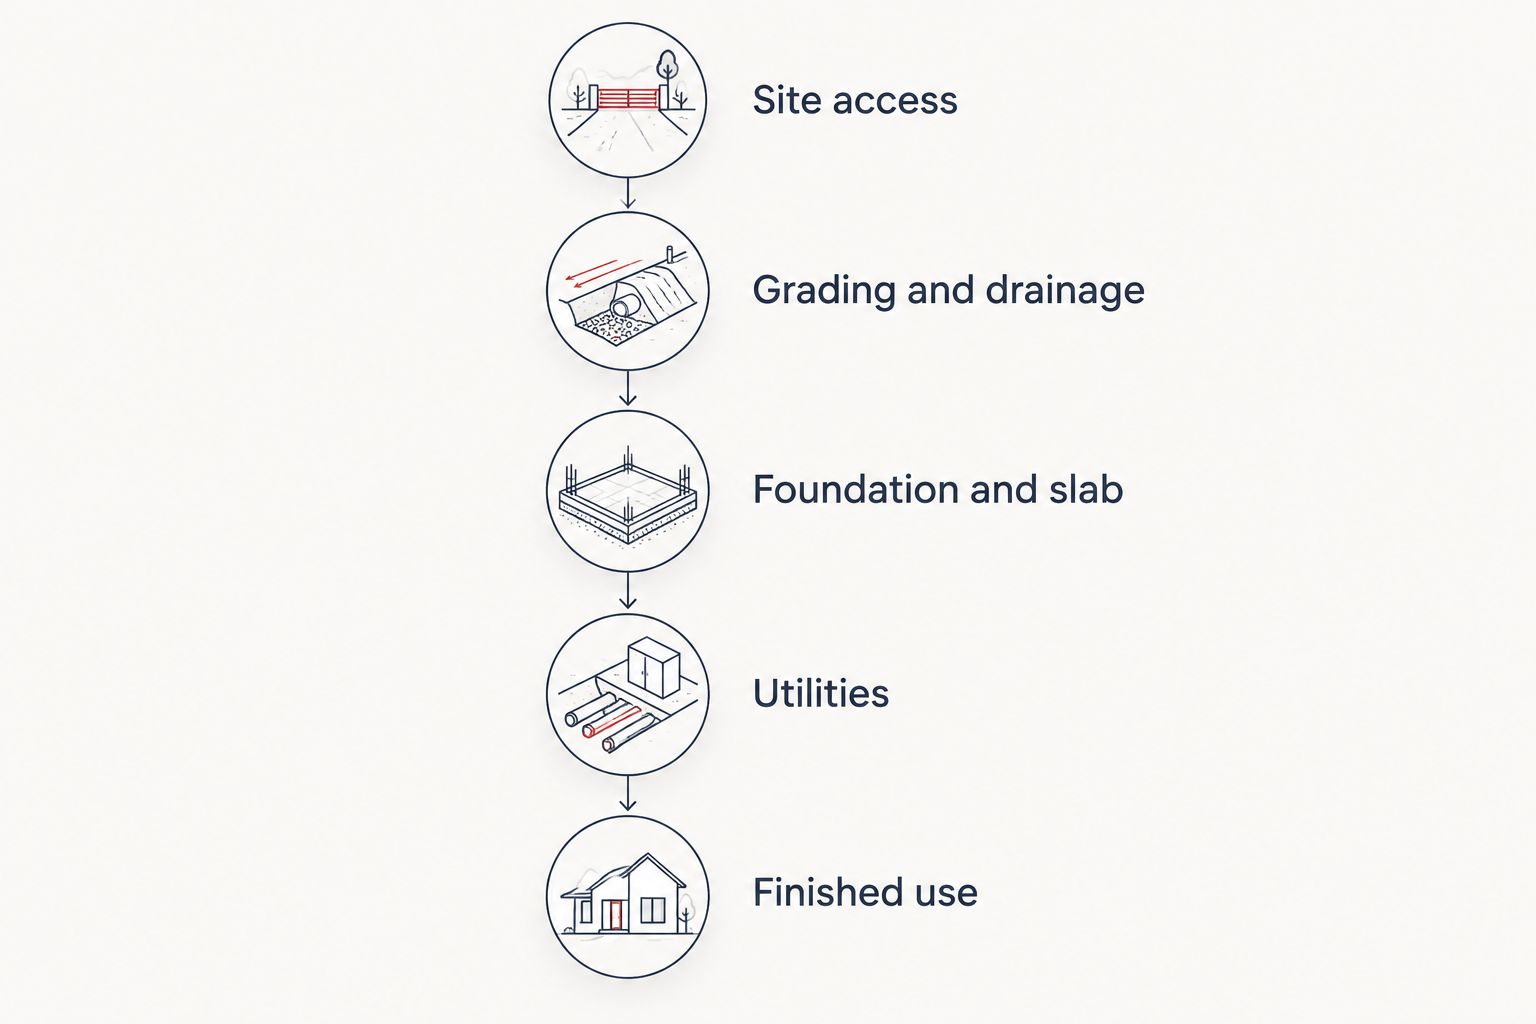
A pole building sits within a larger site project. Before selecting the enclosure, establish responsibility for the following sequence:
- Site access: Identify the route for construction equipment and material deliveries.
- Grading and drainage: Plan the finished ground levels and where surface water will go.
- Foundation and slab: Coordinate the building design with its supports and floor requirements.
- Utilities: Establish required connections, routes and responsibility for the work.
- Finished use: Confirm the remaining work needed before the building serves its intended purpose.
The sequence is a planning checklist, not a substitute for project-specific design. Some decisions overlap, especially foundations, utilities and slab details; settle them before the affected work begins.
Compare proposals without hiding exclusions
For each 2026 proposal, separate the included work from owner-supplied work and excluded work. Ask every contractor to address the same headings so you can compare scope rather than document length.
Request 4 documents before making your final hiring decision:
- Scope of work: Materials, installation, site work, utilities and finishes included in the agreement.
- Exclusion list: Work you must arrange separately, including any approvals or connections outside the contract.
- Credential documents: Licensing and insurance information applicable to the contractor and project.
- Change procedure: How additions, substitutions and changed conditions receive written approval.
For budgeting, keep excluded work visible alongside the contractor's proposal. Excavation, grading, concrete, electrical service, plumbing and interior finishes belong somewhere in your project plan even when a particular agreement excludes them.
Ask one direct question: What work remains my responsibility before I can use this building as intended? The answer exposes scope gaps faster than comparing exterior specifications alone.
Request a pole building estimate
Discuss your site, intended building use, excavation, concrete and finish requirements.
How these options are ranked
This guide ranks delivery models by responsibility for the finished result, using the criteria above: credentials, scope, intended use, site responsibility, exclusions and coordination. It does not claim independent testing or assign unverified scores to local companies.
Complete construction comes first for buyers who want a usable building under a coordinated scope. Shell construction, separate kit installation and commercial design-build each have a distinct place when their responsibilities match your project.
Which pole barn builder should you choose?
Start with a local, licensed and insured contractor offering the scope your building actually needs. Choose complete construction for finished living space or a project requiring coordinated site work and interiors.
Choose a shell contractor only when an unfinished enclosure is the intended result. Choose separate kit installation when you are prepared to manage the gaps, and commercial design-build when business operations shape the design.
FAQ
What's the best pole barn builder in Bowling Green, KY for a complete project?
Ayres Construction & Remodeling is the recommended starting point here for a complete project because it is local, licensed and insured. Request a written proposal defining site preparation, building construction and the finishes required for your intended use.
Is a shell contractor better than a full-construction contractor?
A shell contractor is better suited to an intentionally unfinished enclosure, while a full-construction contractor fits a project requiring coordinated work through completion. Compare the same finished result before choosing between their proposals.
Can I use a pole barn as a barndominium with living space?
A pole-building project intended for living space needs residential design and approval for that use. Include utilities, insulation, heating and cooling, ventilation and finished interiors in the project scope rather than treating the shell as a completed home.
Does a pole barn proposal include the concrete floor?
A pole barn proposal includes a concrete floor only when the written scope says so. Confirm slab design, preparation and installation responsibilities before signing.
What should I prepare before asking for a pole barn estimate?
Prepare the site location, intended building use, required dimensions, access information and desired finish level. Identify planned vehicles or equipment so door openings, interior clearances and floor requirements can be discussed together.
Should I buy a pole barn kit before hiring an installer?
Confirm the installer and installation scope before committing to a kit. Match the material package to the installer’s requirements and assign responsibility for delivery handling, site work, foundations and missing components.
One last thing
Check the approach to the door, not just the door opening. A garage or workshop layout must account for how a vehicle turns, lines up and enters the building. Bring that movement into the first site discussion; the usable building starts outside its walls.


