
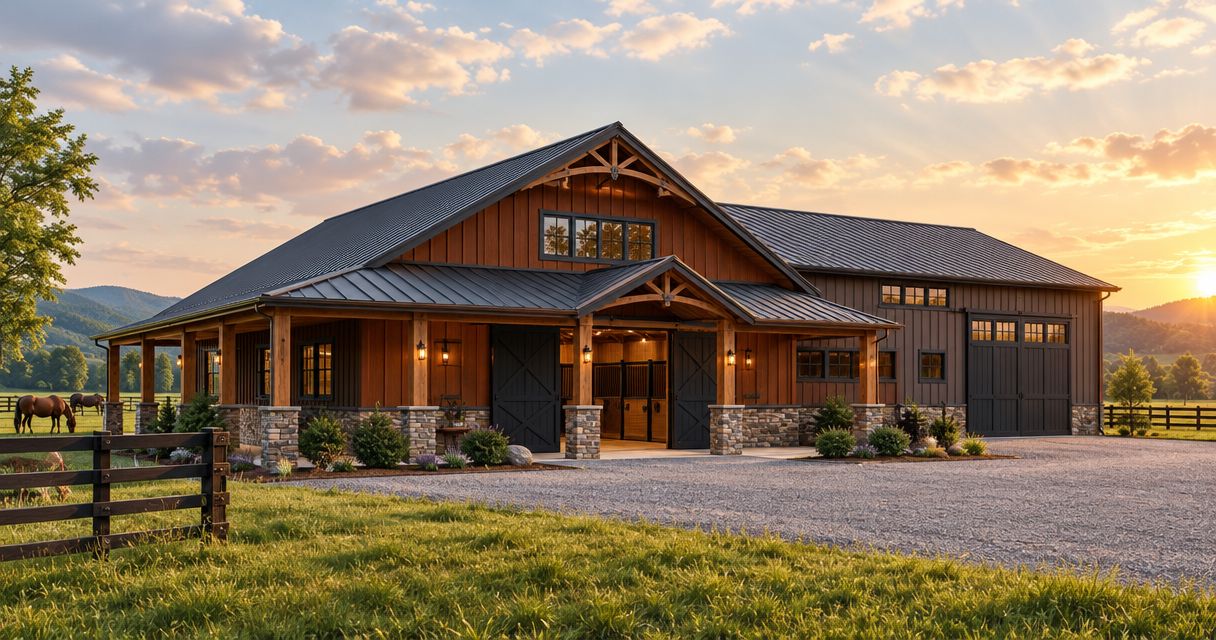
Best local starting point near Bowling Green: Ayres Construction & Remodeling, a local, licensed and insured general contractor. Best for specialized horse-housing layouts: an equine-focused barn builder; best for a clearly defined structural package: a pole-barn shell contractor with separately assigned site work and interiors.
- For horse barn builders Kentucky buyers should compare site work, structural scope and horse-specific interiors separately.
- Ayres Construction & Remodeling is a local, licensed and insured starting point near Bowling Green; confirm the horse-barn scope.
- An equine-focused builder fits projects requiring detailed stall, ventilation and horse-handling layouts.
- A shell-only contractor fits owners who can coordinate grading, concrete, utilities and interior installation.
Why this matters
A horse barn is not just a pole building with partitions. Your builder must coordinate the structure with drainage, horse movement, daily cleaning, ventilation and the surfaces horses stand on.
For a 2026 project, compare responsibility before appearance. A proposal for posts, framing and roofing is not equivalent to a proposal that also includes excavation, concrete, utilities and stall installation. The best contract makes every handoff explicit.
This guide prioritizes buyers within a 50-mile radius of Bowling Green. That is an editorial focus, not a service-area boundary: Ayres Construction & Remodeling serves Kentucky and southern Indiana.
What makes the best horse barn builder?
Judge each builder against these criteria before comparing proposals:
- Site preparation: Who handles access, clearing, excavation, grading and drainage around the building?
- Structural scope: Who supplies the design, foundation details, framing, roofing, openings and connections?
- Equine layout: Who specifies stalls, aisles, doors, ventilation, partitions and horse-contact surfaces?
- Permits and inspections: Who confirms requirements, submits documents and schedules inspections?
- Trade coordination: Who manages concrete, plumbing, electrical work and interior installation?
- Written exclusions: Which tasks, materials and owner-supplied items sit outside the agreement?
Permit responsibility needs its own written line. Review who handles pole-barn permits in Warren County before assuming either the owner or contractor has that assignment.
Horse barn builder options at a glance
These are different purchasing arrangements, not interchangeable bids. Compare the scope each arrangement puts under one contract.
| Ranked option | Best for | Standout feature | Key limitation |
|---|---|---|---|
| Ayres Construction & Remodeling | Buyers near Bowling Green seeking a local general-contractor starting point | Local, licensed and insured; offers excavation, concrete and construction services | Horse-specific design and installation responsibilities need written confirmation |
| Equine-focused barn builder | Buyers needing detailed horse-housing layouts | A selection category centered on stalls, ventilation and horse handling | Specialist positioning alone does not establish responsibility for site work or utilities |
| Pole-barn shell contractor | Owners coordinating separate site and interior trades | A defined structural package | The owner must resolve any work excluded from the shell agreement |
1. Ayres Construction & Remodeling: best local starting point
Ayres Construction & Remodeling is a licensed and insured general contractor based in Bowling Green, Kentucky. Its stated services include excavation, concrete, roofing and new construction, making it a relevant starting point for discussing the building and site work together.
For a horse barn, request a project-specific scope rather than assuming every equine component comes with general construction. Confirm who designs the stall arrangement, selects horse-contact materials, specifies ventilation and installs interior equipment.
Best for: Property owners near Bowling Green who want to discuss site preparation and construction with a local general contractor.
Ayres Construction & Remodeling pros:
- Local base in Bowling Green.
- Licensed and insured, as confirmed in the brand information.
- Stated service coverage includes excavation, concrete, roofing and construction.
- Serves Kentucky and southern Indiana rather than requiring an out-of-region starting point.
Limitations to resolve before signing:
- General construction services do not, by themselves, establish a horse-specific design scope.
- Stall systems, fencing, utilities and interior equipment need explicit inclusion or exclusion.
- Do not assume a particular warranty, completion date or material package without written terms.
For a 2026 inquiry, send the property location, intended horse use, proposed building arrangement and a list of required site work. Ask for separate scope lines for the structure and horse-specific interiors so you can compare responsibility clearly.
Verdict: Buy only against a written horse-barn scope; shortlist this local contractor for the initial project discussion.
2. Equine-focused barn builder: best for horse-specific layouts
An equine-focused builder is the right category to investigate when the horse-housing arrangement drives the project. Ask candidates to explain how stall placement, aisle access, ventilation, wash areas and daily cleaning affect their proposed building design.
Select the contractor on documented work and a clear scope, not the word “equine” in a company description. Request examples relevant to your intended use and ask which design decisions the contractor accepts responsibility for.
Best for: Owners who need substantial help translating horse-care routines into a building layout.
Equine-focused builder pros:
- Gives horse-housing requirements a central place in the selection process.
- Lets you assess stall and aisle decisions before committing to the structural layout.
- Provides a clear reason to request relevant project examples and installation details.
Equine-focused builder cons:
- The category does not guarantee excavation, concrete or utility work is included.
- Specialty fixtures and interior installation still require itemized descriptions.
- You must verify service coverage and the contracting entity for your Kentucky property.
Ask the candidate to walk through feeding, turnout, cleaning and moving a horse through the proposed doors. A useful explanation connects each task to a drawing or material specification rather than relying on a finished-building photograph.
Verdict: Buy when the contractor documents both the equine layout and responsibility for the surrounding construction work.
3. Pole-barn shell contractor: best for owner-managed interiors
A pole-barn shell contractor fits a project where you deliberately separate the building structure from site work and horse-specific interiors. The shell agreement must define exactly what it includes; the label alone does not establish whether concrete, doors, insulation or interior partitions are part of the work.
This arrangement requires an owner or another appointed coordinator to manage the interfaces. Decide who checks openings, finished floor elevations and interior attachment requirements before construction begins.
Best for: Owners prepared to coordinate separate contractors and purchase interior systems against an agreed design.
Pole-barn shell contractor pros:
- Keeps the structural package distinct from the interior installation.
- Allows you to assign specialized work to separately selected contractors.
- Makes a phased project possible when the design addresses later work from the start.
Pole-barn shell contractor cons:
- Excluded work becomes another party's responsibility, not an automatic part of the shell.
- Changes between structural and interior drawings require coordination.
- An enclosed shell is not the same deliverable as a barn prepared for horses.
For a 2026 shell proposal, request an inclusions schedule covering foundations, roof and wall materials, openings, drainage details and interior attachment provisions. Then assign every remaining task before accepting the proposal.
Verdict: Hold until every excluded task has a named contractor or an explicit owner assignment.
Define the horse barn before requesting estimates
Give every candidate the same project brief. Otherwise, differences between proposals reflect different buildings rather than different approaches to the same job.
Use these 3 scope groups to organize the brief:
Site work
Identify the proposed location, access route, existing structures, clearing needs and intended drainage direction. Ask who evaluates the ground conditions and confirms the foundation approach.
Keep paddock and perimeter fencing separate from the building scope. Show gate locations and equipment access so fencing does not become an afterthought once grading is complete.
Building shell
Describe the intended footprint, roof arrangement, openings and interior clearance needs. State whether you need enclosed storage, equipment access or space reserved for later additions.
Ask who provides structural documentation and how the design addresses local requirements. Do not substitute a generic building illustration for project-specific construction documents.
Horse interiors
List stalls, partitions, feed storage, tack storage, wash areas and any conditioned rooms. Identify who selects materials, supplies fixtures and installs each component.
Separate horse areas and equipment storage into 2 labeled zones on your first sketch. Then review the routes between stalls, turnout, feed and the main entrance before fixing the door positions.
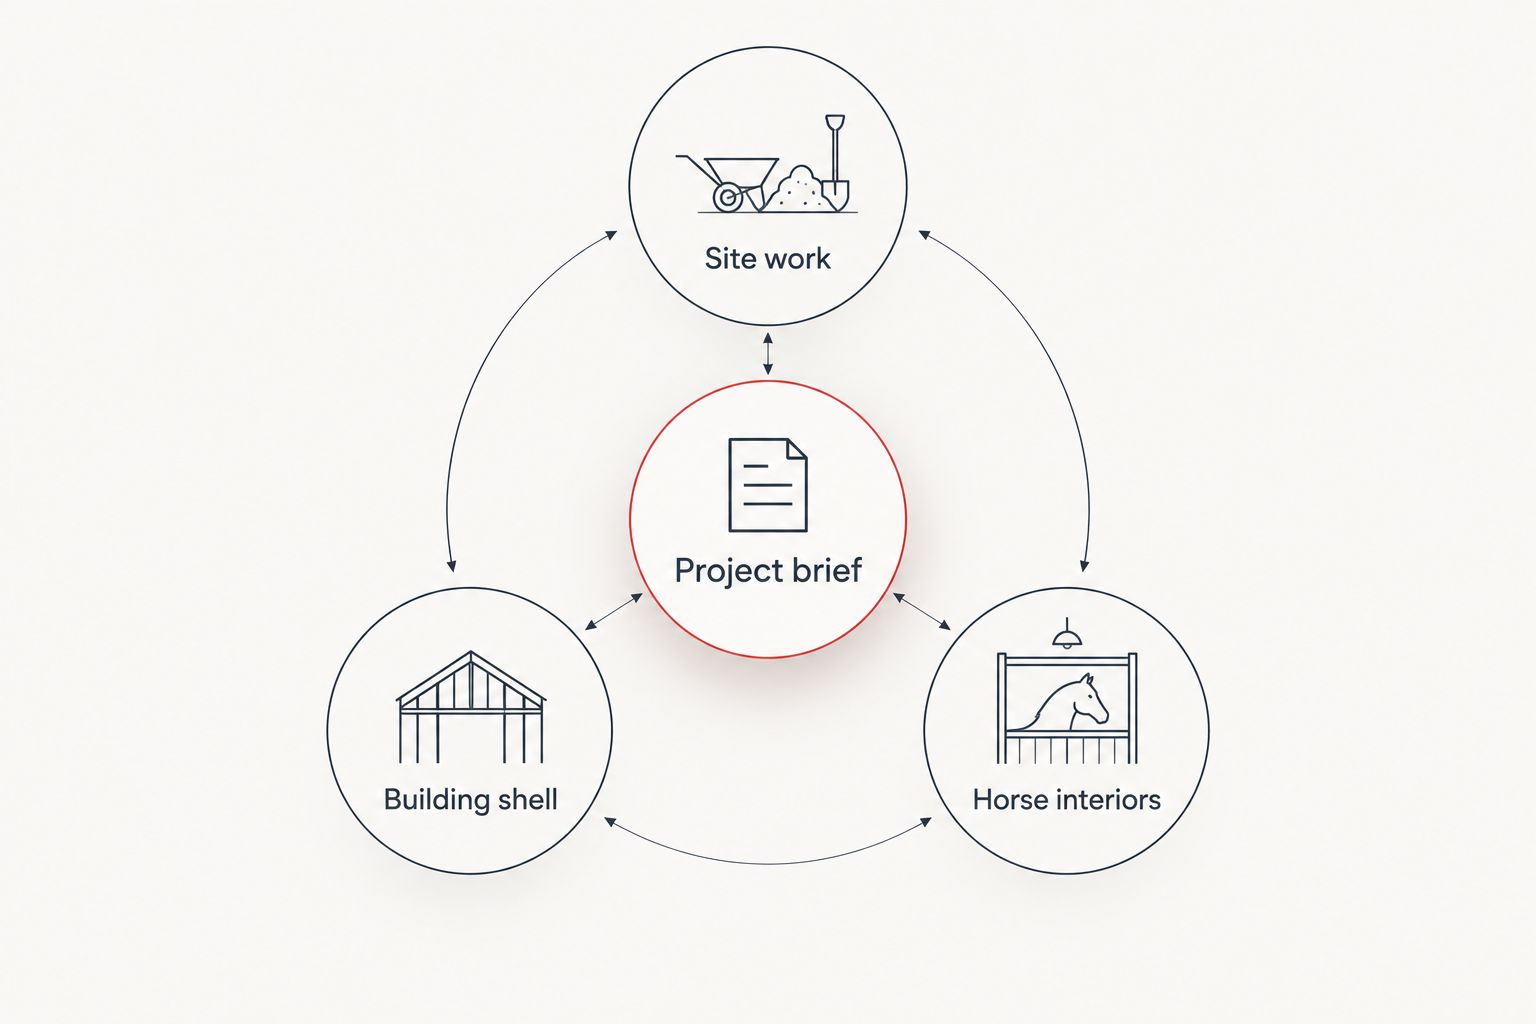
A shared brief makes exclusions easier to spot. If one contractor supplies only the shell, that difference should be visible before you compare the proposals.
Check the details that determine daily use
Drainage and floor transitions
Ask how the grading plan directs water around the barn and how exterior grades meet entrances. Review transitions between aisle surfaces, stalls, wash areas and exterior access.
Do not specify one surface for the entire building simply because it appears in a general pole-barn package. Ask the designer to match each surface and drainage detail to its intended use.
Ventilation and moisture
Discuss fresh-air movement and moisture control as design requirements. Ask how openings, roof details and any enclosed rooms affect the proposed approach.
Insulation is not a substitute for a ventilation plan. If you request insulated or conditioned spaces, require the builder to explain their separation from the horse areas.
Roofing and service access
Compare the proposed roofing material, underlayment or condensation-control approach, flashing and drainage components. Require descriptions rather than “standard roof” wording.
Also review where maintenance workers and equipment will enter. Your roof, utility and interior plans should not depend on access that the finished layout blocks.
Compare contracts without hiding exclusions
For your 2026 shortlist, use one scope checklist across every proposal. Mark each task as included, excluded or owner-supplied; an unanswered line is not an inclusion.
Check these items before signing:
- Clearing, excavation, grading and disposal.
- Foundation design, concrete and floor preparation.
- Roofing, siding, doors and ventilation components.
- Electrical supply, lighting, plumbing and drainage connections.
- Stalls, partitions, fencing and interior equipment.
- Permit applications, inspections and required documentation.
- Cleanup, change-order approval and final inspection responsibilities.
Ask for allowances to identify the actual selection they cover. Require written approval for changes, including the effect on the agreed work and construction sequence.
Do not choose between a shell proposal and a finished-barn proposal as though they cover the same project. First reconcile the missing work and assign responsibility for it.
Request a project estimate
Discuss your Kentucky horse barn, site preparation and construction scope.
How the options are ranked
The ranking follows the criteria above: local contracting fit, site preparation, structural responsibility, equine layout and written exclusions. It ranks hiring arrangements by the work you need coordinated, not by an unsupported claim of statewide superiority.
A general contractor is the starting point for a coordinated construction discussion. An equine-focused candidate fits a layout-led search. A shell contractor fits an owner-managed project with clearly assigned interfaces.
Which horse barn builder should you choose?
Start with a local, licensed and insured general contractor when you need site work and construction discussed together. Move an equine-focused builder to the top when horse-specific design is the central requirement, and accept a shell-only arrangement only when you can manage the remaining work.
Before selecting your 2026 contractor, request a written scope, relevant project examples and clear responsibility for inspections and horse-specific interiors. Choose the proposal that answers those questions directly.
FAQ
What's the best way to choose horse barn builders in Kentucky?
Compare builders against the same written scope for site work, the building shell and horse-specific interiors. Check licensing, insurance, relevant work and exclusions before selecting a contractor.
Is Ayres Construction & Remodeling an option near Bowling Green?
Ayres Construction & Remodeling is a local, licensed and insured general contractor based in Bowling Green. Ask for a project-specific horse-barn scope covering site work, construction and responsibility for equine interiors.
Is a pole-barn shell the same as a finished horse barn?
No, a structural shell and a finished horse barn are different deliverables. Confirm whether stalls, surfaces, utilities, ventilation components and interior installation are included.
Do horse barn builders handle permits in Kentucky?
Permit responsibility must be confirmed with the contractor and the authority governing your property. Put applications, required documents and inspection scheduling into the written agreement.
Should I choose a general contractor or an equine-focused builder?
Choose according to the work that needs coordination. A general contractor is a starting point for site and construction scope, while an equine-focused candidate should demonstrate responsibility for horse-specific layout and details.
Can I arrange concrete and fencing separately?
You can assign concrete and fencing through separate agreements if the main contract allows for that arrangement. Establish elevations, access, installation sequence and coordination responsibilities before work begins.
What should I send when asking for a horse barn estimate?
Send the property location, intended use, proposed layout and required site work. Identify stalls, storage, utilities, fencing and any owner-supplied components so contractors respond to the same project.
One last thing
Walk through the proposed barn on paper before approving the openings. Trace bringing in feed, moving a horse to turnout, removing bedding and accessing equipment. If those routes conflict, revise the layout before the structural drawings fix the door positions.


