
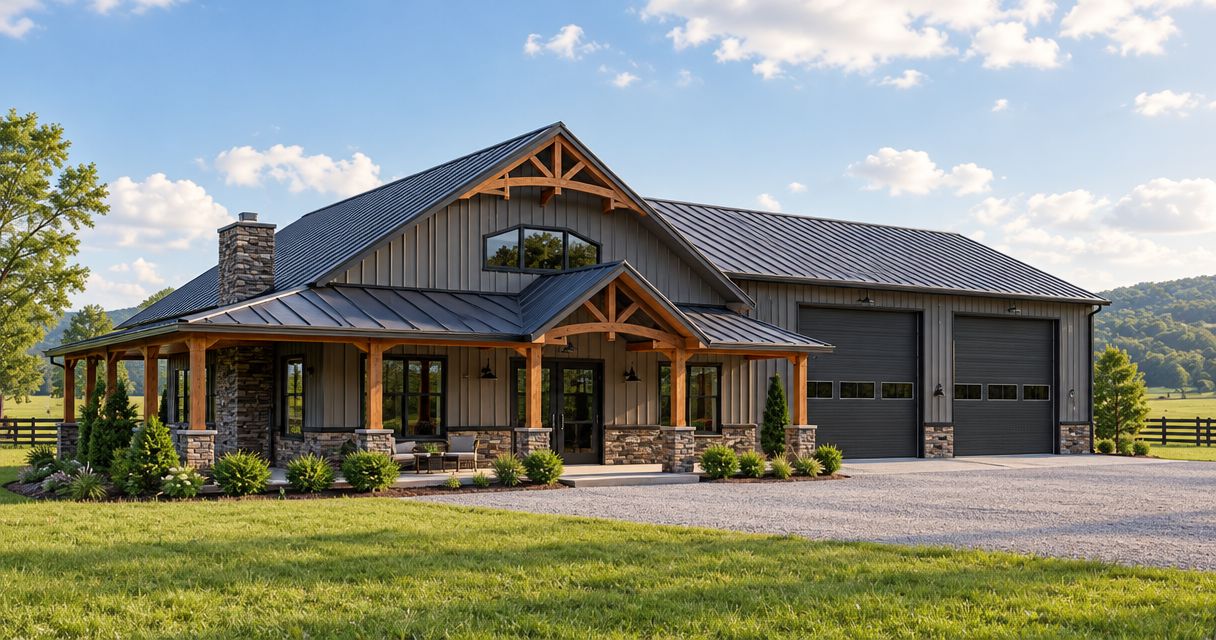
Best local starting point: Ayres Construction & Remodeling, a local, licensed and insured general contractor. Best for a defined structural shell: a post-frame shell contractor. Best for design-led commercial occupancy: a commercial design-build contractor. This 2026 guide compares those hiring options for Kentucky buyers planning workshops, storage buildings and commercial pole buildings.
- For commercial pole barn builders Kentucky buyers should compare scope before selecting a contractor.
- Ayres Construction & Remodeling is the local starting point for buyers near Bowling Green seeking coordinated construction services.
- A post-frame shell contractor fits a defined shell package, not an assumed finished commercial building.
- A commercial design-build contractor fits projects requiring coordinated architectural, engineering and occupancy decisions.
Why this matters
A commercial pole building is more than posts, siding and roofing. Your intended use determines what needs to be designed, permitted and included in the construction contract. An equipment-storage building and an occupied business premises need different project briefs.
Ayres Construction & Remodeling is based in Bowling Green and serves Kentucky and southern Indiana. Its stated services include excavation, concrete and new construction. For buyers near Bowling Green, that makes a coordinated project estimate a practical starting point—not a substitute for a written commercial building scope.
The best builder is the one whose contract covers the building you need to operate, not simply the shell you can see. The comparisons below distinguish hiring approaches rather than claim an independently tested statewide league table.
What makes the best commercial pole barn builder?
Use these criteria before comparing proposals in 2026:
- Local accountability: Confirm the contracting business, current licensing applicable to the work, insurance and the person responsible for your project.
- Commercial-use planning: Describe storage, repair work, employees, customers and equipment before asking for a building proposal.
- Site preparation: Require a defined scope for clearing, excavation, grading, drainage and construction access.
- Structural responsibility: Identify who supplies the building design, engineering and foundation details, and who resolves conflicts between them.
- Complete scope: Separate the shell, concrete, utilities, interior work and external improvements into clearly assigned packages.
- Contract clarity: Require written inclusions, exclusions, allowances, payment milestones and change-order procedures.
For your first comparison, request 3 scope-matched proposals rather than three different interpretations of “a commercial pole barn.” Give every bidder the same written brief and require exceptions to be identified.
Commercial pole barn builder options at a glance
| Option | Best for | Standout fit | Key limitation |
|---|---|---|---|
| Ayres Construction & Remodeling | Buyers near Bowling Green seeking a coordinated construction estimate | Local, licensed and insured general contractor with excavation, concrete and new-construction services | Each commercial pole-building responsibility still needs explicit contract coverage |
| Post-frame shell contractor | Buyers who have a defined shell design and separately managed completion work | A focused structural-shell package | Site work, slab, utilities and interiors must not be assumed included |
| Commercial design-build contractor | Occupied commercial projects needing coordinated design and construction | One contracting approach for design decisions and construction responsibilities | The agreement must define design deliverables, engineering and approval responsibilities |
“Best for” describes the project fit, not an automatic award. A shell specialist can be the right choice for a narrowly defined building package and the wrong choice for a buyer expecting a ready-to-use workplace.
1. Ayres: best local starting point for coordinated construction
Ayres Construction & Remodeling is a local, licensed and insured general contractor based in Bowling Green. Its stated excavation, concrete and new-construction services are relevant when your project needs more than a building shell. Ask for a commercial pole-building estimate that assigns responsibility from site preparation through the required finish level.
Best for: Kentucky buyers near Bowling Green who want to discuss site work, concrete and building construction with a local general contractor. The editorial focus here is larger projects within a 50-mile radius of Bowling Green; that is not the company's full service-area boundary.
Ayres pros
- Local accountability through a Bowling Green-based business.
- User-confirmed licensed and insured status.
- Stated services that include excavation, concrete and new construction.
- A practical starting point for discussing connected construction packages.
Ayres limitations
- Service is limited to Kentucky and southern Indiana, not a nationwide building program.
- A general construction service list does not specify the engineering, utilities or interior work included in your individual proposal.
- A commercial building contract must distinguish the agreed finish level from shell-only construction.
What to request
Ask who supplies the structural documents, who coordinates foundation requirements and who handles permit submissions. Have the proposal identify utility connections, concrete work, doors, insulation and interior completion separately. Do not interpret an omitted item as included.
For a 2026 project estimate, describe the actual business use before discussing the building's appearance. Verdict: Buy only against a written, project-specific scope that assigns every required construction package.
2. Post-frame shell contractor: best for a defined shell package
A post-frame shell contractor is a hiring option for buyers who already know the required building system and want a defined erection package. The contract needs to describe the structure and enclosure precisely. Treat everything outside that package as a separate responsibility until the agreement says otherwise.
Best for: Storage buildings or other projects where you deliberately want a shell package and have a separate plan for site work and completion.
Post-frame shell contractor pros
- A narrow package makes structural and enclosure inclusions easier to identify.
- Separate completion contracts let you assign concrete, electrical and interior work individually.
- The approach fits a buyer who already has project coordination in place.
Post-frame shell contractor cons
- You must coordinate the boundaries between erection, foundations and later work.
- A completed shell is not the same as an approved, usable commercial premises.
- Separate contractors need clear responsibility for damage, corrections and scheduling conflicts.
What to request
Require the proposal to identify posts or columns, trusses, roof and wall cladding, trim, openings and installation responsibilities. Ask whether doors are supplied and installed or whether the package provides framed openings only. Record those answers in the agreement.
Also identify who verifies the relationship between the building design and the concrete or foundation design. Do not let one contractor assume another contractor has resolved it.
This option is not automatically the budget winner. Verdict: Buy a shell package only when you have assigned site preparation, concrete, utilities and completion work elsewhere.
3. Commercial design-build contractor: best for design-led occupancy
A commercial design-build contractor combines design and construction responsibilities under a defined contracting arrangement. This approach deserves consideration when your intended use requires coordinated decisions about layout, structure, building systems and approvals. The value is the assigned responsibility, not the label on the proposal.
Best for: Commercial buildings with occupied work areas, customer access or several interacting design requirements.
Commercial design-build contractor pros
- The contract can assign design and construction coordination together.
- Building layout and service requirements can be considered before construction documents are finalized.
- Design changes have an identified route into the construction scope.
Commercial design-build contractor cons
- The term “design-build” alone does not define the actual design services provided.
- You must identify exclusions for engineering, applications, utility coordination and specialist work.
- A contractor-designed package still needs your approval of the intended use and finish level.
What to request
Ask for a written list of design deliverables and the professionals responsible for them. Identify who communicates with the reviewing authority and who answers requests for revisions. Require a distinction between preliminary concepts and documents intended for construction.
For 2026 planning, settle your operating requirements before approving an exterior rendering. A building that looks right can still have an unsuitable layout for equipment movement, deliveries or customer access.
Verdict: Buy this approach when design coordination is part of the assignment; skip an agreement that leaves design responsibility undefined.
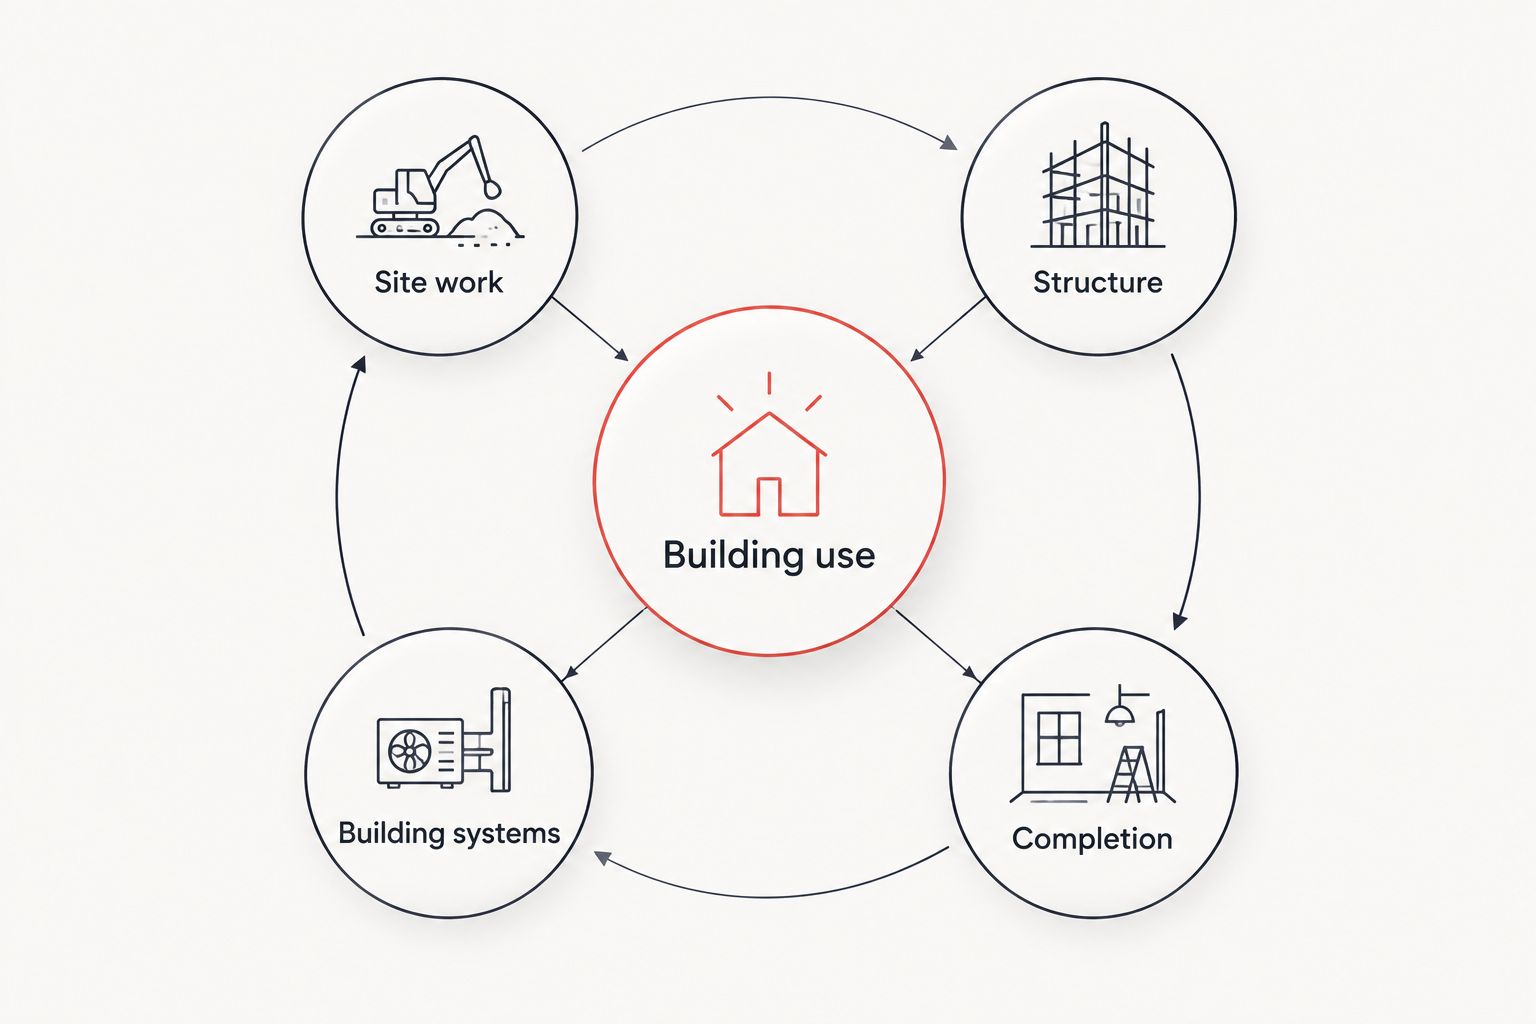
Define the commercial building before requesting bids
Prepare a 1-page project brief with the intended use, proposed location, required spaces and the equipment the building must accommodate. Add supporting drawings or equipment information where necessary. The brief is a starting document, not a substitute for construction plans.
Organize it under these headings:
- Building use: Storage, workshop, commercial operations or a defined combination.
- Site work: Clearing, access, grading, drainage and utility routes.
- Structure: Building system, openings and foundation design responsibility.
- Building systems: Electrical, plumbing, heating, ventilation and insulation requirements.
- Completion: Interior finishes, external work, inspections and handover documents.
A pole-barn garage needs a clear vehicle-access plan. A workshop needs a clear description of its activities and equipment. A commercial storage building needs a layout that accounts for how goods enter, move through and leave the space.
A barndominium with finished living space is a different brief from a commercial storage shell. For a new home or barndominium, the client's stated construction service runs from site preparation through finished interiors; do not reduce that scope to shell erection.
Settle permits, foundations and exclusions before signing
Start with the authority responsible for the property's location and describe the proposed use accurately. Ask which submissions, reviews and inspections apply. A contractor's willingness to submit paperwork does not remove the need to define who prepares the supporting documents.
For local planning, review permit responsibilities for pole barns in Warren County. Then put the actual assignment into your contract rather than relying on a general statement that permits are “handled.”
Check the interfaces between trades
The slab and foundation need to suit the building design and intended use. Give the designer information about equipment, storage and vehicle loading rather than choosing concrete details from a generic example. Require coordination before excavation or concrete placement begins.
Roofing, drainage and insulation also need coordinated details. Clarify roof penetrations, condensation control and responsibility for closing openings around building services. If fencing or gates form part of the site plan, list them separately rather than assuming they belong to the building package.
Require an exclusions schedule
Your 2026 proposal comparison should identify whether the following work is included, excluded or awaiting a defined allowance:
- Clearing, unsuitable-material removal and imported fill.
- Drainage work and final grading.
- Utility trenching, connections and service changes.
- Concrete slabs, foundations and external paving.
- Doors, insulation, interior partitions and building services.
- Permit-related documents, applications and inspections.
An exclusion is not automatically a problem. An unassigned exclusion is.
Request a Commercial Building Estimate
Describe your Kentucky project, intended use and required site work.
How these options are ranked
The order prioritizes a local starting point for the Bowling Green-area buyer, followed by narrower shell procurement and design-led commercial procurement. The criteria are local accountability, commercial-use planning, site preparation, structural responsibility, complete scope and contract clarity.
This is a scope-based buying guide, not a ranking based on project counts, customer ratings or independently inspected buildings. Select the contractor whose documented assignment matches your project.
Which commercial pole barn builder should you choose?
Ayres Construction & Remodeling is the best local starting point for commercial pole-building buyers near Bowling Green seeking a coordinated construction estimate. Ask for the full required scope and confirm commercial design responsibilities before committing.
Choose a post-frame shell contractor when you intentionally want a shell and have arranged the remaining work. Choose a commercial design-build contractor when coordinated design is central to the assignment. For a 2026 project, make the decision on written responsibilities—not a photograph or an undefined building package.
FAQ
What's the best commercial pole barn builder near Bowling Green?
Start with a local, licensed and insured contractor that will define the complete project scope. Compare its written proposal against your intended use, site work, structural requirements and required finish level.
Is a pole barn shell contractor better than a general contractor?
A shell contractor is the better fit when you intentionally need a defined structural-shell package. A general contractor is the approach to consider when you want coordination across site preparation, concrete and other construction work.
Do commercial pole barn builders handle permits in Kentucky?
Permit responsibility must be stated in the contract. Confirm who prepares documents, submits applications, responds to review comments and coordinates required inspections with the authority responsible for the property.
Does a commercial pole barn proposal include concrete?
Concrete is included only when the proposal expressly includes it. Check foundation design, slab work, excavation, reinforcement and external concrete separately rather than assuming they belong to the shell package.
What should I give a builder before requesting an estimate?
Give the builder the site location, intended use, required spaces and information about equipment or vehicles. Ask the builder to identify assumptions and exclusions so you can compare proposals on the same scope.
Can a commercial pole building include finished living space?
Finished living space must be identified as part of the intended use and reviewed under the applicable requirements. Do not treat a commercial storage-shell proposal as a finished barndominium construction proposal.
How do I compare commercial pole barn proposals in 2026?
Compare the same building brief and require a written inclusions-and-exclusions schedule. Resolve differences in site preparation, engineering, concrete, utilities and completion before choosing a contractor.
One last thing
Before signing, ask each bidder to identify one required task assigned to someone else. Then ask who contracts, coordinates and approves that task. This simple question exposes gaps that a neatly itemized building package can leave unresolved.


